3 Highland Park Drive
About This Home
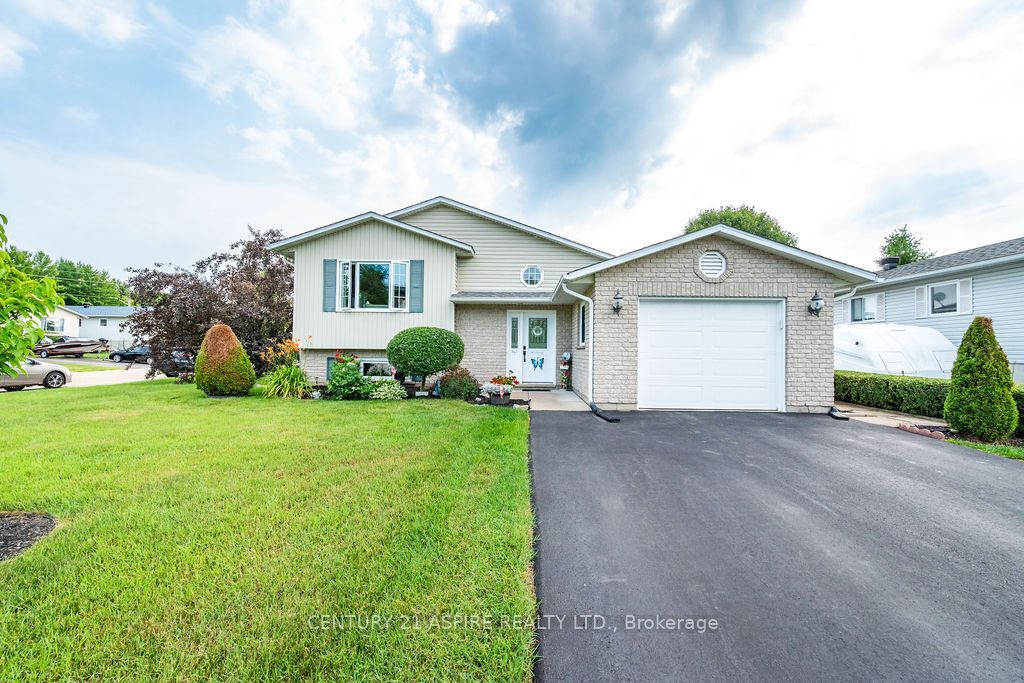
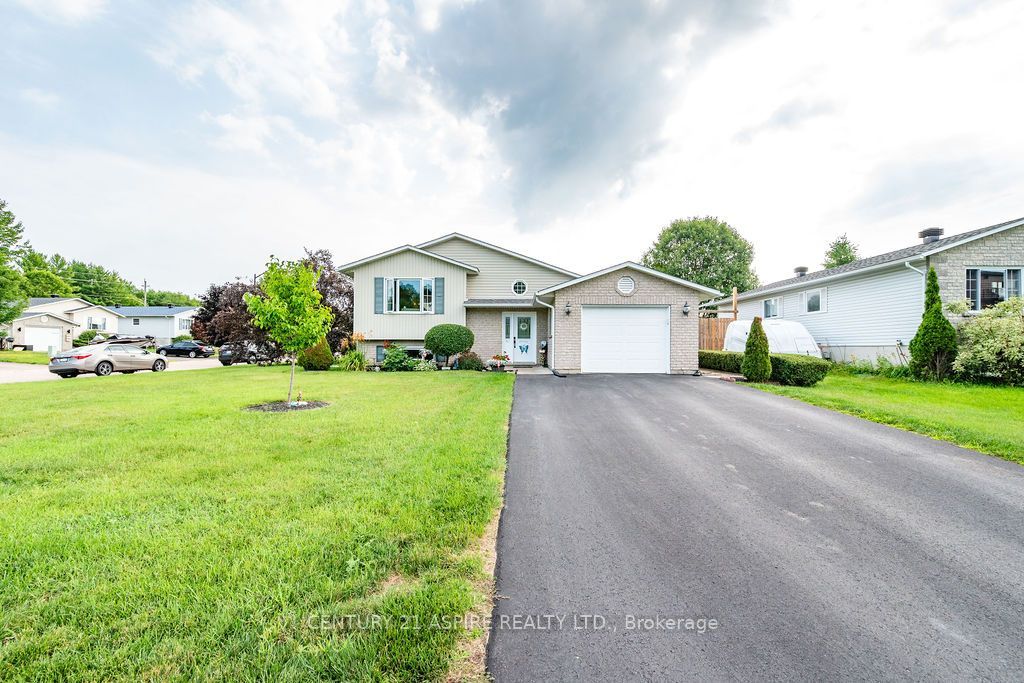
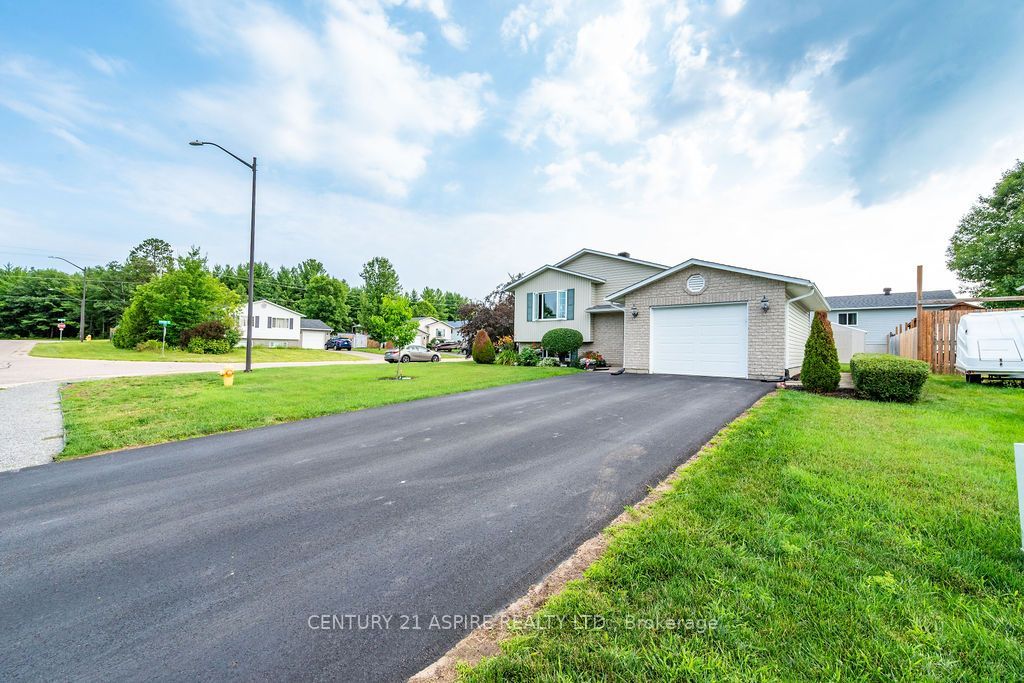
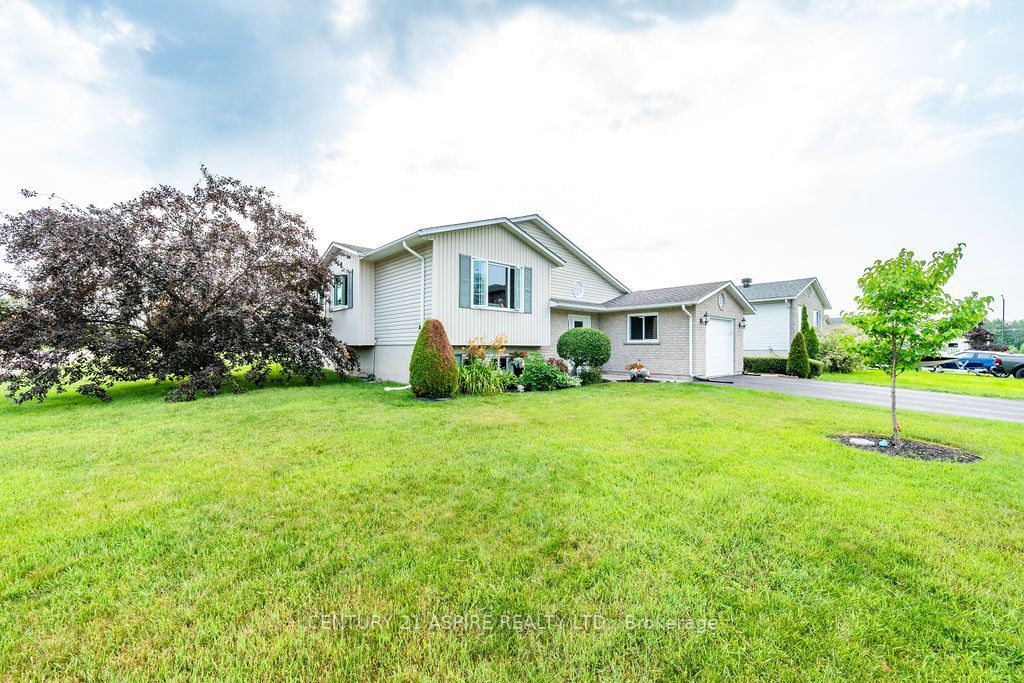
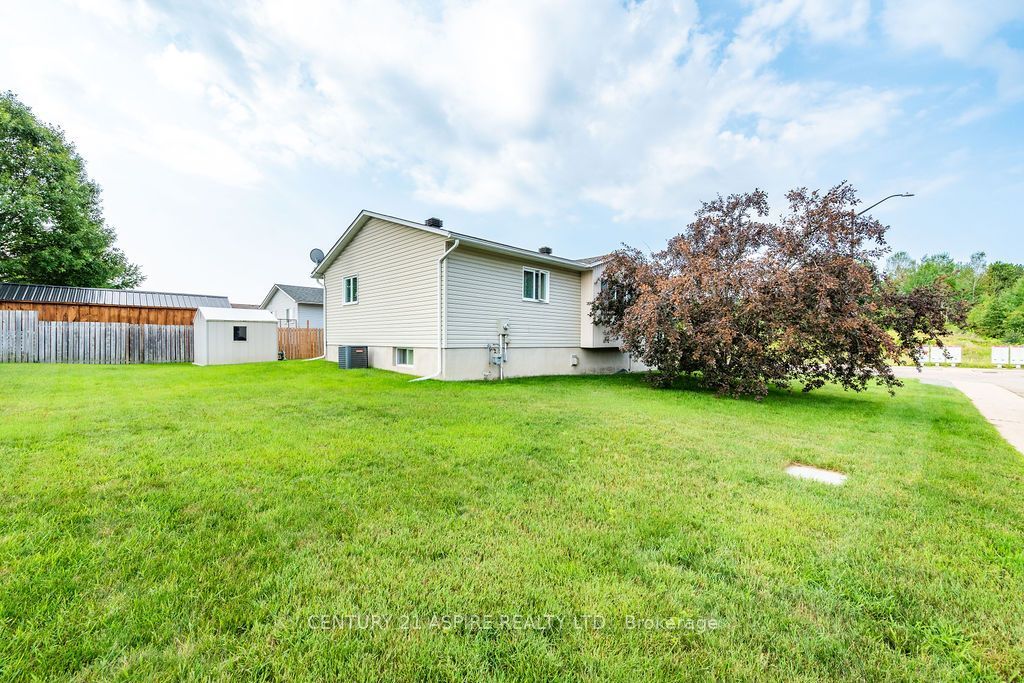
Welcome to this beautifully maintained raised bungalow, ideally located in a desirable family-friendly subdivision close to schools, shopping, parks, restaurants, and all everyday amenities. Pride of ownership is evident throughout this immaculate 2+1 bedroom home, offering comfortable living spaces, thoughtful design, and exceptional care inside and out. The main level features durable laminate and ceramic flooring throughout, a bright and inviting living room filled with natural light, and an adjoining dining area, an eat-in kitchen with plenty of cupboards & direct access to a generous 17' x 12' deck-perfect for outdoor dining, entertaining, or simply enjoying the beautifully landscaped backyard. The spacious primary bedroom includes a walk-in closet, while a second bedroom and a well-appointed four-piece bathroom complete the main floor. A functional foyer provides a welcoming entrance with plenty of space for coats & shoes, and access to the garage. The finished lower level expands your living space with a large recreation room featuring a cozy corner gas fireplace, an additional bedroom, a three-piece bathroom with a shower, a separate laundry room, and a utility room offering excellent storage. This home has been meticulously maintained with numerous valuable updates, including all main floor windows and the recreation room window (2020/2021), furnace (2020), central air conditioning and hot water tank (2019), and roof shingles replaced in 2011 with a 35-year warranty, offering added peace of mind for years to come. Outside, the beautifully landscaped yard is exceptionally well kept and features mature shrubs, trees, a garden shed, and plenty of space to relax or entertain. An attached garage and double paved driveway provide ample parking and everyday convenience. Move-in ready and lovingly cared for, this exceptional home offers the perfect combination of comfort, functionality, quality updates, and a prime location in an established neighbourhood.
Property Information
Building Details
Features & Amenities
Financials & Fees
Inclusions & Exclusions
All existing light fixtures and ceiling fans, all blinds, curtains and rods, all bathroom mirrors, garage door opener and remote(s), municipal recycling containers, refrigerator, stove, dishwasher, hood fan, washer & dryer, shed.
Location
Similar Properties
View More
Source: Toronto Regional Real Estate Board (TRREB), via PropTx Innovations Inc.
The data relating to real estate on this website comes in part from the MLS® data feed of PropTx Innovations Inc. The information is deemed reliable but is not guaranteed accurate by PropTx.
The information provided herein must only be used by consumers that have a bona fide interest in the purchase, sale or lease of real estate and may not be used for any commercial purpose or any other purpose.
© 2026 PropTx Innovations Inc. All rights reserved. MLS®, REALTOR® and the associated logos are owned or controlled by The Canadian Real Estate Association (CREA).