265 Queen Street
About This Home
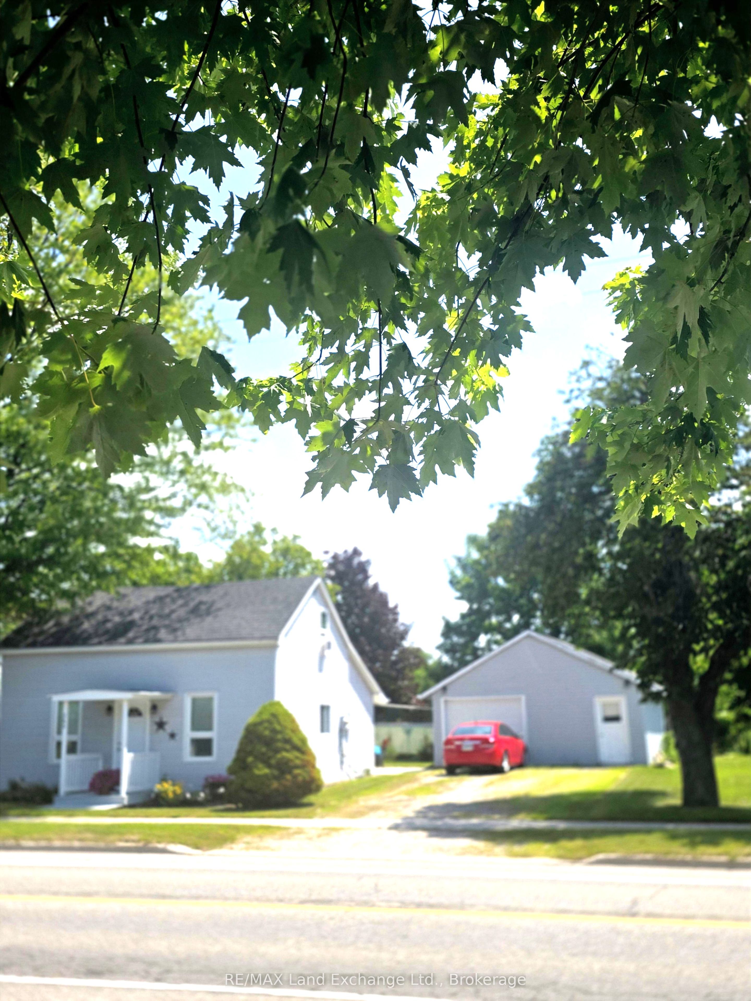
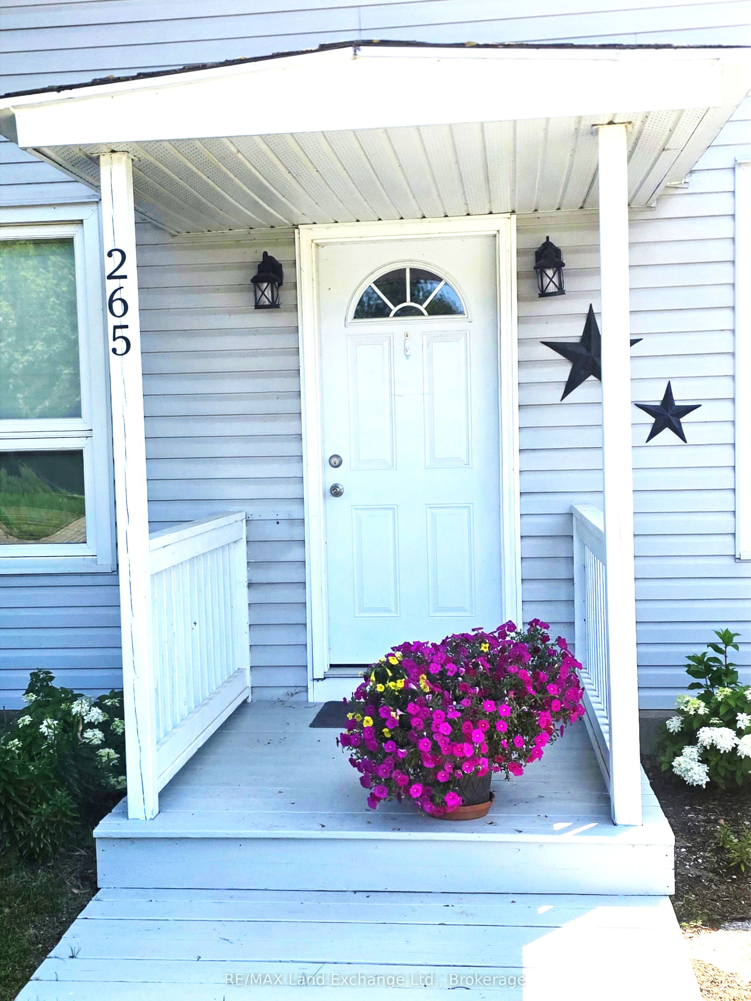
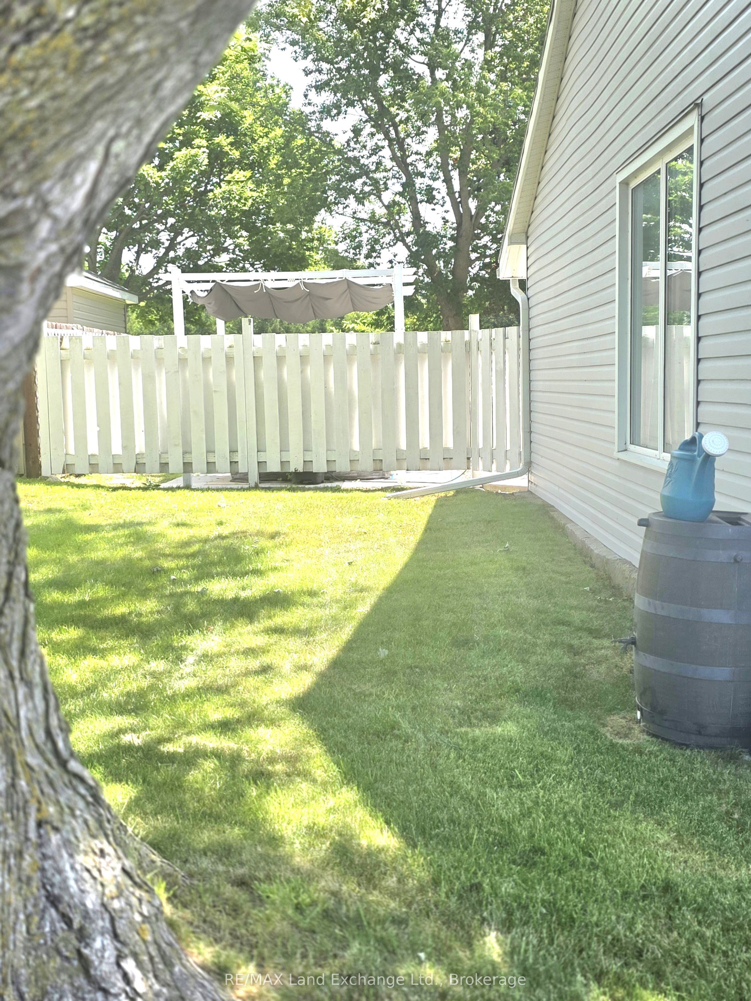
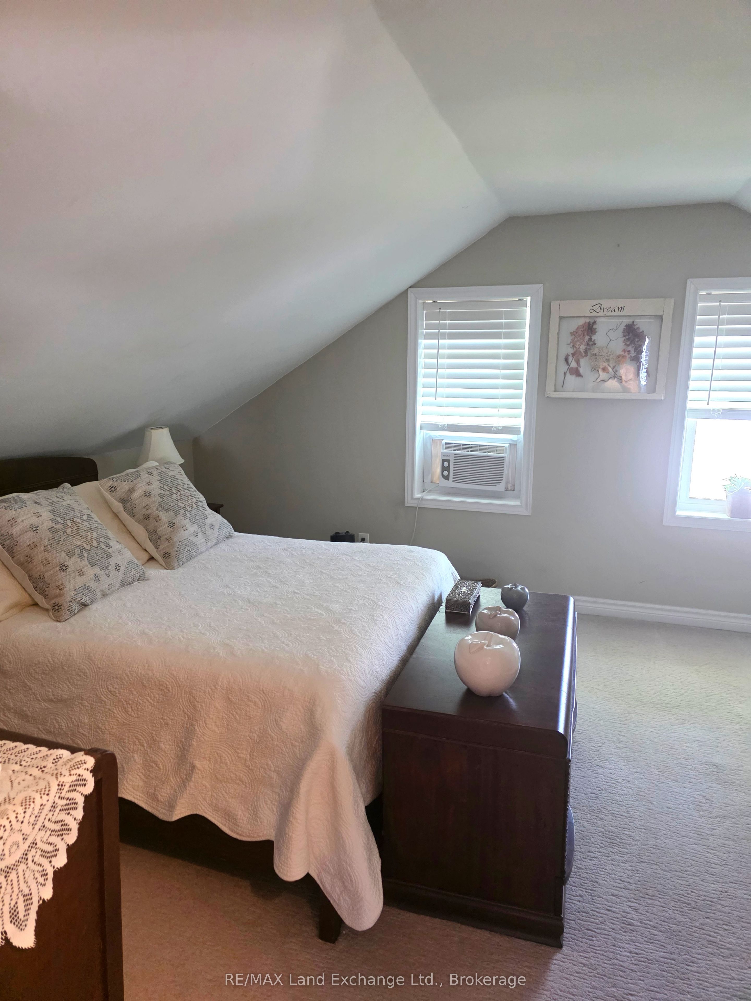
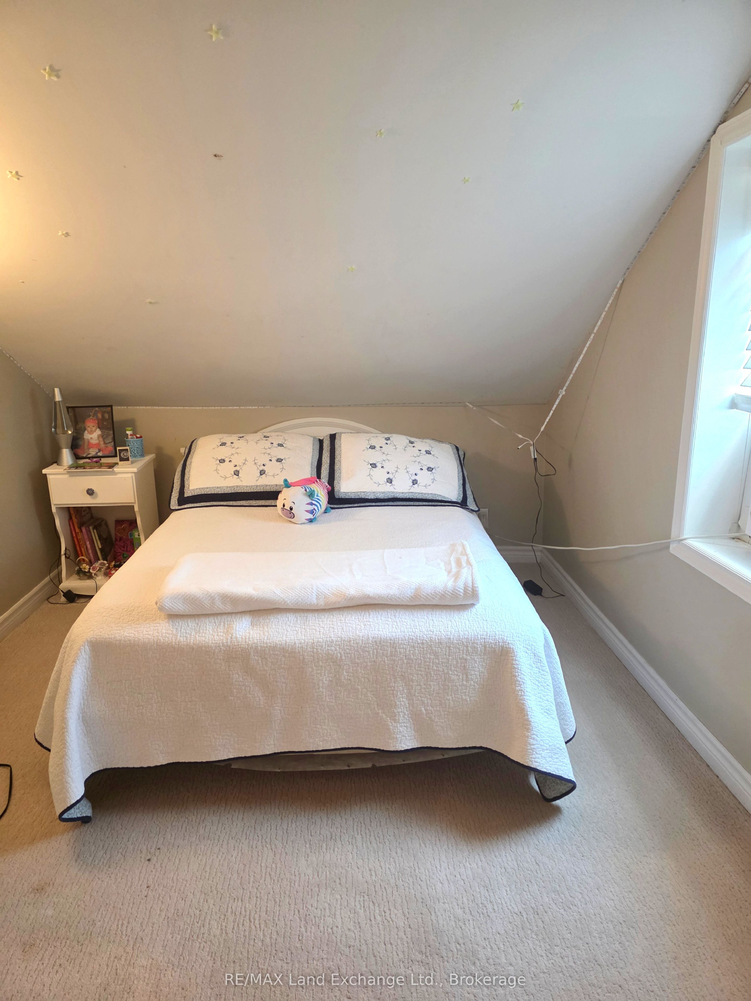
A move in ready, affordable home that is perfect for a first time buyer, investment opportunity or cottage retreat. This home has been updated both inside and out. Roof shingles 2016, new garage door, front and back door, office window and upstairs windows plus office flooring 2019. New forced air electric furnace, hot water heater, concrete patio, soffit, fascia and eve troughs, all kitchen appliances 2020 and 2021. The detached garage is perfect for a mechanic, handy person, or just a place to park your car and have extra storage. The back yard is not only lovely but is mostly fenced except for a small portion. Great place for the safety of children and pets. This property backs onto the Elgin Market School playground so never a worry about homes being built behind you. Pride of ownership is seen throughout. 1974 survey available upon request.
Property Information
Building Details
Features & Amenities
Financials & Fees
Inclusions & Exclusions
Stackable washer/dryer, fridge, stove, dishwasher, built in microwave, storage shelves in most closets and all window coverings.
none
Location
Similar Properties
View More
Source: Toronto Regional Real Estate Board (TRREB), via PropTx Innovations Inc.
The data relating to real estate on this website comes in part from the MLS® data feed of PropTx Innovations Inc. The information is deemed reliable but is not guaranteed accurate by PropTx.
The information provided herein must only be used by consumers that have a bona fide interest in the purchase, sale or lease of real estate and may not be used for any commercial purpose or any other purpose.
© 2026 PropTx Innovations Inc. All rights reserved. MLS®, REALTOR® and the associated logos are owned or controlled by The Canadian Real Estate Association (CREA).