16 Grammar Avenue
About This Home
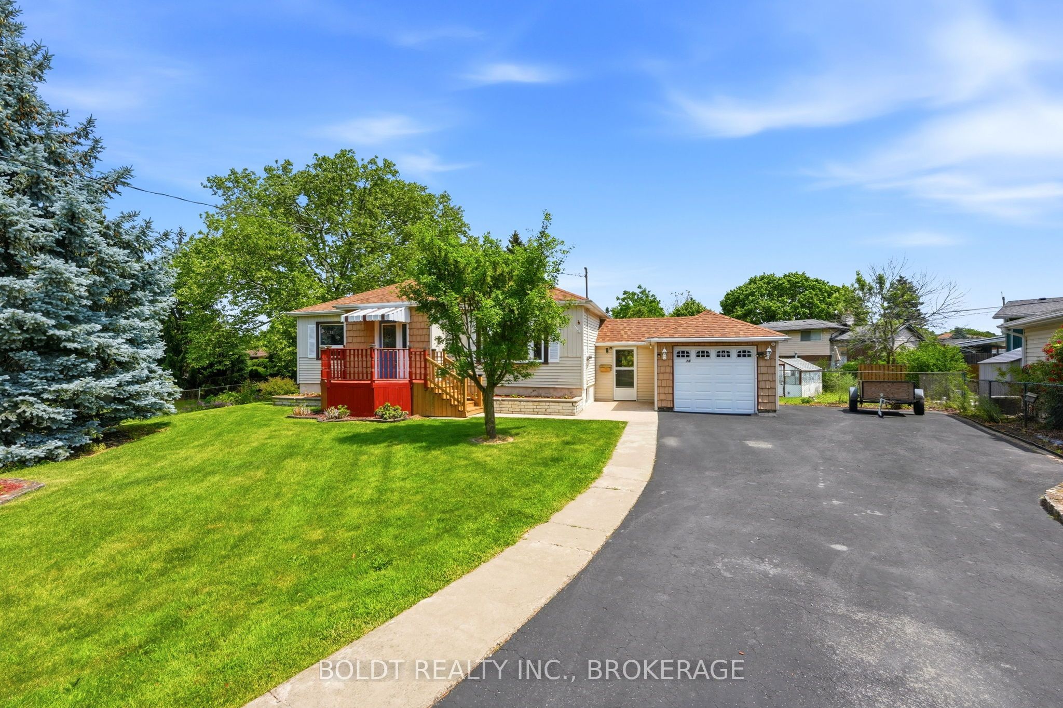
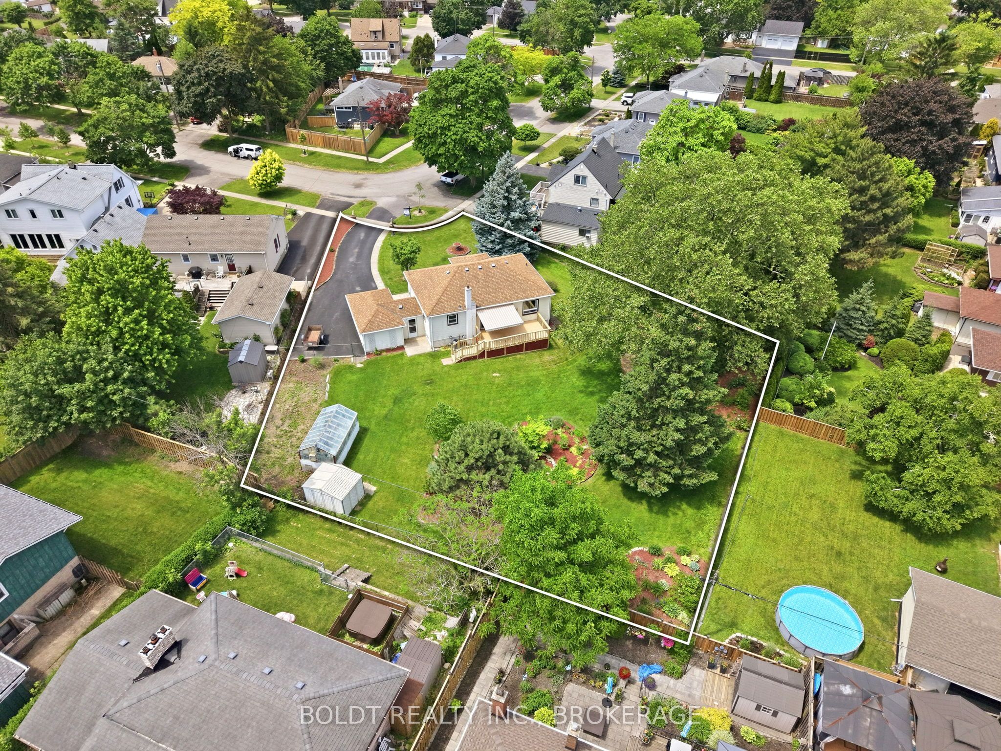
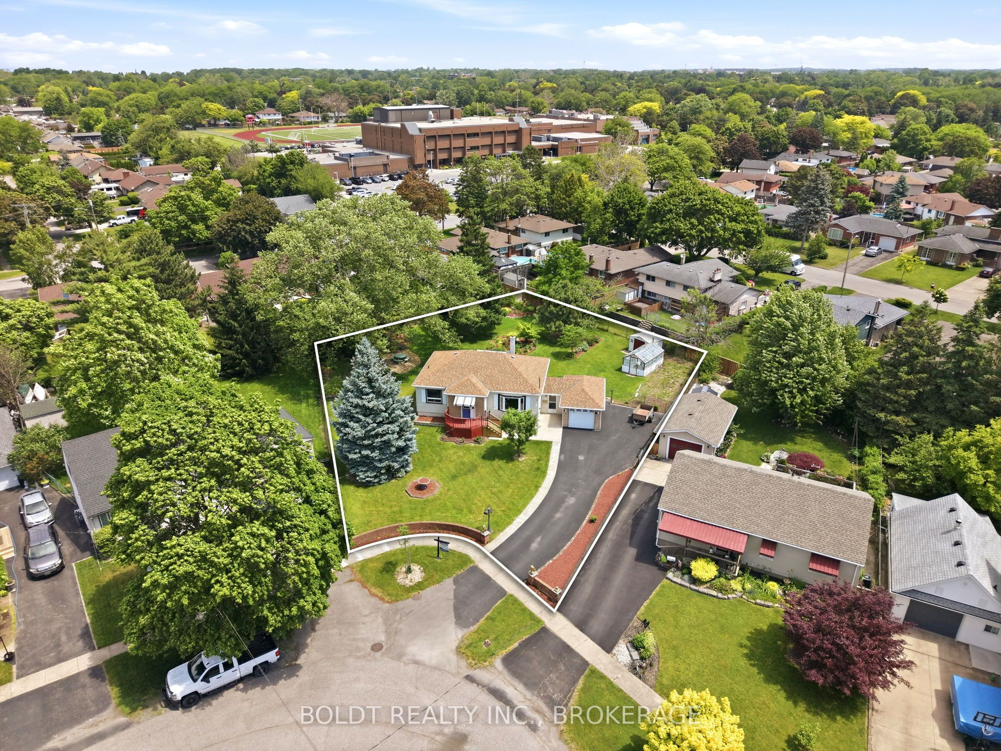
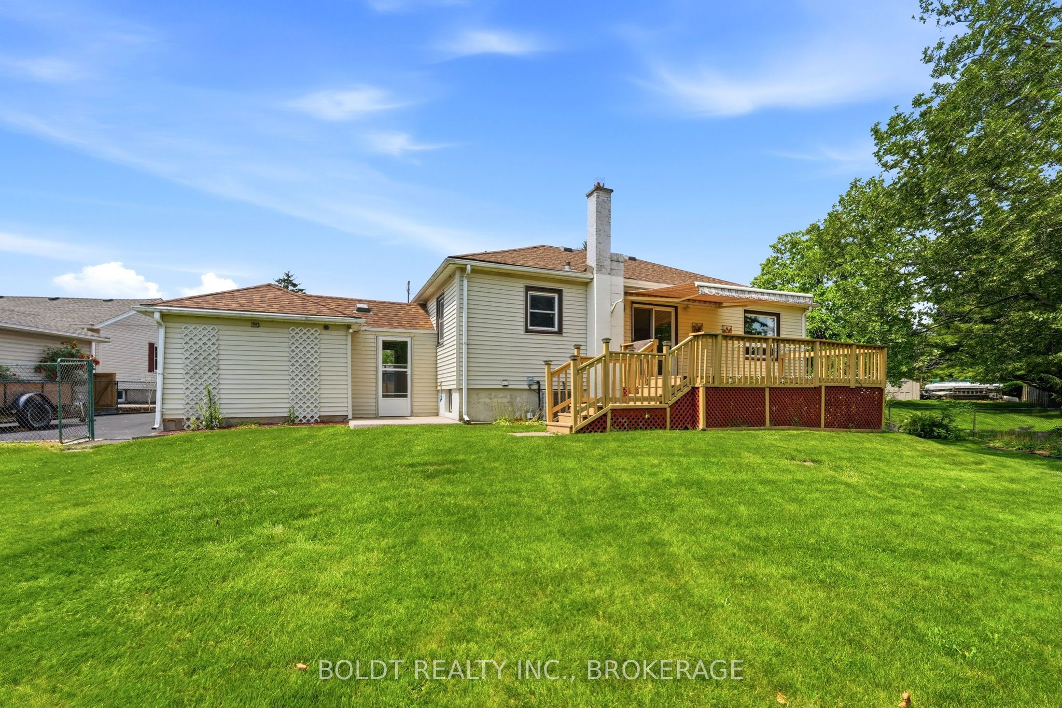
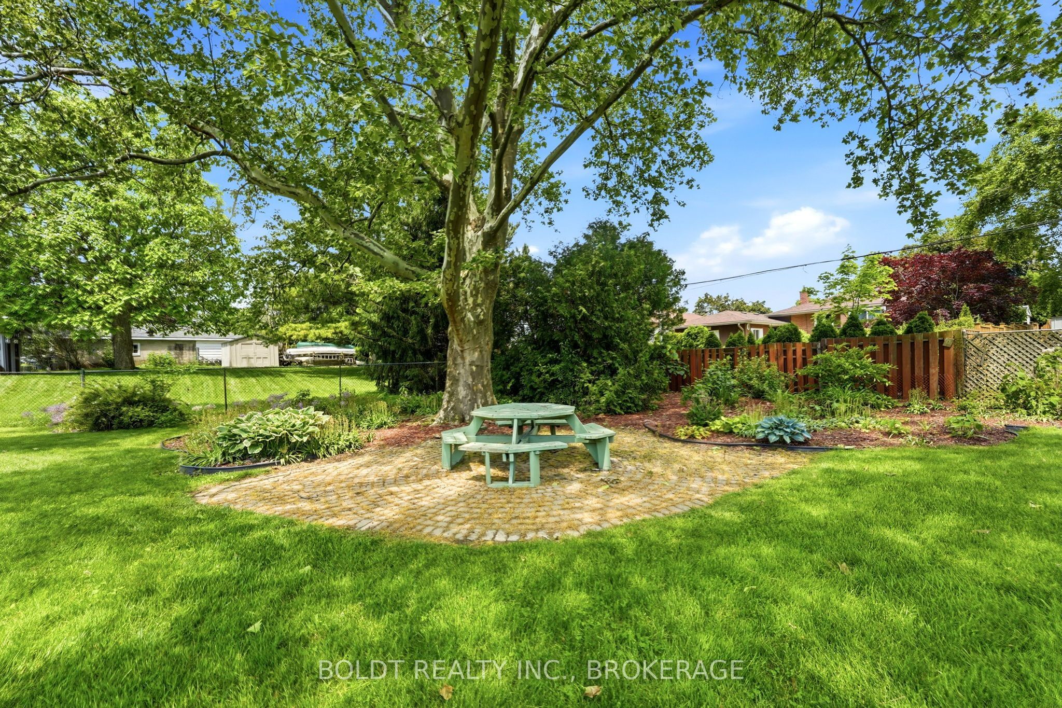
Sitting on one of the largest lots in the neighborhood - 0.425 acres, this well cared for North End bungalow has been lovingly maintained by its owners for over 40 years. Enjoy fantastic curb appeal, with a garage connected by a breezeway. Originally a three bedroom home on the main level, it's now thoughtfully reconfigured to two bedrooms, offering sliding door access directly to the back deck with an electric retractable awning. Step inside to a spacious living room with gleaming hardwood floors, a dedicated dining area if desired, and an expansive kitchen with stainless steel appliances. The kitchen extends into a large kitchenette/dining with direct access to the back deck. Both the primary and secondary bedroom are generously sized, along with a four piece bathroom. Reimagine the lower levels family room with a gas fireplace, a third bedroom, a three piece bathroom, a workshop, a cold cellar, and a spacious utility and laundry room. The backyard is a true oasis, with beautifully landscaped sitting areas, a 9 x 15 greenhouse, a 11 x 9 shed, and ample space for your vision. The driveway comfortably fits five cars, plus a dedicated spot for a boat or RV off to the side. Updated roof and furnace (2016), A/C (2025), electrical panel (2026), updated windows and a reverse osmosis drinking water system. Whether you're looking to expand the home or just enjoy a large private setting in the city, don't miss this rare gem!
Property Information
Building Details
Features & Amenities
Financials & Fees
Inclusions & Exclusions
SS Refrigerator, SS Stove, SS Dishwasher, SS Microwave, Washer, Dryer, Owned Hot Water Heater, Central Vac & All Attachments, Garage Door Opener, Reverse Osmosis System, All Light Fixtures, All Window Coverings, Picnic Table in Backyard
Seller States None
Location
Similar Properties
View More
Source: Toronto Regional Real Estate Board (TRREB), via PropTx Innovations Inc.
The data relating to real estate on this website comes in part from the MLS® data feed of PropTx Innovations Inc. The information is deemed reliable but is not guaranteed accurate by PropTx.
The information provided herein must only be used by consumers that have a bona fide interest in the purchase, sale or lease of real estate and may not be used for any commercial purpose or any other purpose.
© 2026 PropTx Innovations Inc. All rights reserved. MLS®, REALTOR® and the associated logos are owned or controlled by The Canadian Real Estate Association (CREA).