64610 Concession 6 Road
About This Home
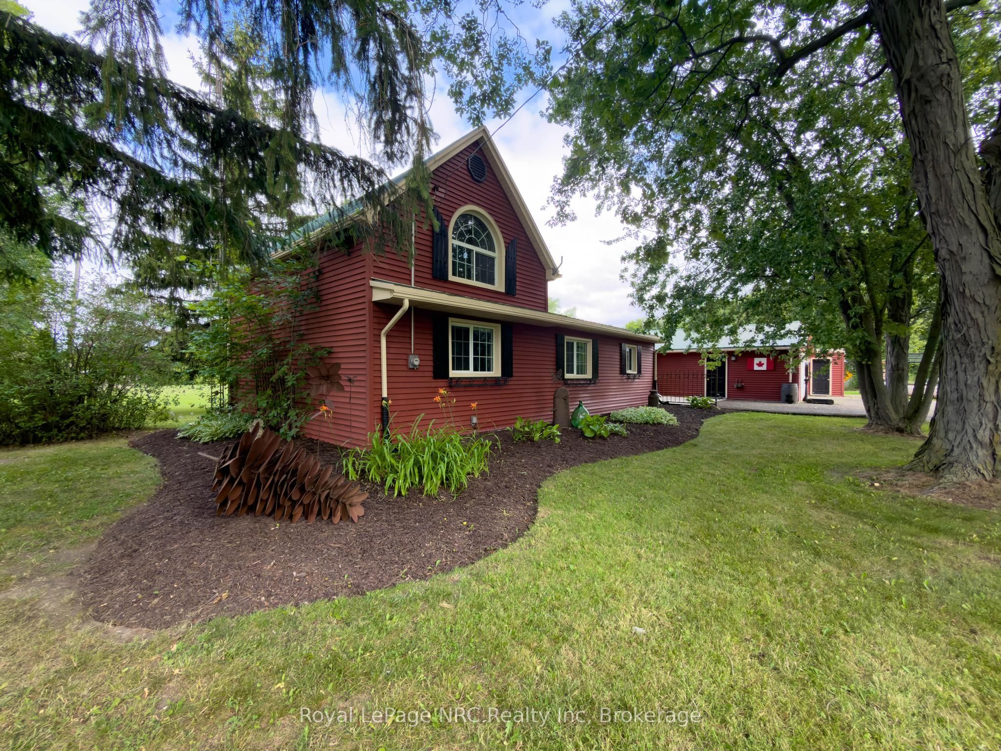
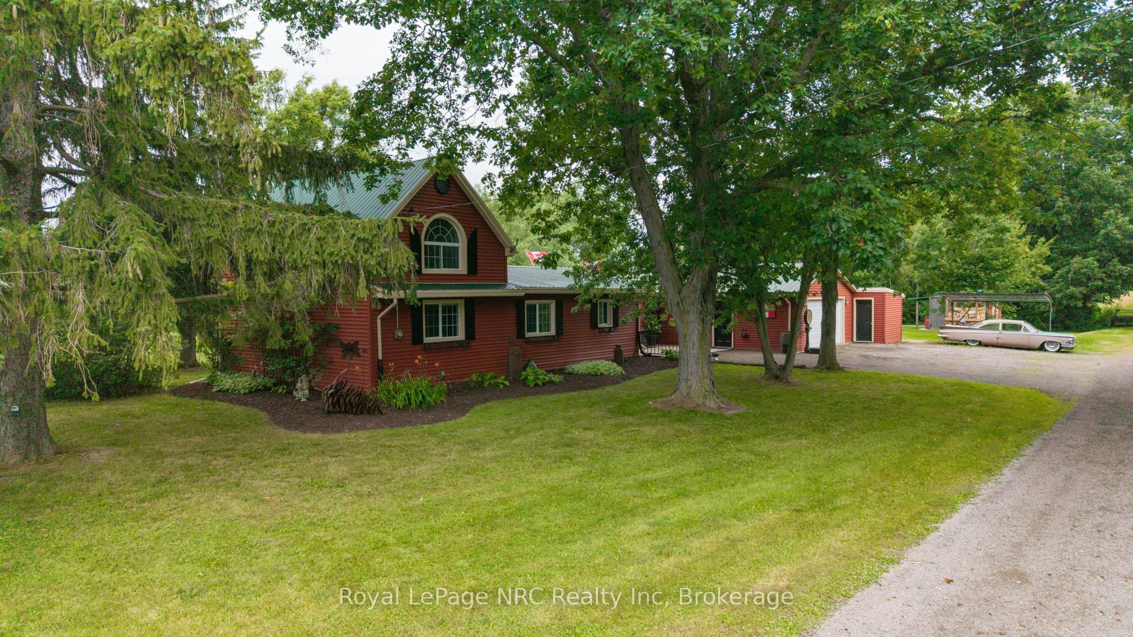
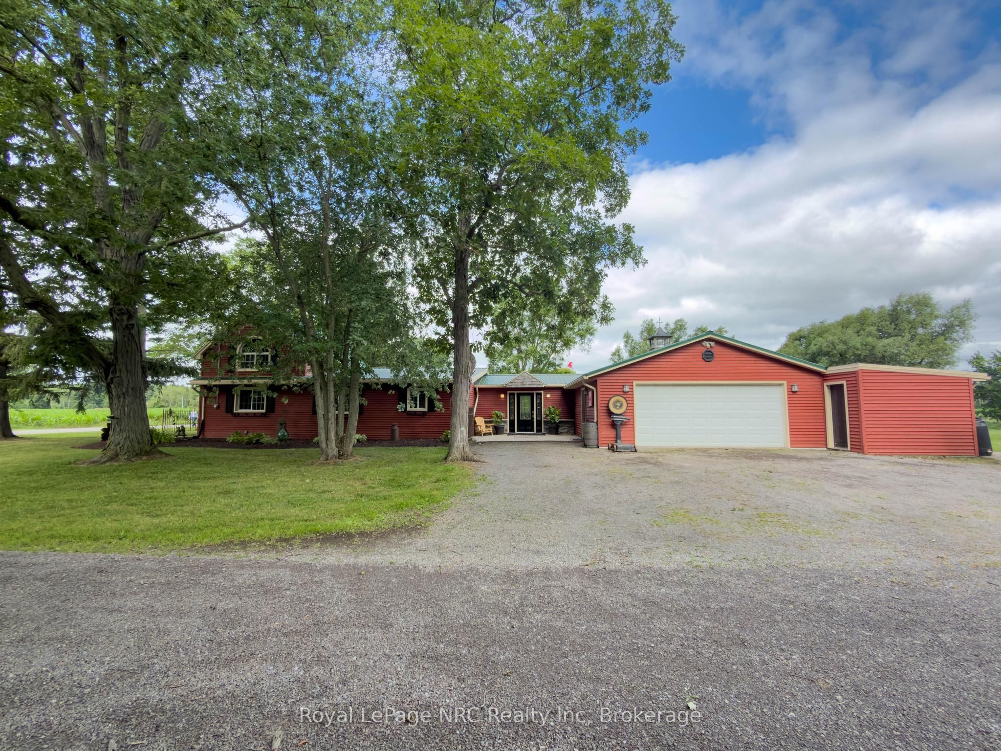
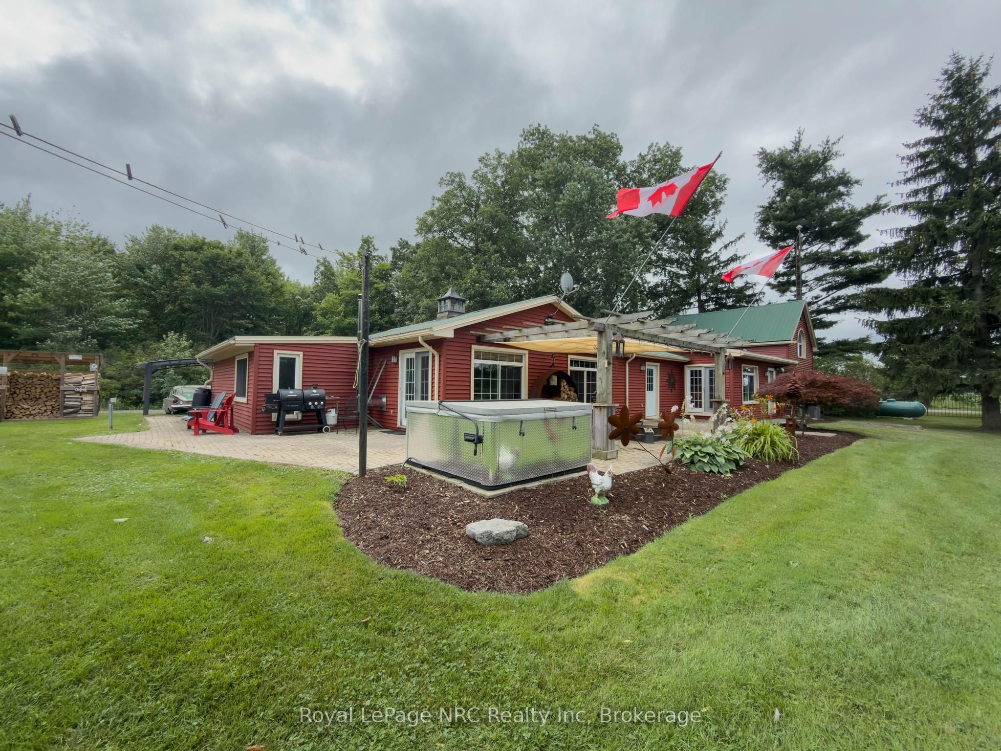
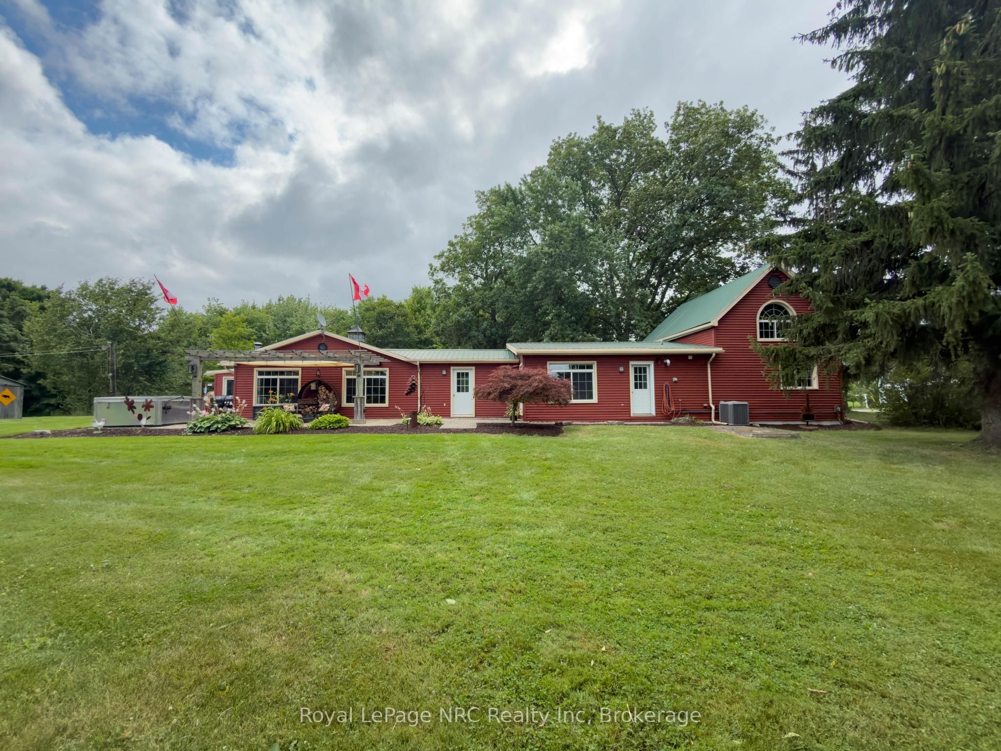
Welcome to peaceful country living in the heart of Wainfleet! Set on a picturesque 2-acre lot near scenic Chippewa Creek park, this spacious 5-bedroom home offers the perfect blend of rural charm, functional living, and endless outdoor enjoyment. The well-maintained home features five generously sized bedrooms, providing ample space for growing families, multi-generational living, or those needing room for a home office or guests. A bright and practical floor plan offers comfortable principal rooms, abundant natural light, and plenty of storage throughout. The durable metal roof provides lasting value and low-maintenance peace of mind. Step outside to appreciate the property's beautiful natural setting, complete with a private pond, mature trees, and expansive open space. Whether you're relaxing on the property, entertaining family and friends, or enjoying the local wildlife, this is country living at its finest. The 2-acreparcel offers exceptional flexibility with plenty of room for gardens, recreational activities, a future shop or outbuilding, or simply enjoying the privacy and tranquility that only a rural property can provide. Ideally located just minutes from Welland River and within easy driving distance of Lake Erie beaches, local marinas, golf courses, local hospital, and the amenities of Wainfleet, Port Colborne, and Dunnville, this property combines peaceful surroundings with everyday convenience. Whether you're looking to escape the city, accommodate a growing family, or enjoy the lifestyle that only a country property can offer, this exceptional home is sure to impress. Don't miss this rare opportunity to own a spacious country home on a beautiful 2-acrelot in one of Niagara's most desirable rural communities. Discover everything this outstanding property has to offer!
Property Information
Building Details
Features & Amenities
Financials & Fees
Inclusions & Exclusions
Negotiable
Location
Similar Properties
View More
Source: Toronto Regional Real Estate Board (TRREB), via PropTx Innovations Inc.
The data relating to real estate on this website comes in part from the MLS® data feed of PropTx Innovations Inc. The information is deemed reliable but is not guaranteed accurate by PropTx.
The information provided herein must only be used by consumers that have a bona fide interest in the purchase, sale or lease of real estate and may not be used for any commercial purpose or any other purpose.
© 2026 PropTx Innovations Inc. All rights reserved. MLS®, REALTOR® and the associated logos are owned or controlled by The Canadian Real Estate Association (CREA).