1417 Highway 54 N/A
About This Home
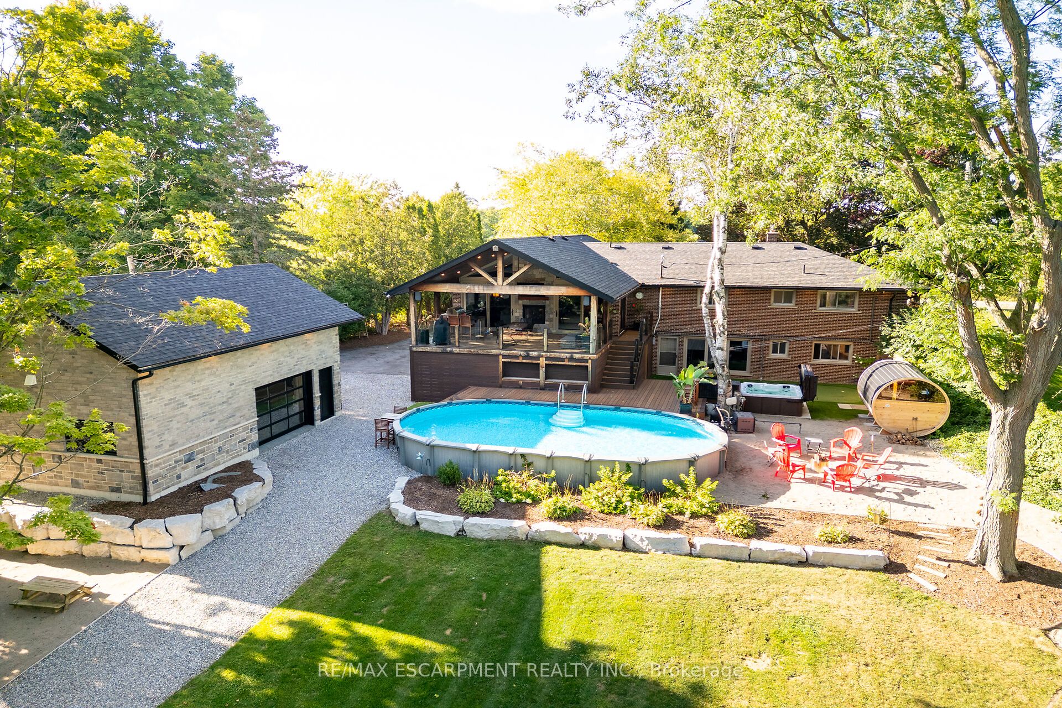
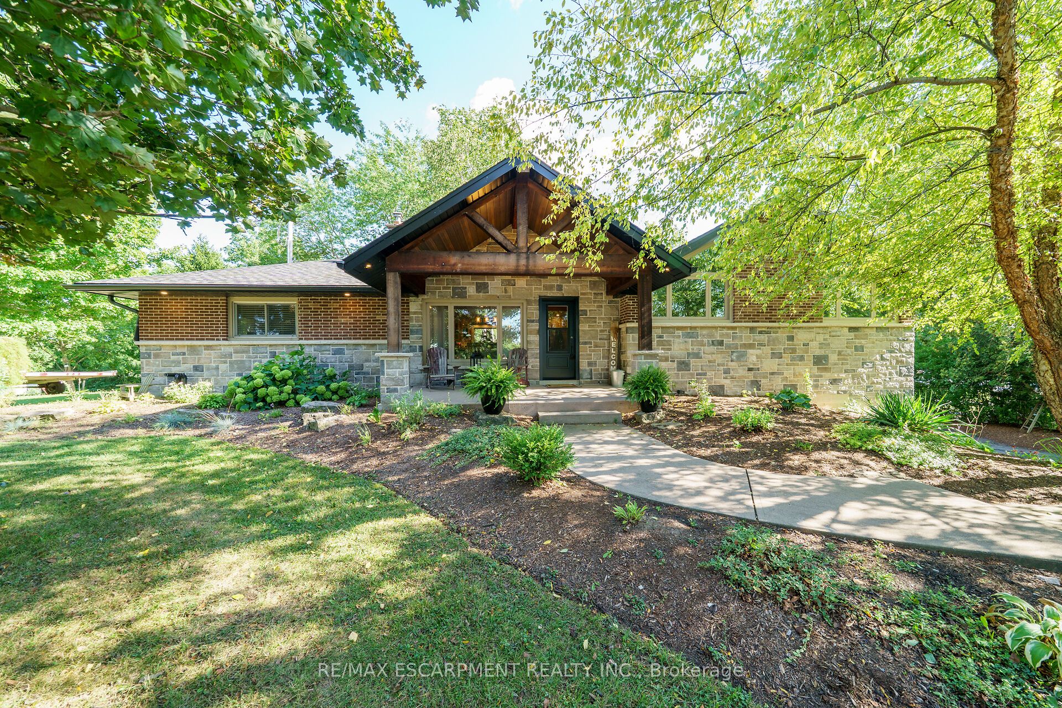
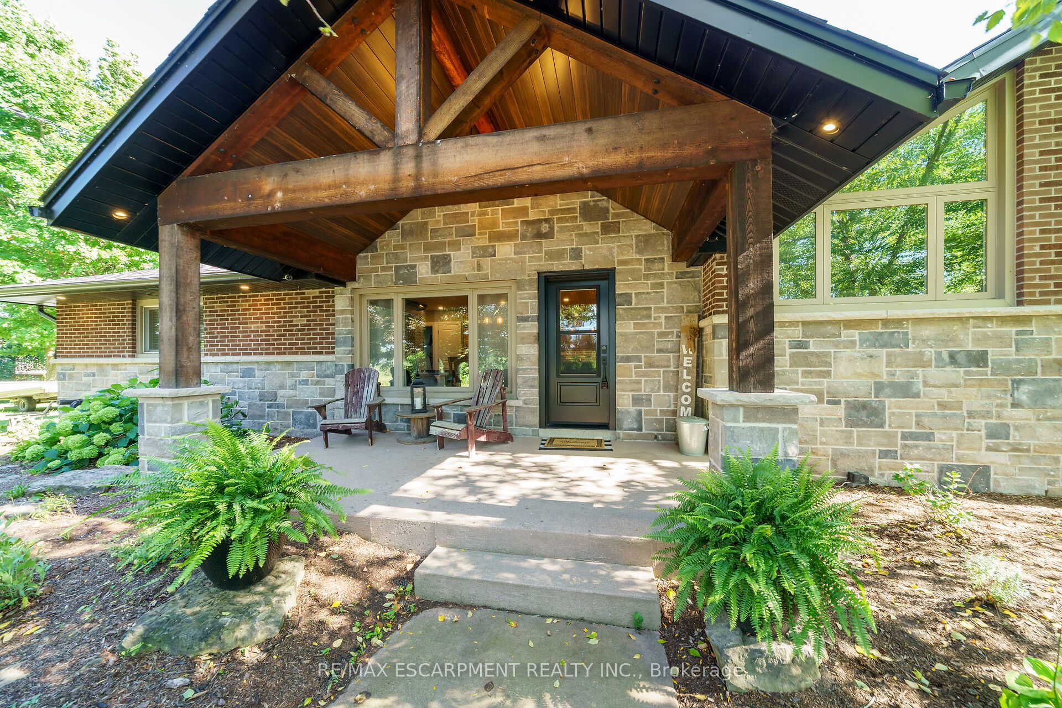
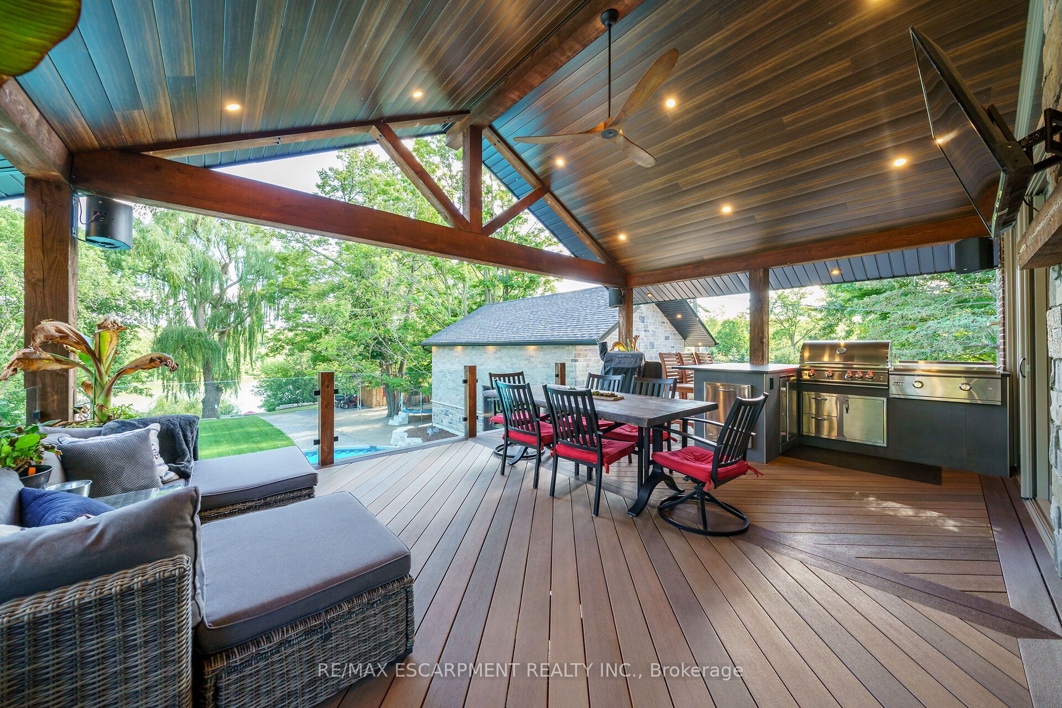
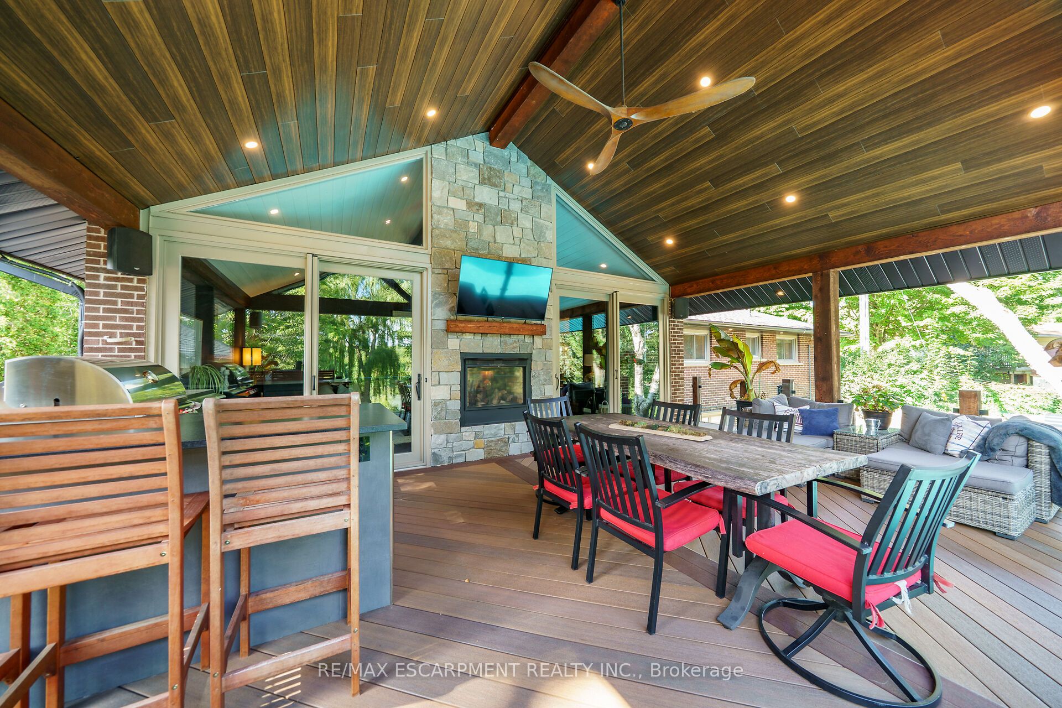
Grand River Waterfront Masterpiece! Exquisitely updated throughout by "Kreekside Construction" this 4 bedroom, 4 bathroom Bungalow with walk out basement is situated on "Muskoka" Like lot with over 20 km of navigable water. Incredible curb appeal with detached 20' x 30' garage. Entertainers dream backyard Oasis complete with covered porch, TV, stone clad double-sided gas FP, outdoor kitchen, 3 hole putting green, barrel sauna, hot tub, & heated pool. The easily accessible waterfront area includes extensive armour stone, entertaining area & 6' x 20' Dock. Stunning interior offers approximately 3200 sq ft of living space highlighted by great room with v. ceilings, fireplace, custom kitchen cabinetry with granite, & walk-in pantry, dining area, 3 MF bedrooms including primary suite with spa bathroom with soaker tub & walk in shower. Lower-level features rec room with woodstove, 4th bedroom, 2 pc bath, plus gym/living room with 2 pc bath & separate entrance. Live the Grand River Lifestyle!
Property Information
Building Details
Features & Amenities
Financials & Fees
Inclusions & Exclusions
6x20 Floating EZ Dock, Security Camera System, TV on Covered Porch, Trampoline, Play Set, Shed, AG Pool & Related Equipment, Hot Tub, Sauna, BBQ, Griddle & Outdoor Kitchen, Bar Fridge (as is), Attached Light Fixtures, Bathroom Mirrors, Dishwasher, Dryer, Refrigerator, Stove, Washer, Window Coverings
Curtains in Daughter's Bedroom, Speakers for the Outdoor Patio & in the Detached Garage, Cabinets in the Garage, Basketball Net
Location
Similar Properties
View More
Source: Toronto Regional Real Estate Board (TRREB), via PropTx Innovations Inc.
The data relating to real estate on this website comes in part from the MLS® data feed of PropTx Innovations Inc. The information is deemed reliable but is not guaranteed accurate by PropTx.
The information provided herein must only be used by consumers that have a bona fide interest in the purchase, sale or lease of real estate and may not be used for any commercial purpose or any other purpose.
© 2026 PropTx Innovations Inc. All rights reserved. MLS®, REALTOR® and the associated logos are owned or controlled by The Canadian Real Estate Association (CREA).