421 Mcconnell Street
About This Home
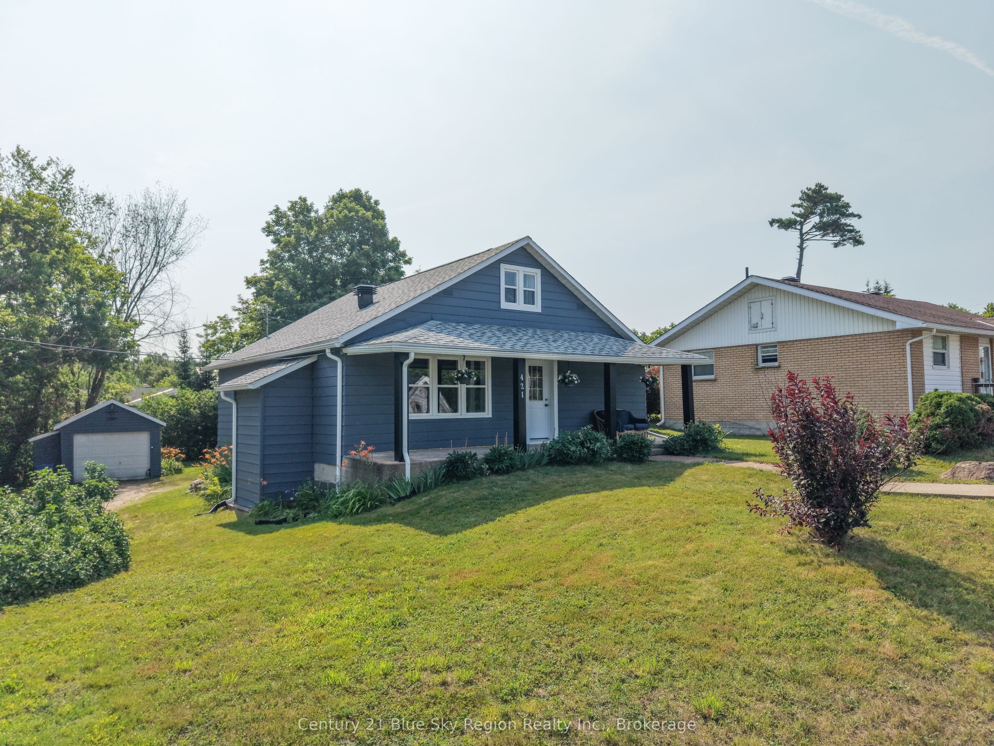
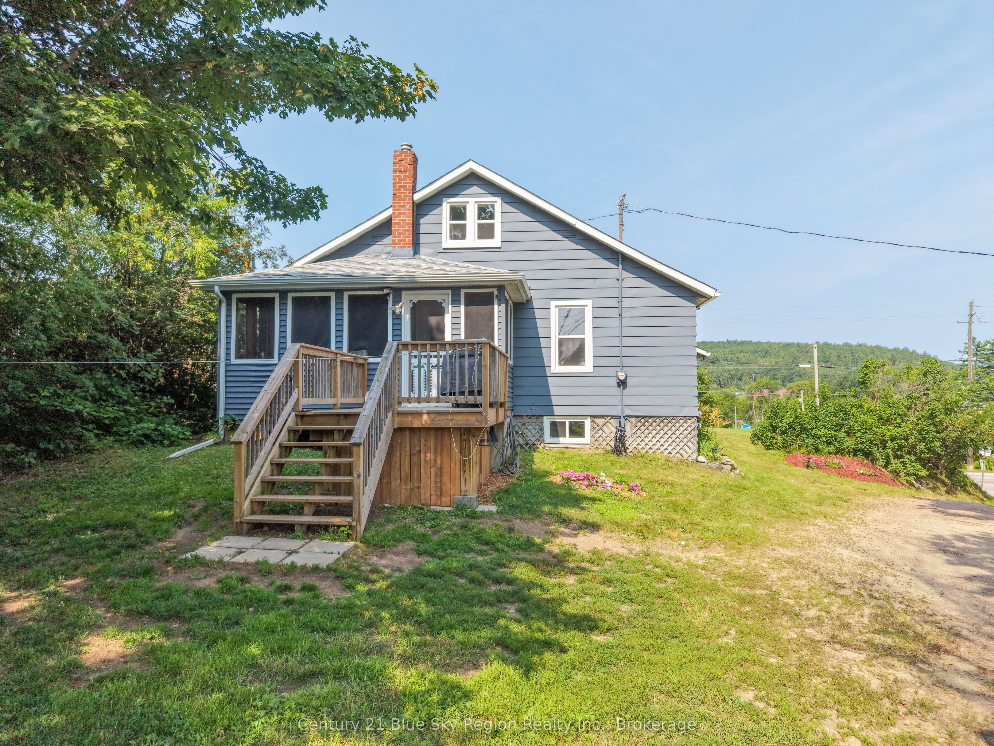
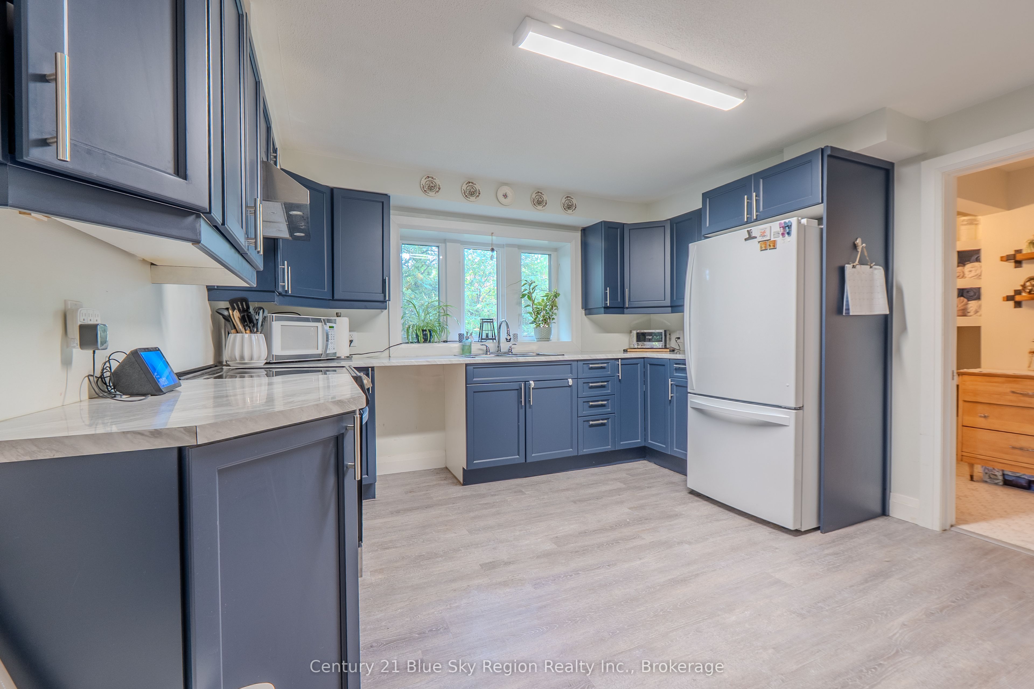
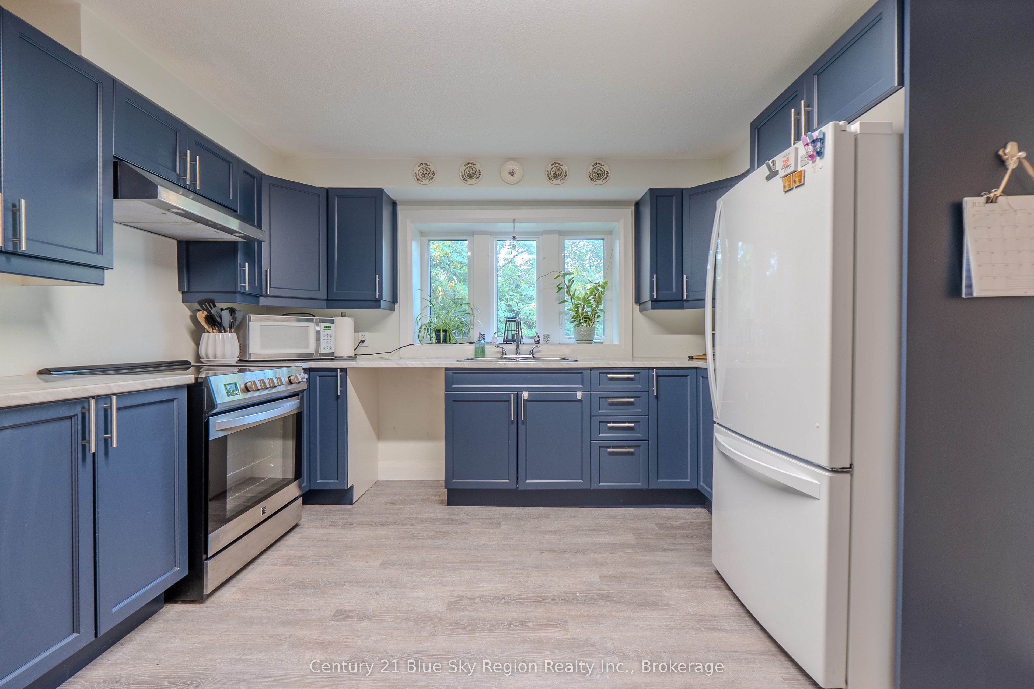
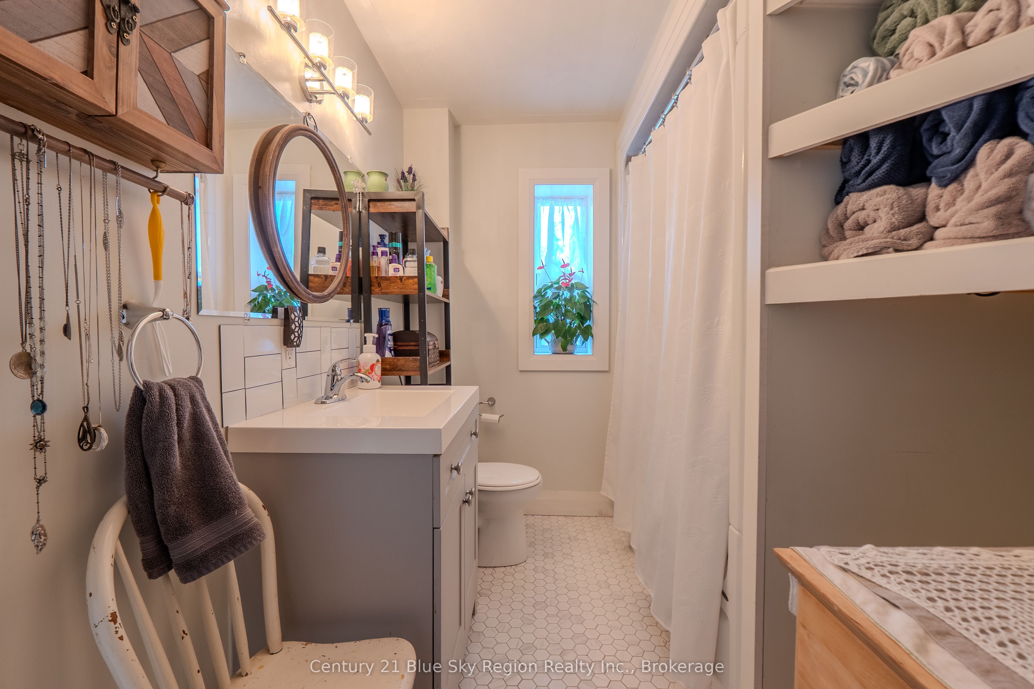
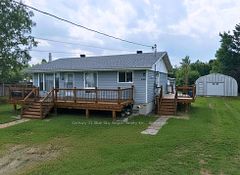
Welcome to 421 McConnell Street in Mattawa-a charming and nicely updated 1.5-storey home that offers the perfect blend of comfort, character, and affordability. With four bedrooms and one beautifully updated bathroom, this home provides plenty of space for families, first-time buyers, or anyone looking for a move-in-ready property at an accessible price point. The thoughtfully updated kitchen serves as the heart of the home, offering a fresh and modern space to cook, and gather. The functional layout features two bedrooms on the main level and two additional bedrooms upstairs, providing flexibility for growing families, guests, or home office space. A full unfinished basement offers ample storage and future potential. Outside, you'll find one of the property's many standout features-a surprisingly private lot that feels far removed from the hustle and bustle of town while still being conveniently located in the heart of Mattawa. Enjoy your morning coffee or evening relaxation in the screened-in three-season porch, overlooking the peaceful backyard setting. A detached one-car garage and ample parking complete the package. Cute, updated, and full of potential, this is a fantastic opportunity to get into the housing market or downsize without sacrificing space or privacy. Don't miss your chance to make this lovely Mattawa home your very own.
Property Information
Building Details
Features & Amenities
Financials & Fees
Inclusions & Exclusions
Refrigerator, stove, washer, dryer, all window coverings and blinds, all light fixtures and ceiling fans, bathroom mirror.
Stainless steel freezer in basement.
Location
Similar Properties
View More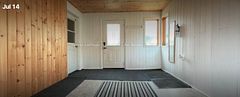
Source: Toronto Regional Real Estate Board (TRREB), via PropTx Innovations Inc.
The data relating to real estate on this website comes in part from the MLS® data feed of PropTx Innovations Inc. The information is deemed reliable but is not guaranteed accurate by PropTx.
The information provided herein must only be used by consumers that have a bona fide interest in the purchase, sale or lease of real estate and may not be used for any commercial purpose or any other purpose.
© 2026 PropTx Innovations Inc. All rights reserved. MLS®, REALTOR® and the associated logos are owned or controlled by The Canadian Real Estate Association (CREA).