506 Aberdeen Avenue
About This Home
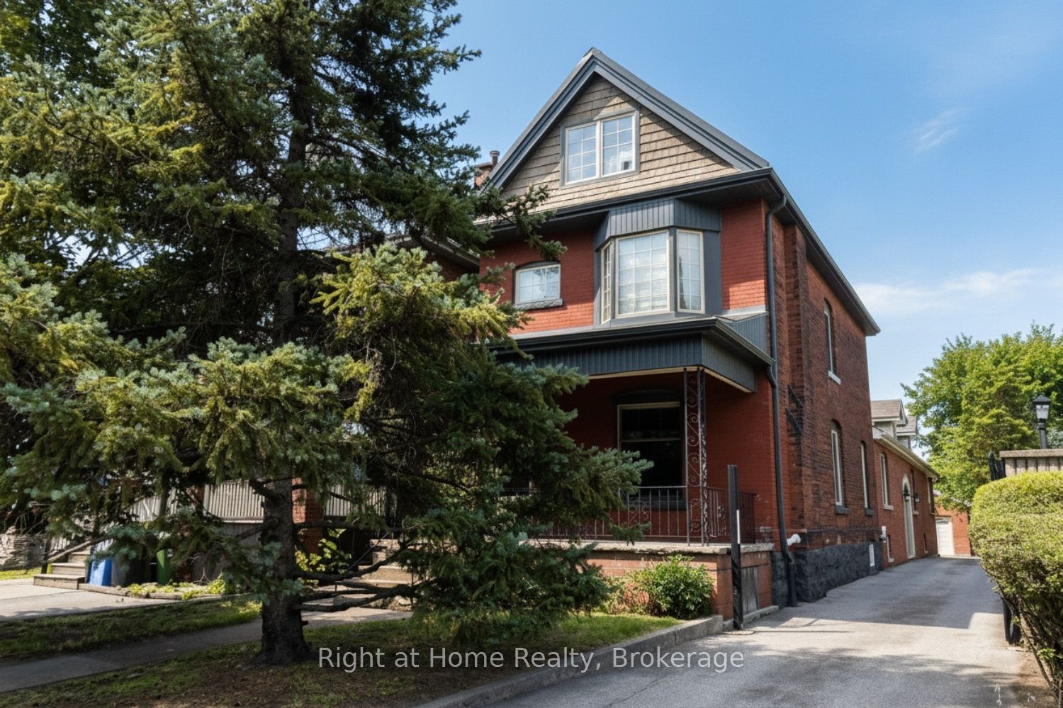
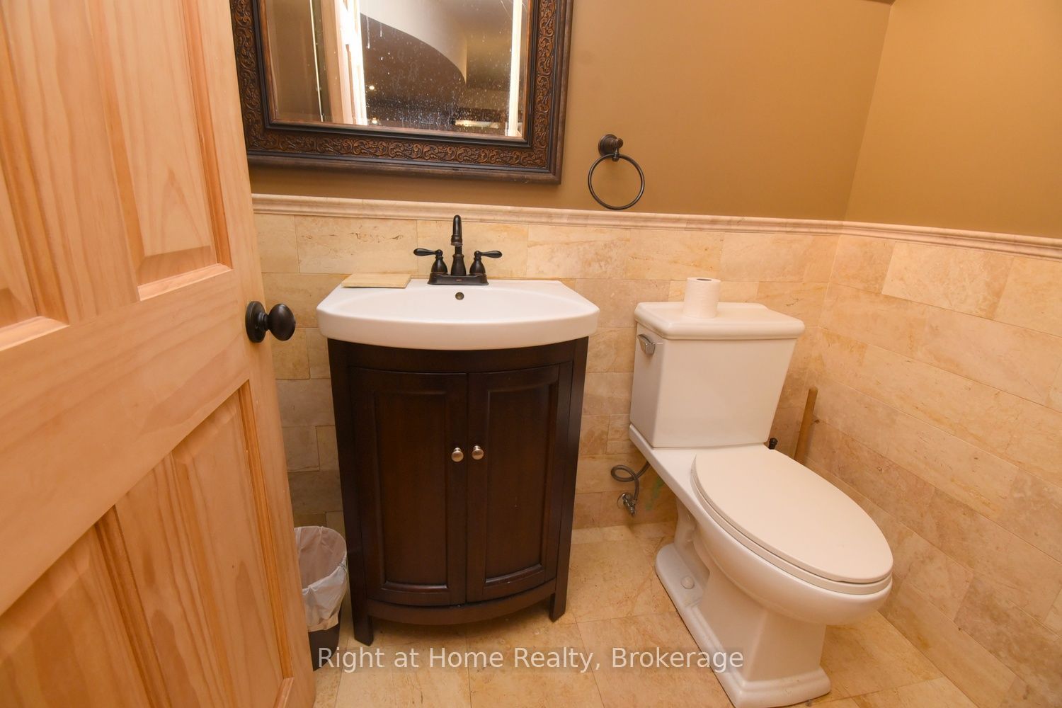
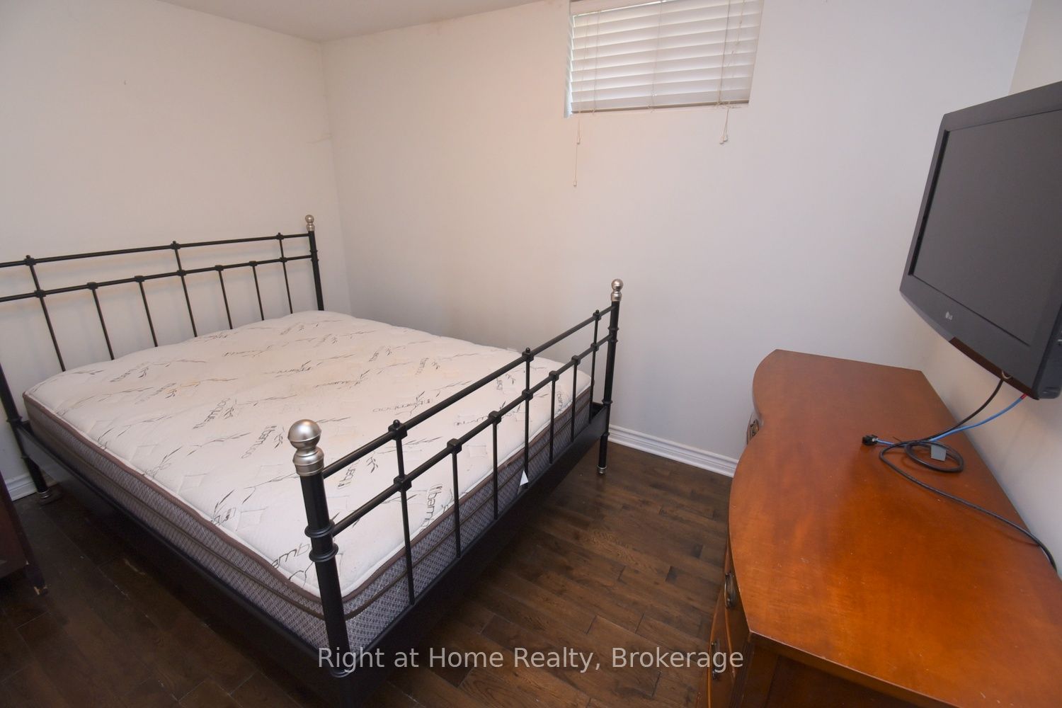
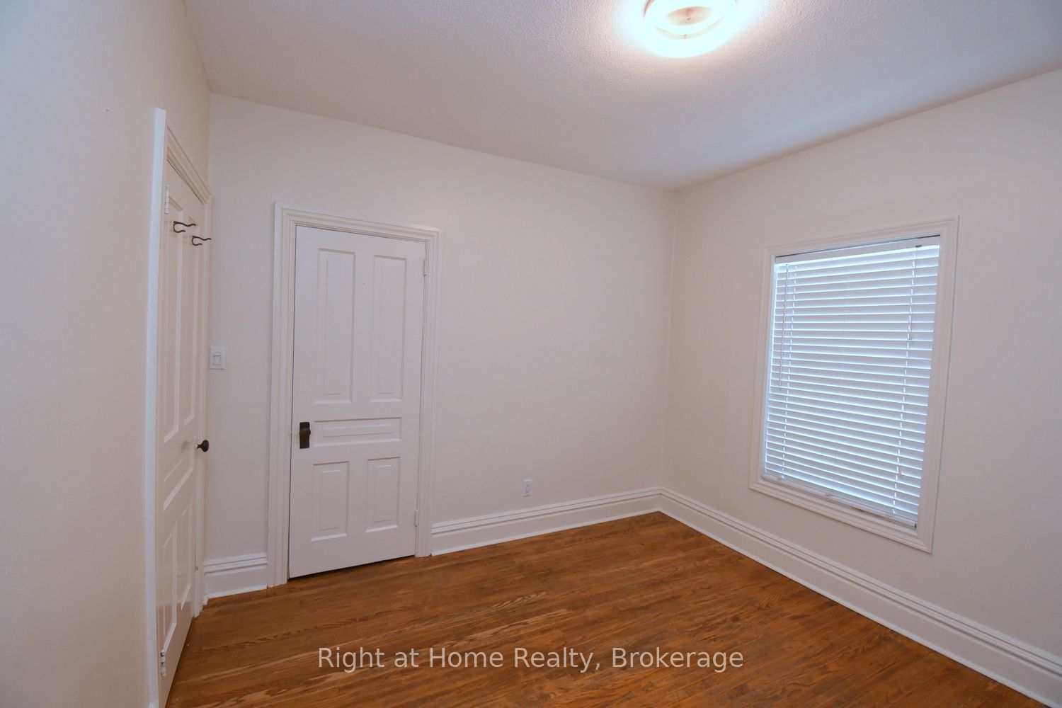
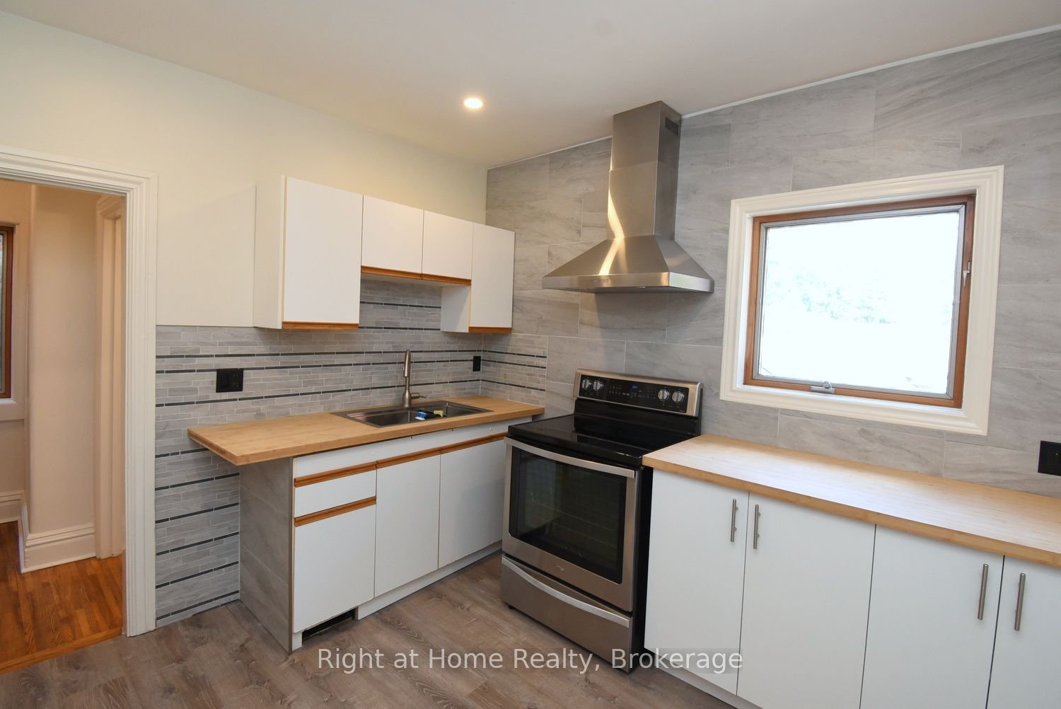
Excellent investment opportunity in prime southwest Hamilton close to all amenities including transportation, highway access, shopping,university, hospitals, Chedoke Golf course, trails, trendy Locke St. shops and restaurants. 2 1/2 storey brick home with large modern brickaddition. Spacious and well maintained units updated with superior finishes, modern conveniences and plenty of on site parking; updatedelectrical & plumbing. Large bonus room on main floor potentially an additional bedroom (currently not included in apartments). Partially finishedbasement with separate entrance, living, dining areas, kitchen, room, two 3 pce baths & laundry area offers much potential. Home is situated ona deep lot with a double garage at rear of property with hydro and plumbing and may offer potential as an additional dwelling unit subject toapproval by City of Hamilton.**INTERBOARD LISTING: CORNERSTONE ASSOCIATION OF REALTORS**
Property Information
Building Details
Features & Amenities
Financials & Fees
Inclusions & Exclusions
Include main floor built in stove top, built in oven, washer & dryer; include 2nd floor washer & dryer; (allappliances are included in as is condition.) On demand water heater is included in as is condition.
Exclude main floor fridge & dishwasher; exclude 2nd floor fridge, stove; exclude basement fridge, stove,washer, dryer & dishwasher.
Location
Similar Properties
View More
Source: Toronto Regional Real Estate Board (TRREB), via PropTx Innovations Inc.
The data relating to real estate on this website comes in part from the MLS® data feed of PropTx Innovations Inc. The information is deemed reliable but is not guaranteed accurate by PropTx.
The information provided herein must only be used by consumers that have a bona fide interest in the purchase, sale or lease of real estate and may not be used for any commercial purpose or any other purpose.
© 2026 PropTx Innovations Inc. All rights reserved. MLS®, REALTOR® and the associated logos are owned or controlled by The Canadian Real Estate Association (CREA).