41 Aldgate Crescent
About This Home
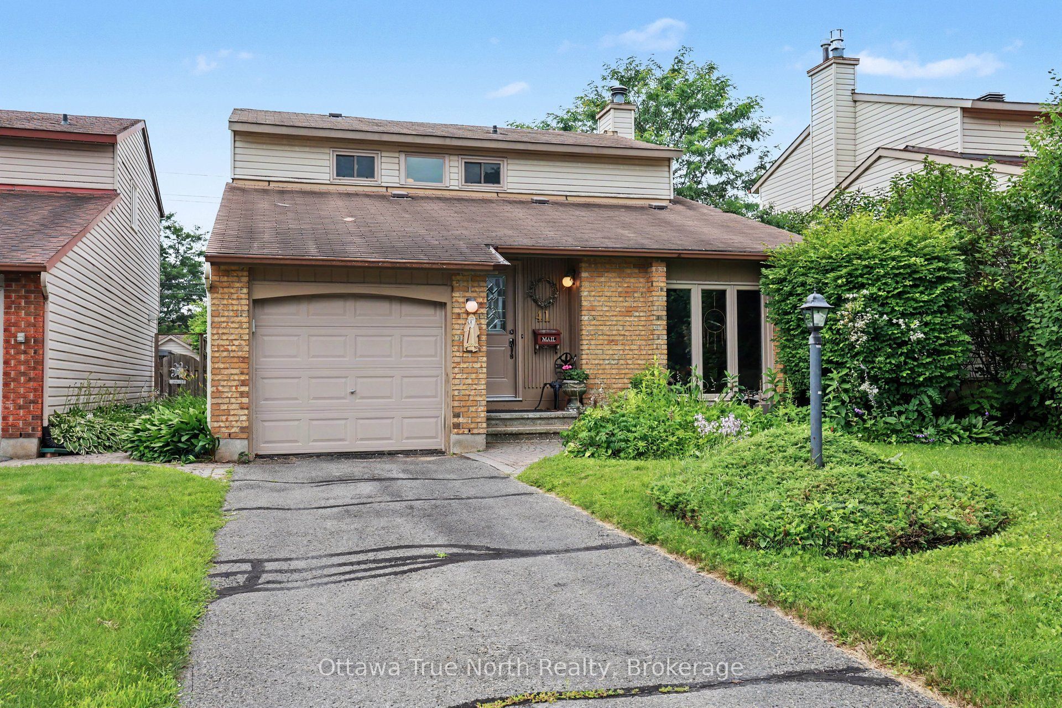
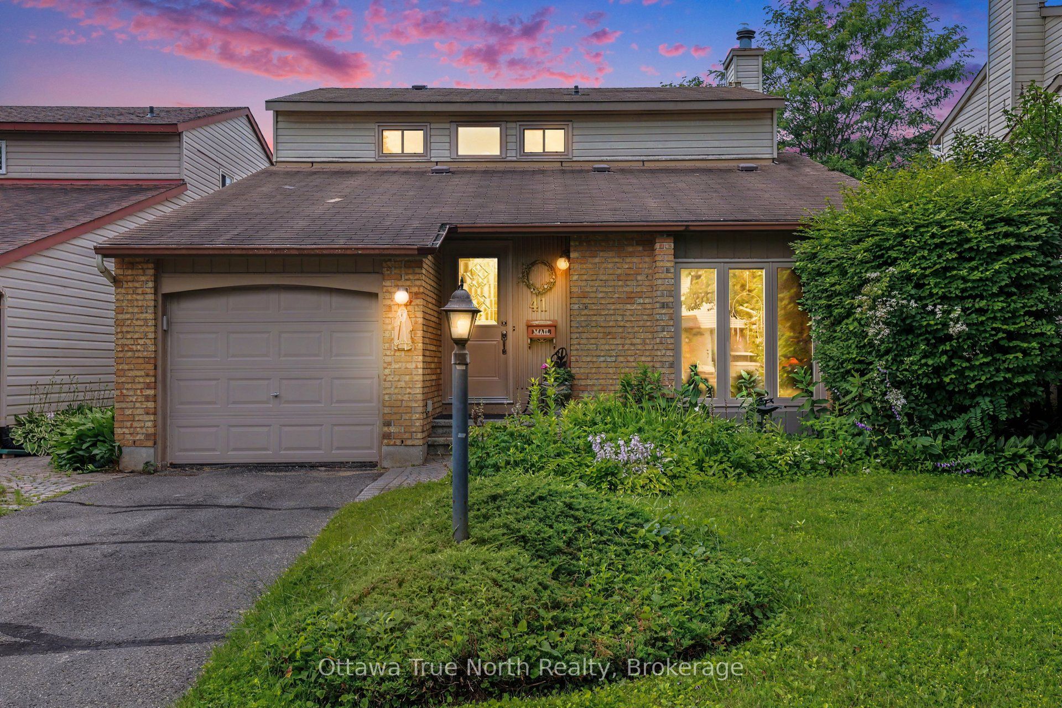
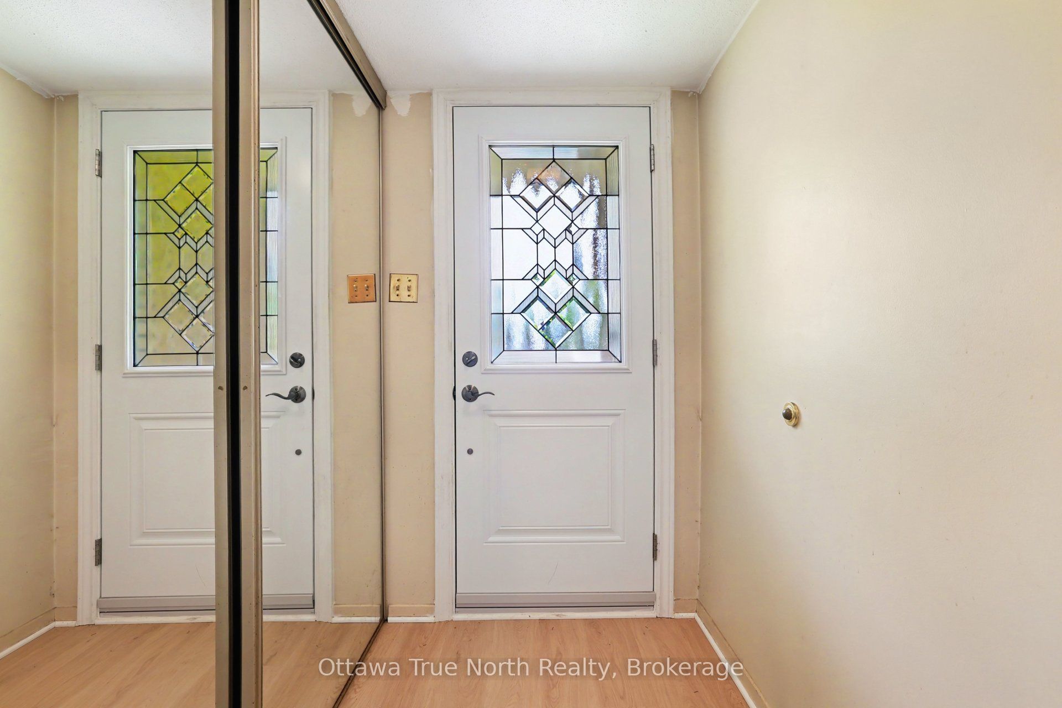
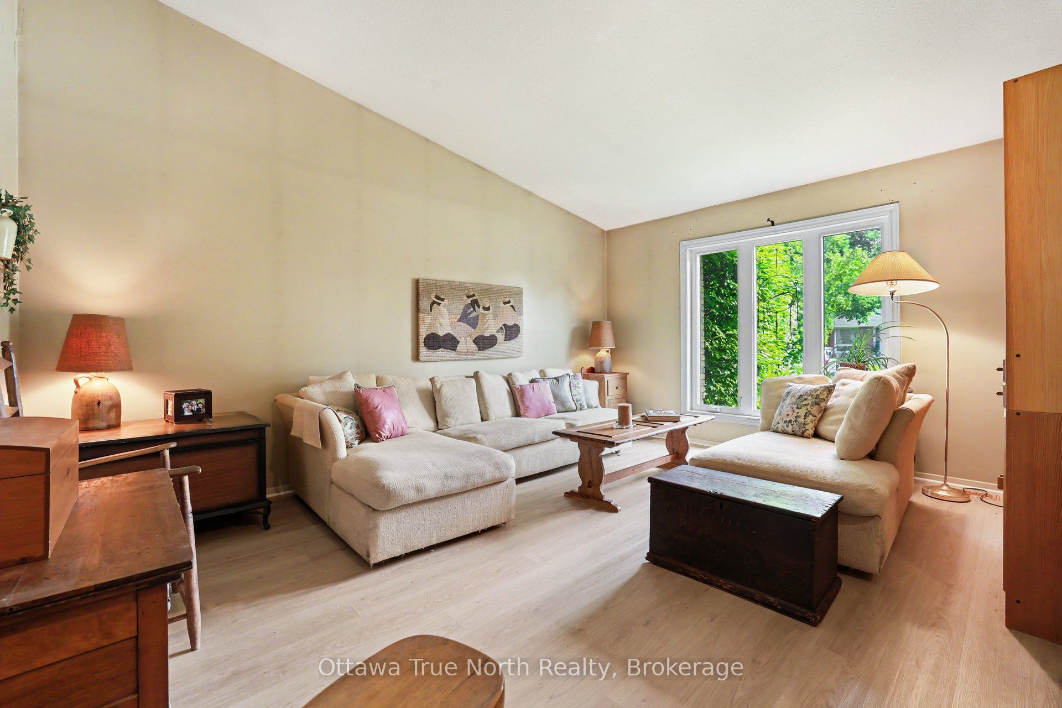
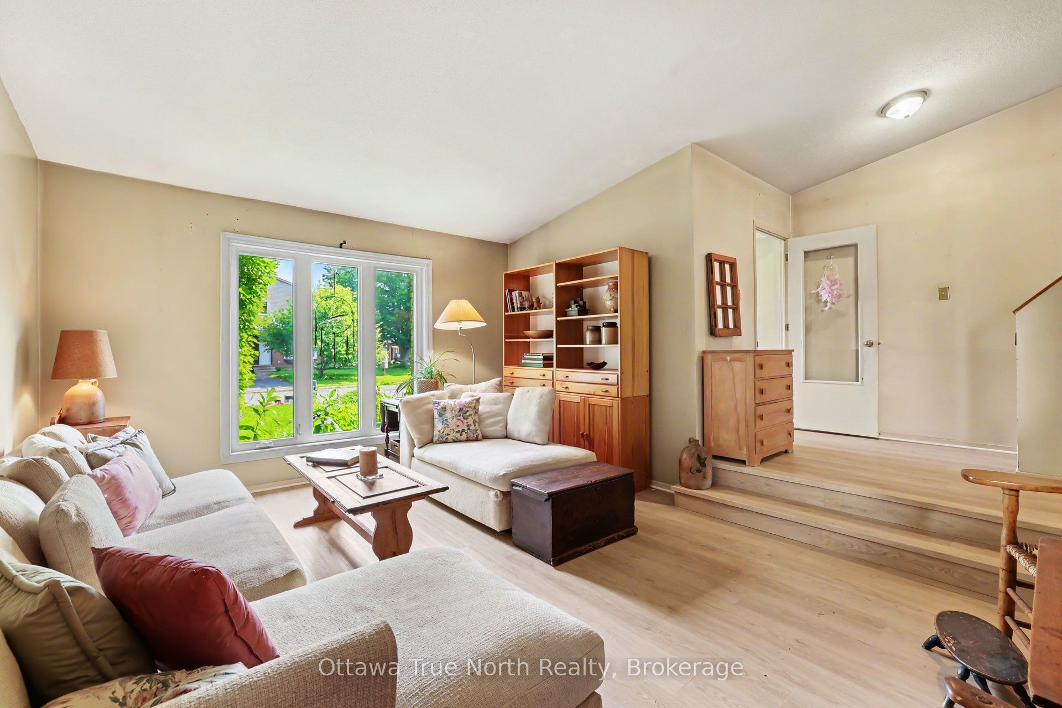
Welcome home! This spacious 4 bedroom, 3 bath single family home includes 5 quality appliances, a renovated ensuite bath, all-new windows, doors, luxury vinyl flooring and furnace - so you can move in and simply enjoy. Gather in the main floor family room by the cozy wood fireplace, and appreciate the everyday convenience of a laundry/mud room right where you need it. The entire main floor is carpet-free, including the versatile 4th bedroom, currently set up as a home office - perfect for today's work-from-home lifestyle. The second floor has a large Primary bedroom with walk-in closet, two remaining bedrooms with double closets, the main bath and a linen closet. A generous unfinished basement with 2-pce rough-in is a blank canvas ready for your vision, whether that's a rec room, gym or extra living space. Step outside to your own private retreat: a fully fenced, treed yard featuring beautiful perennial gardens - ideal for relaxing or entertaining. All this in a fantastic location close to several top-rated schools, Mowat Farm Park, Burnett Park, and the Walter Baker Sports Centre. Quick possession is available, so you could be settling in sooner than you think! Please note: overnight showing requests with 24 hours' notice, and all offers require a 24-hour irrevocable period.
Property Information
Building Details
Features & Amenities
Financials & Fees
Inclusions & Exclusions
SS Refrigerator, SS Convection/Stove, Dishwasher, Microwave, Washer, Dryer, Laundry Tub, 5 kitchen stools, Hot Water Tank, all light fixtures, all blinds & window coverings including all rods & drapery tracks, auto garage opener and remote, keypad.
None
Location
Similar Properties
View More
Source: Toronto Regional Real Estate Board (TRREB), via PropTx Innovations Inc.
The data relating to real estate on this website comes in part from the MLS® data feed of PropTx Innovations Inc. The information is deemed reliable but is not guaranteed accurate by PropTx.
The information provided herein must only be used by consumers that have a bona fide interest in the purchase, sale or lease of real estate and may not be used for any commercial purpose or any other purpose.
© 2026 PropTx Innovations Inc. All rights reserved. MLS®, REALTOR® and the associated logos are owned or controlled by The Canadian Real Estate Association (CREA).