183 Victoria Avenue
About This Home
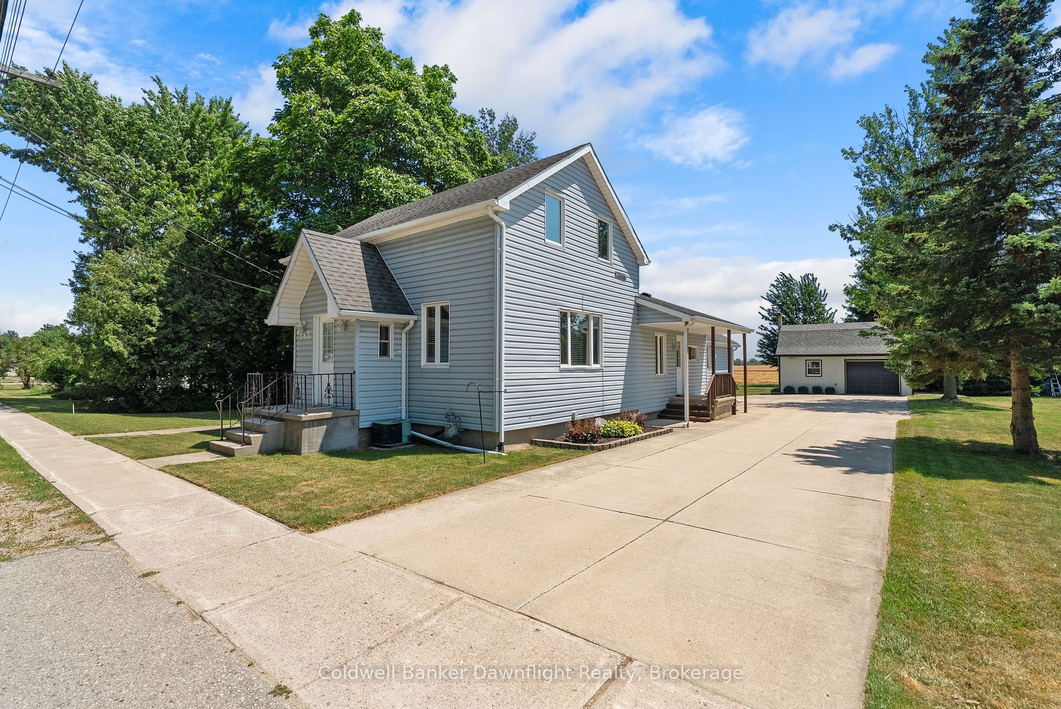
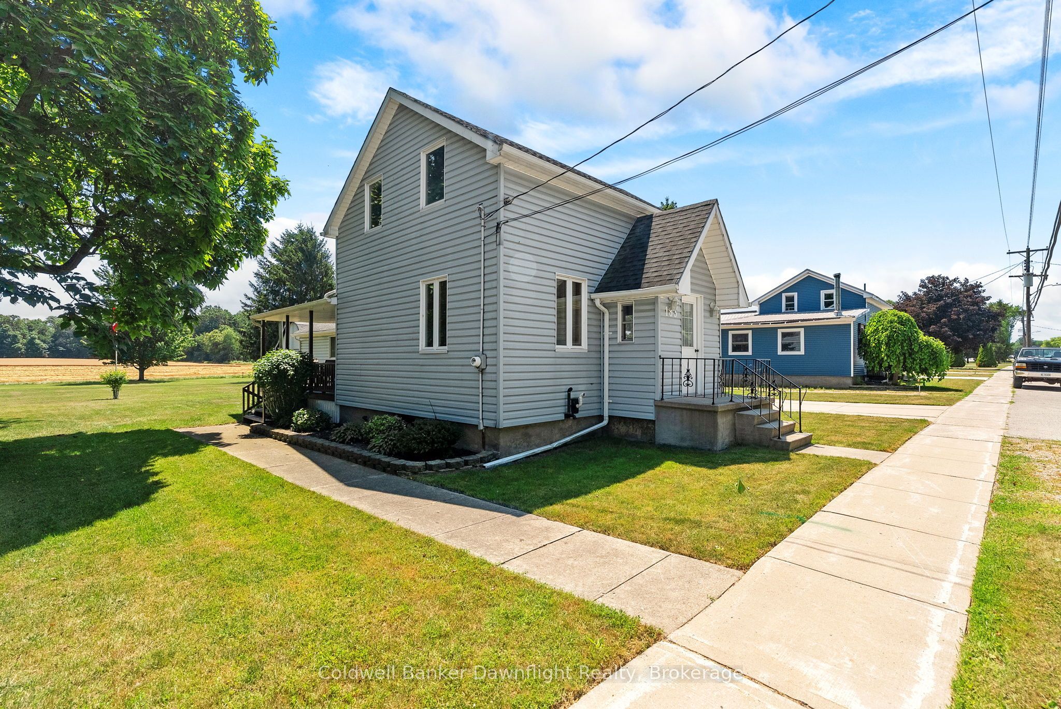
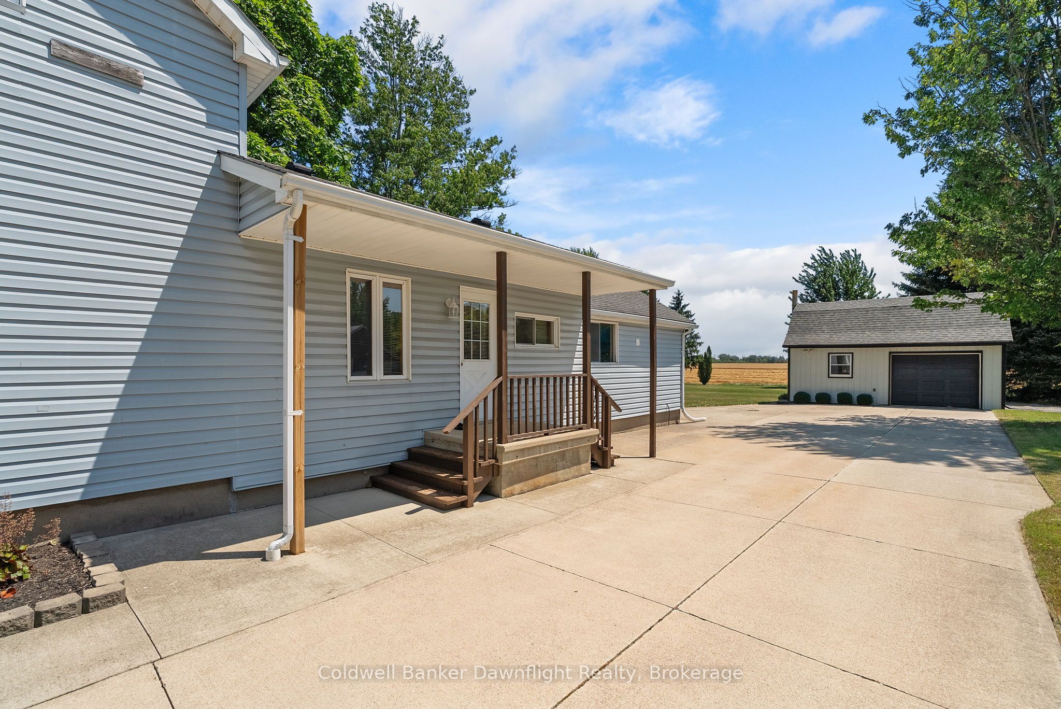
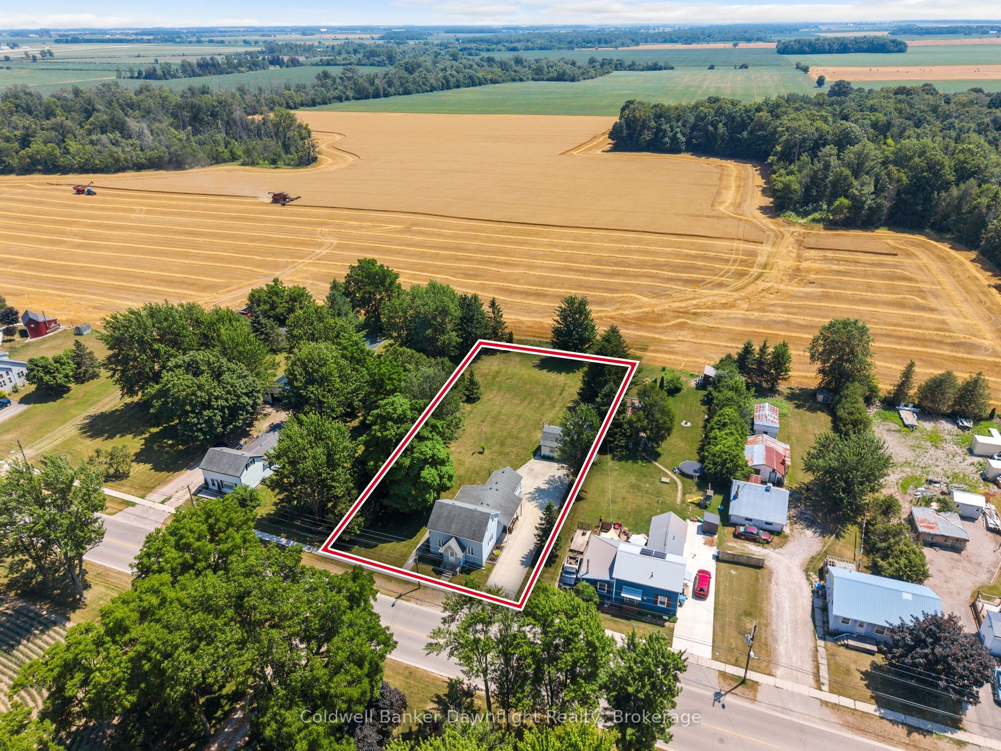
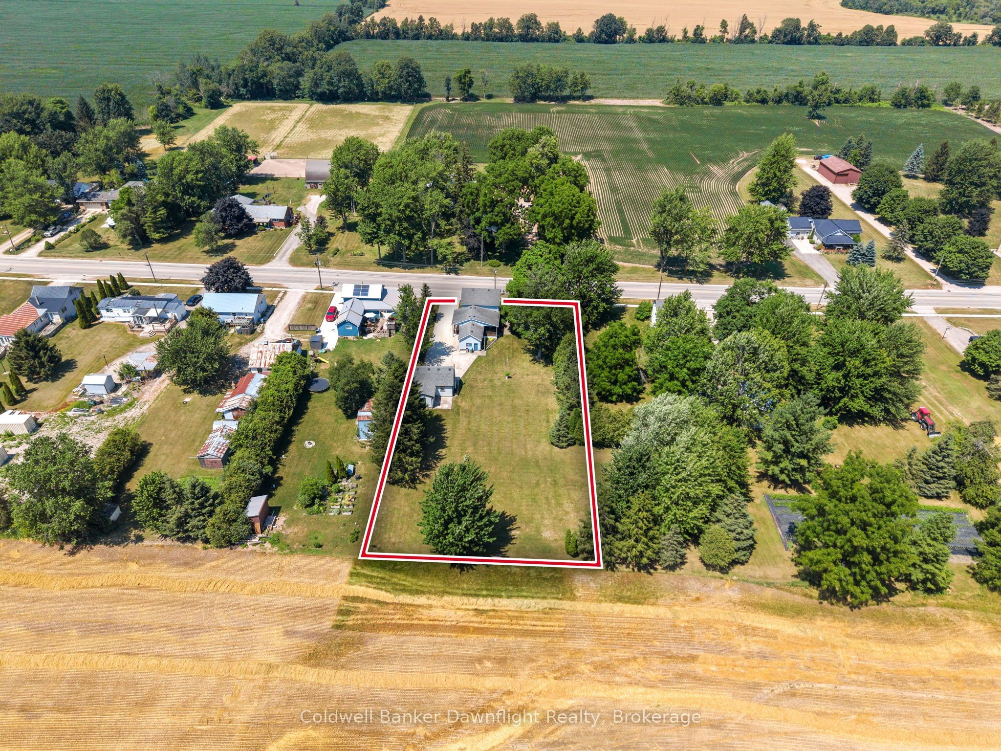
Welcome to this charming 1.5-storey home situated on a sizeable L-shaped lot in the welcoming community of Crediton. Offering a wonderful combination of comfort, character, and outdoor space, this property is an excellent opportunity for first-time buyers, downsizers, or anyone looking to enjoy the convenience of main-floor living.Inside, you'll find 3+1 bedrooms and 1 full bathroom, including a main-floor bedroom and laundry, making this home ideal for those seeking one-level living. The bright eat-in kitchen provides plenty of room for family meals, while two additional bedrooms upstairs offer flexible space for children, guests, or a home office.Outside, the beautifully landscaped yard creates exceptional curb appeal and provides plenty of room to relax, garden, or entertain. The detached garage is perfect for a workshop, hobbyist, or additional storage. Enjoy peaceful mornings or warm summer evenings on the covered front porch, and take in the scenic views as the property backs onto beautiful farmland.Conveniently located on the east side of Crediton, you'll be within walking distance of the local park, ball diamond, recreation centre, and variety store. Plus, you're just a short 15-minute drive from the sandy beaches and world-famous sunsets of Grand Bend.Whether you're searching for your first home or a peaceful place to settle down, this property offers outstanding value in a fantastic location.
Property Information
Building Details
Features & Amenities
Financials & Fees
Inclusions & Exclusions
Stove, Washer & Dryer
Location
Similar Properties
View More
Source: Toronto Regional Real Estate Board (TRREB), via PropTx Innovations Inc.
The data relating to real estate on this website comes in part from the MLS® data feed of PropTx Innovations Inc. The information is deemed reliable but is not guaranteed accurate by PropTx.
The information provided herein must only be used by consumers that have a bona fide interest in the purchase, sale or lease of real estate and may not be used for any commercial purpose or any other purpose.
© 2026 PropTx Innovations Inc. All rights reserved. MLS®, REALTOR® and the associated logos are owned or controlled by The Canadian Real Estate Association (CREA).