10 Valleyview Crescent
About This Home
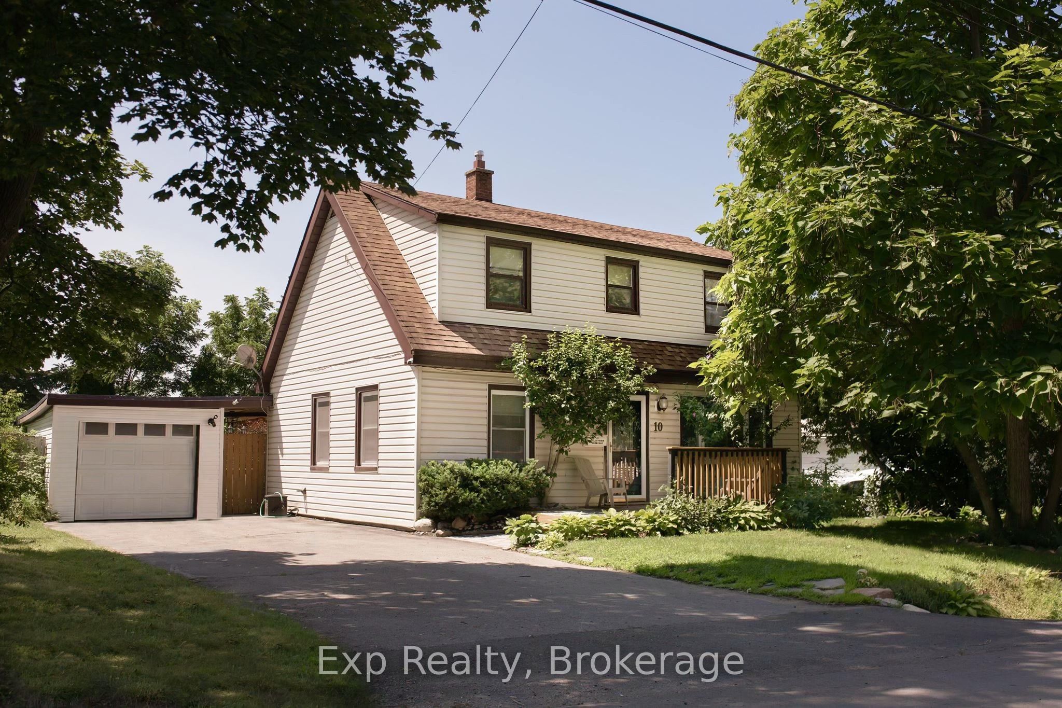
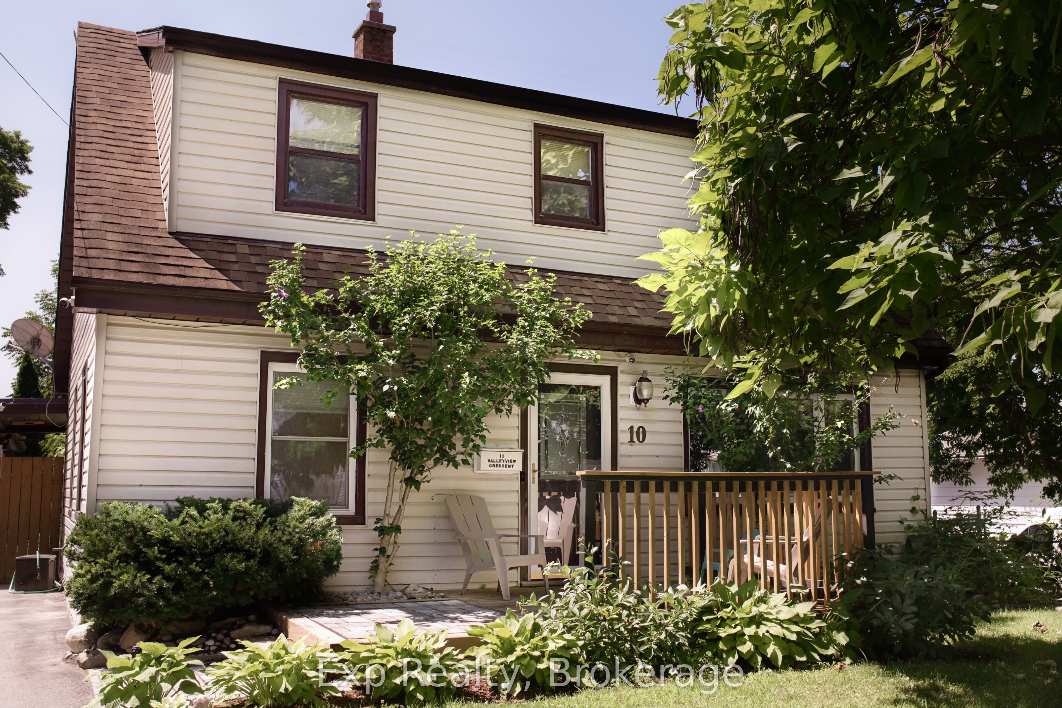
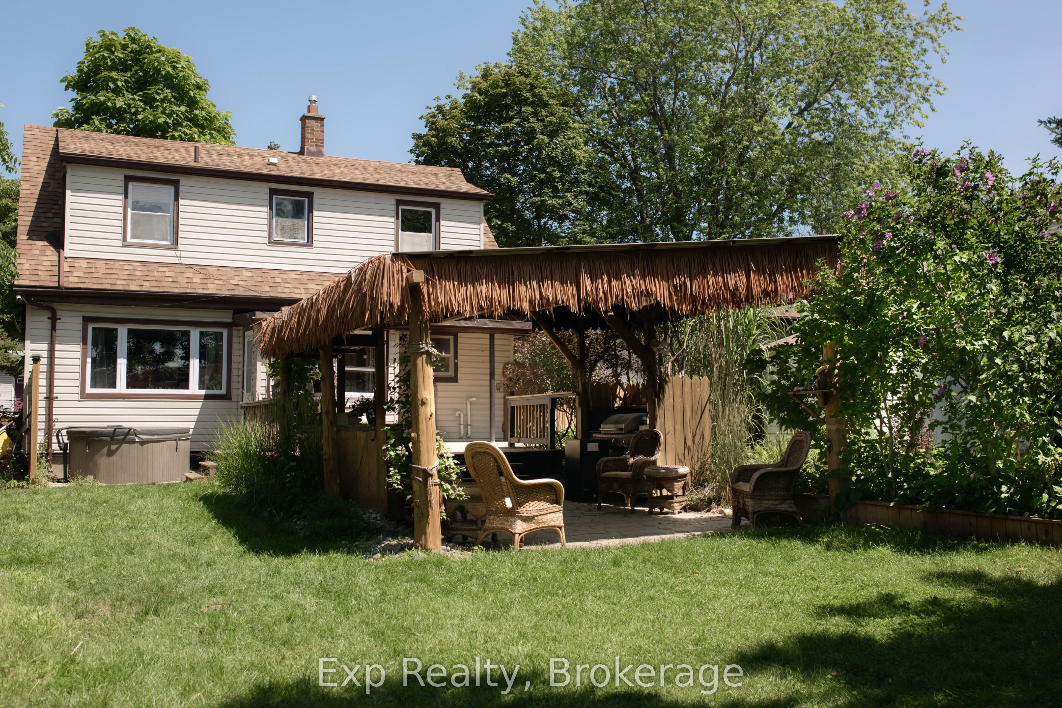
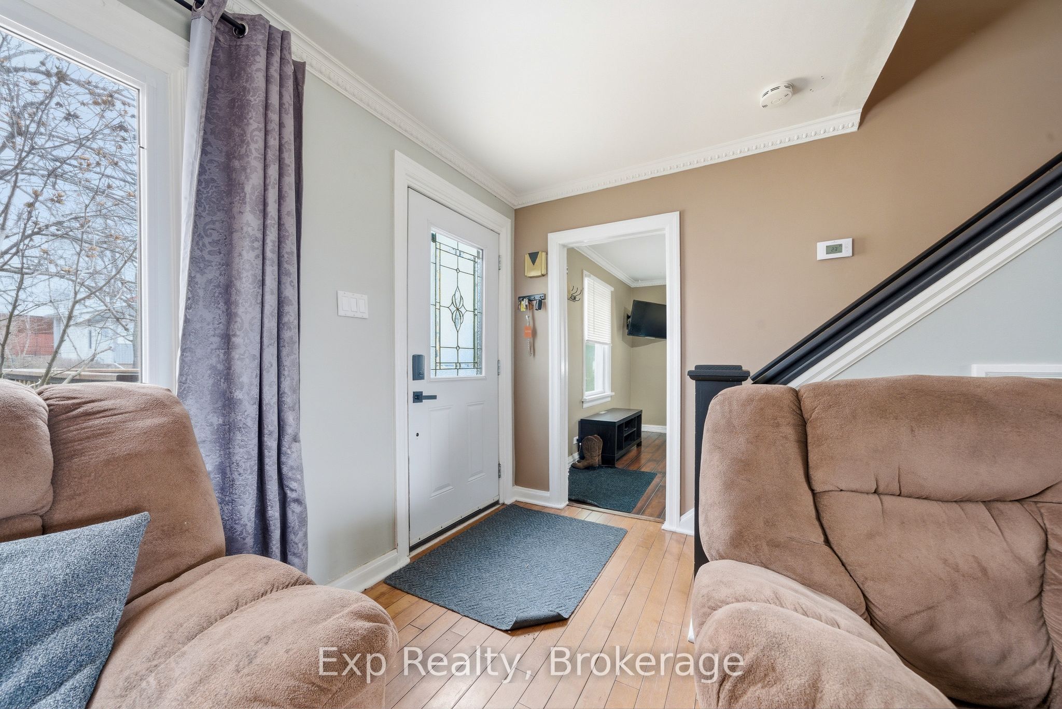
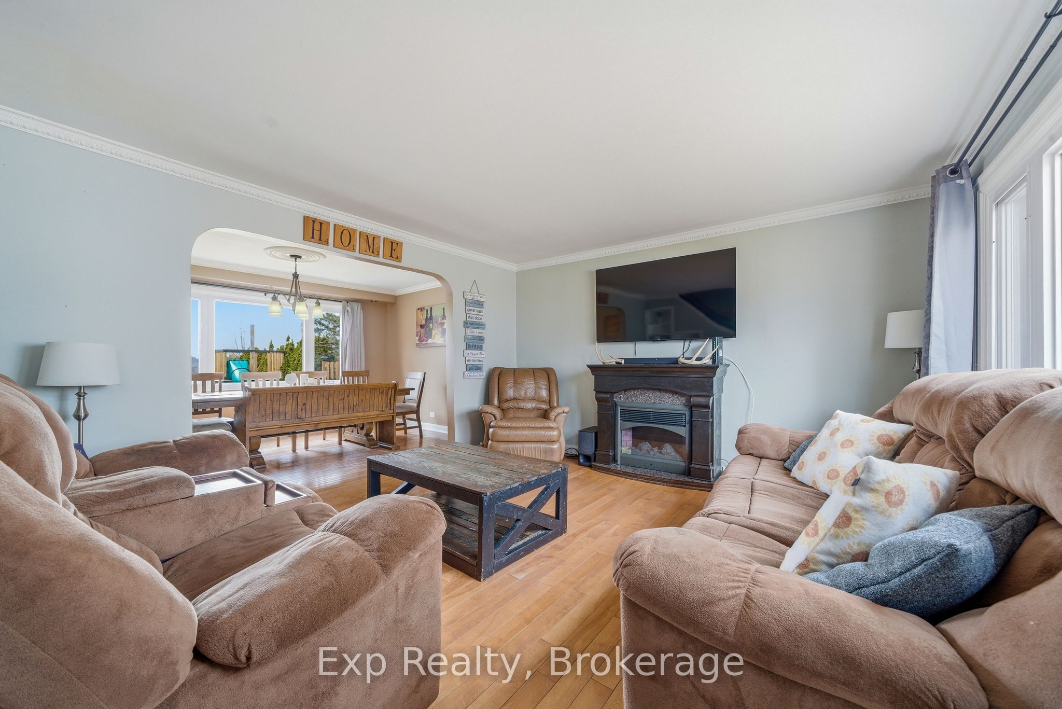
Welcome to 10 Valleyview Crescent-a hidden gem tucked away on one of Belleville's most charming and seldom-discovered streets. Nestled on a quiet one-way crescent in a friendly, family-oriented neighbourhood, this home offers the perfect balance of peace, privacy, and everyday convenience. Enjoy a tranquil setting just minutes from schools, shopping, grocery stores, recreation centres, parks, and quick Highway 401 access for an effortless commute.Lovingly maintained and thoughtfully updated, this move-in-ready home features 3+1 bedrooms and 3 bathrooms, offering a flexible layout that adapts to growing families, guests, or a dedicated home office. Major updates, including a newer furnace, air conditioner, and appliances, provide peace of mind from day one.Modern living is made even easier with smart home features throughout, including WiFi-enabled irrigation, Alexa-compatible appliances, and a Lorex security system. Abundant storage, generous bedroom closets, a spacious lower level, and a detached garage ensure there's room for everything.Then there's the backyard-the space that truly sets this property apart. Fully fenced and surprisingly spacious for an in-town lot, it's your own private escape. Soak in the hot tub after a long day, host unforgettable summer BBQs, or gather around the functioning tiki bar with family and friends. This is the backyard everyone wants to spend time in. Be the friend who hosts the summer get-togethers, game nights, and celebrations that everyone talks about.Offering the perfect combination of comfort, thoughtful updates, smart technology, and an incredible outdoor lifestyle, 10 Valleyview Crescent is more than just a house-it's a place you'll love coming home to.
Property Information
Building Details
Features & Amenities
Financials & Fees
Inclusions & Exclusions
Fridge, Stove, Dishwasher, Microwave, Washer Dryer, Alexa Smart hub, and all of the smart switches/outlets, Wi-Fi automatic irrigation system, hot-tub
Location
Similar Properties
View More
Source: Toronto Regional Real Estate Board (TRREB), via PropTx Innovations Inc.
The data relating to real estate on this website comes in part from the MLS® data feed of PropTx Innovations Inc. The information is deemed reliable but is not guaranteed accurate by PropTx.
The information provided herein must only be used by consumers that have a bona fide interest in the purchase, sale or lease of real estate and may not be used for any commercial purpose or any other purpose.
© 2026 PropTx Innovations Inc. All rights reserved. MLS®, REALTOR® and the associated logos are owned or controlled by The Canadian Real Estate Association (CREA).