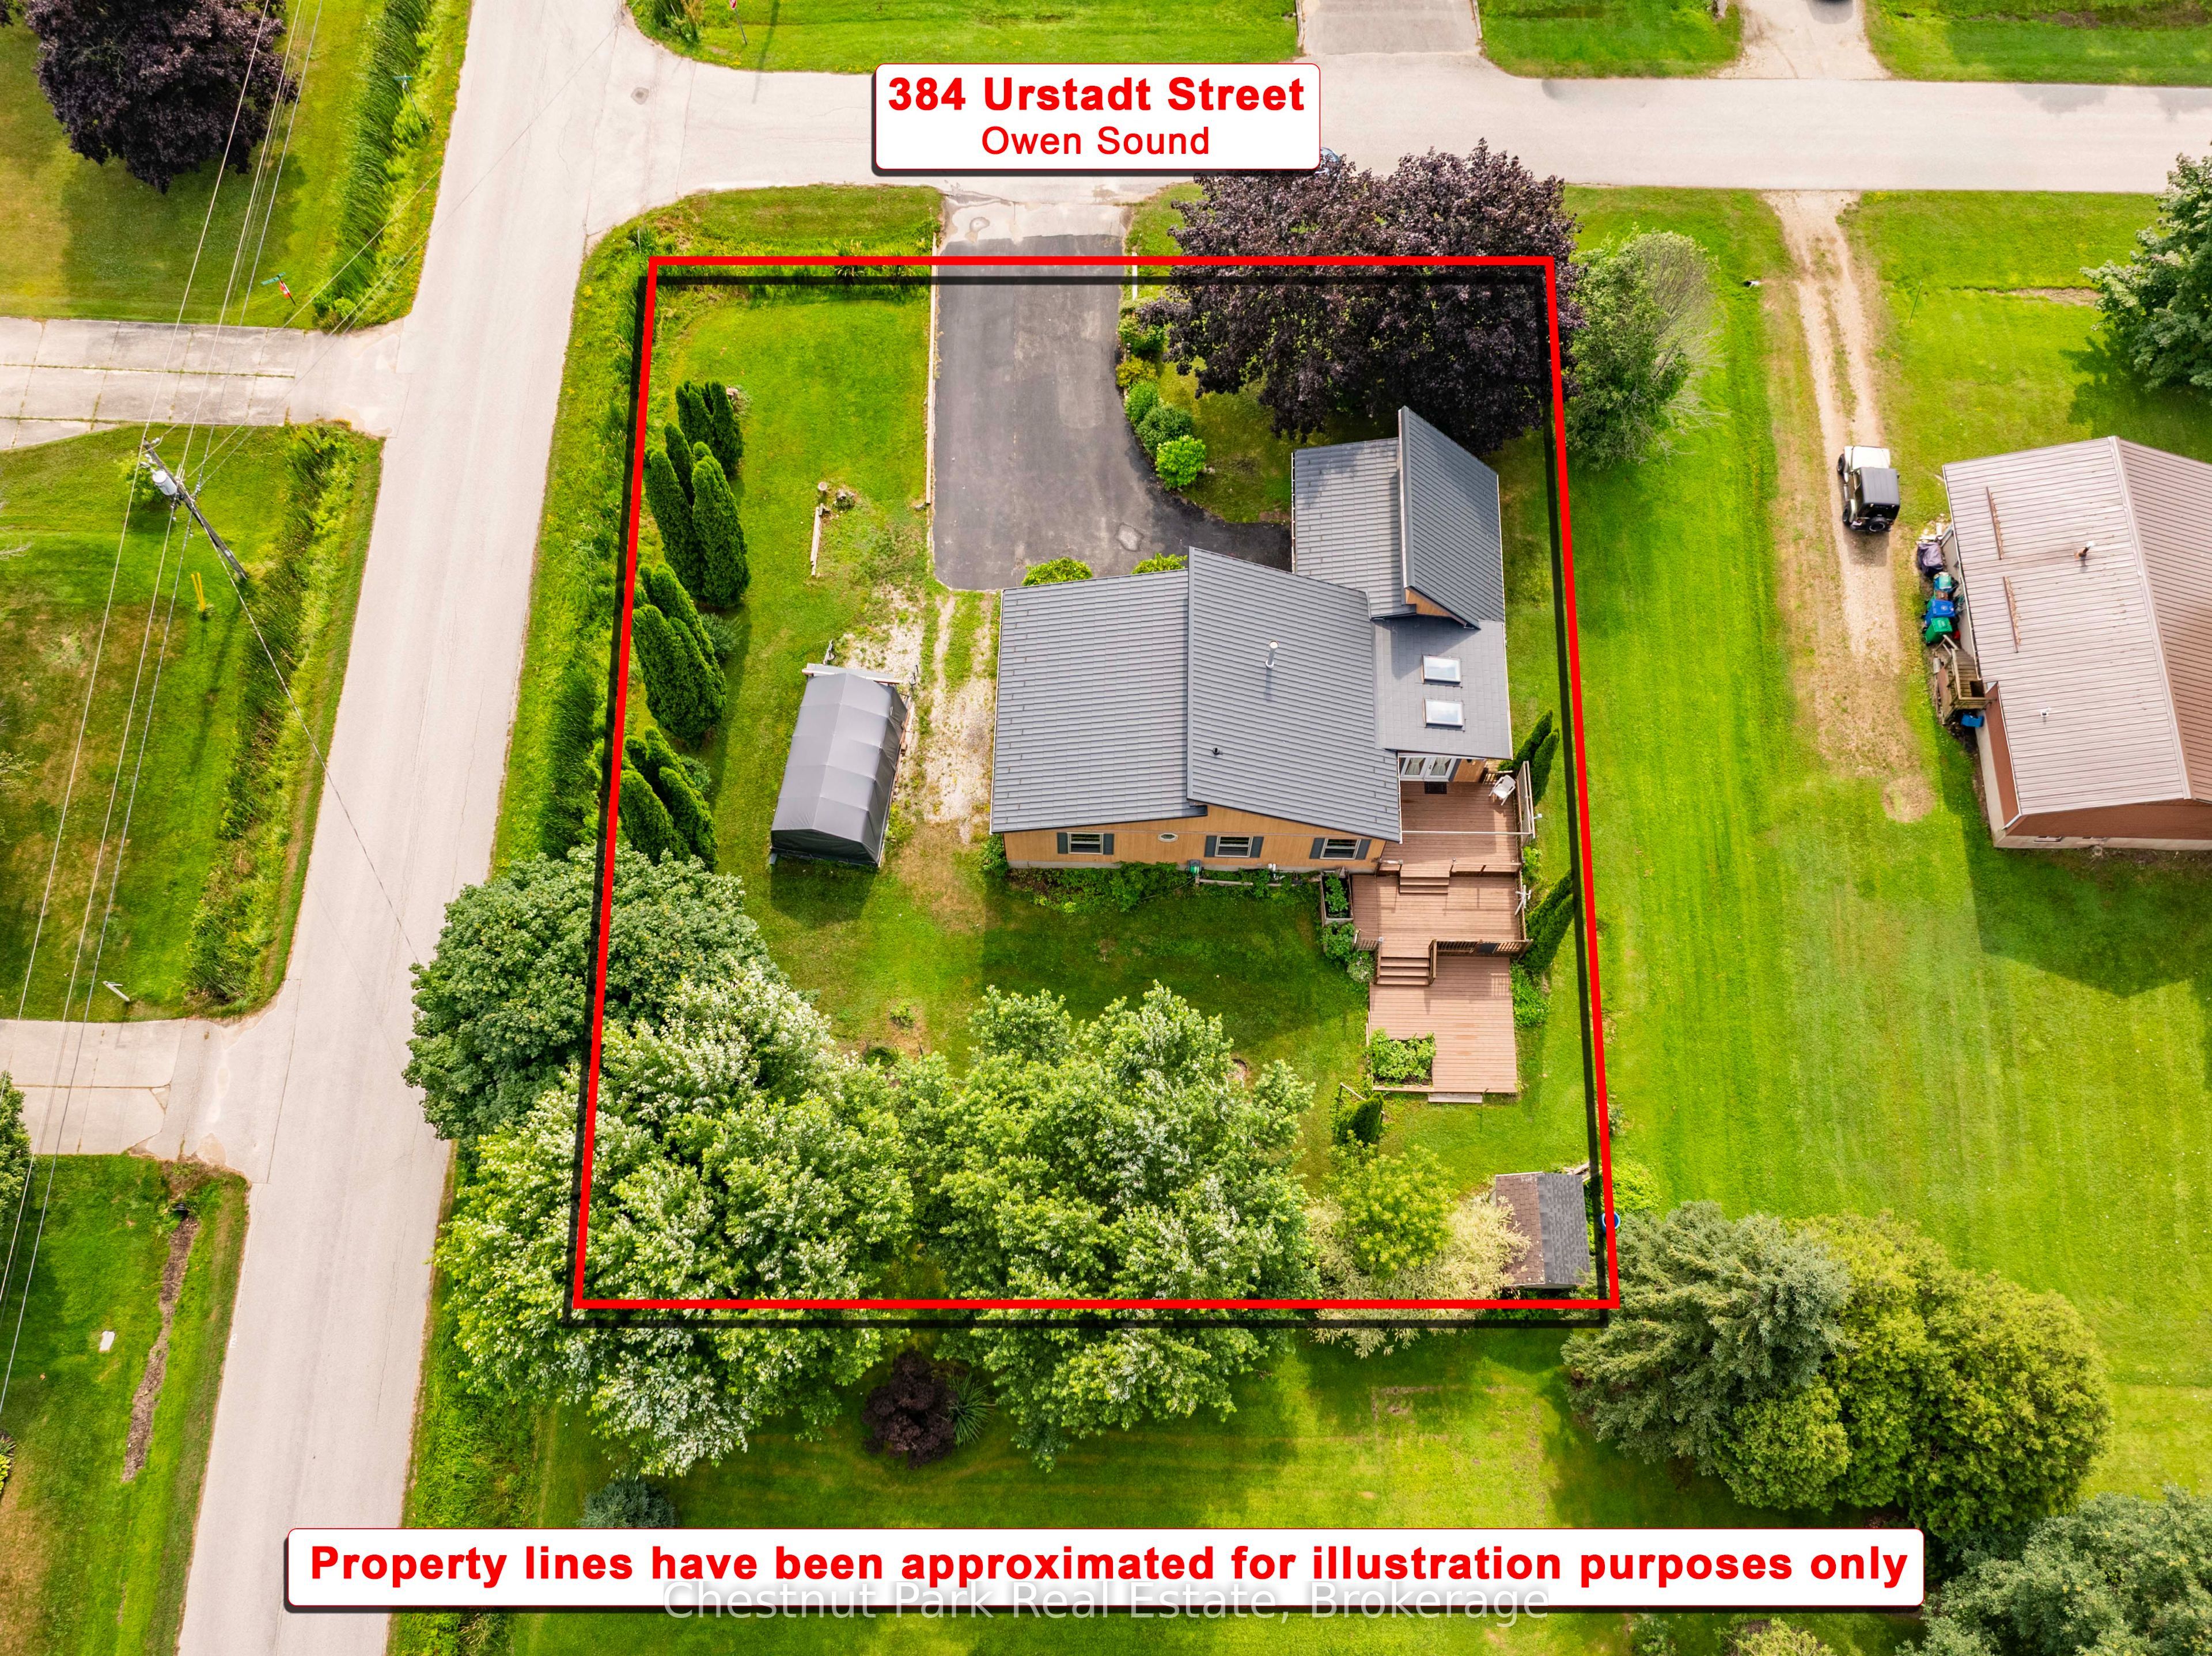
384 Urstadt Street
About This Home
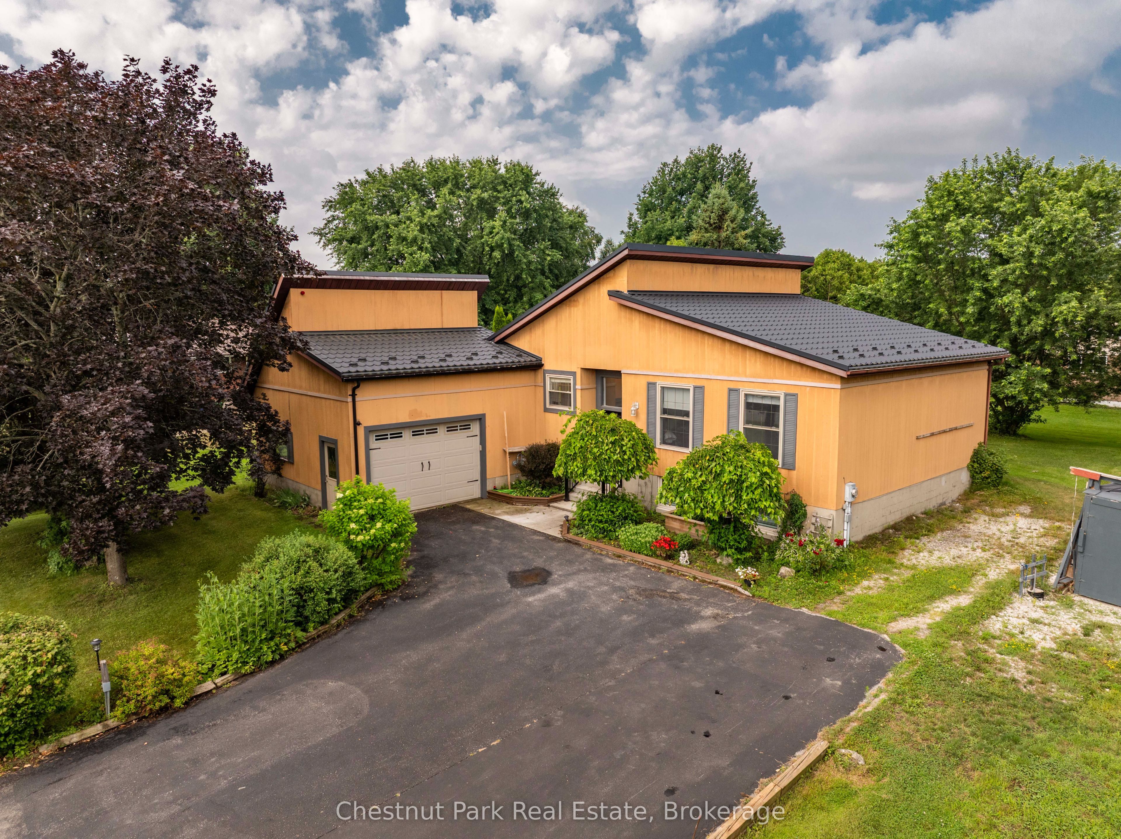
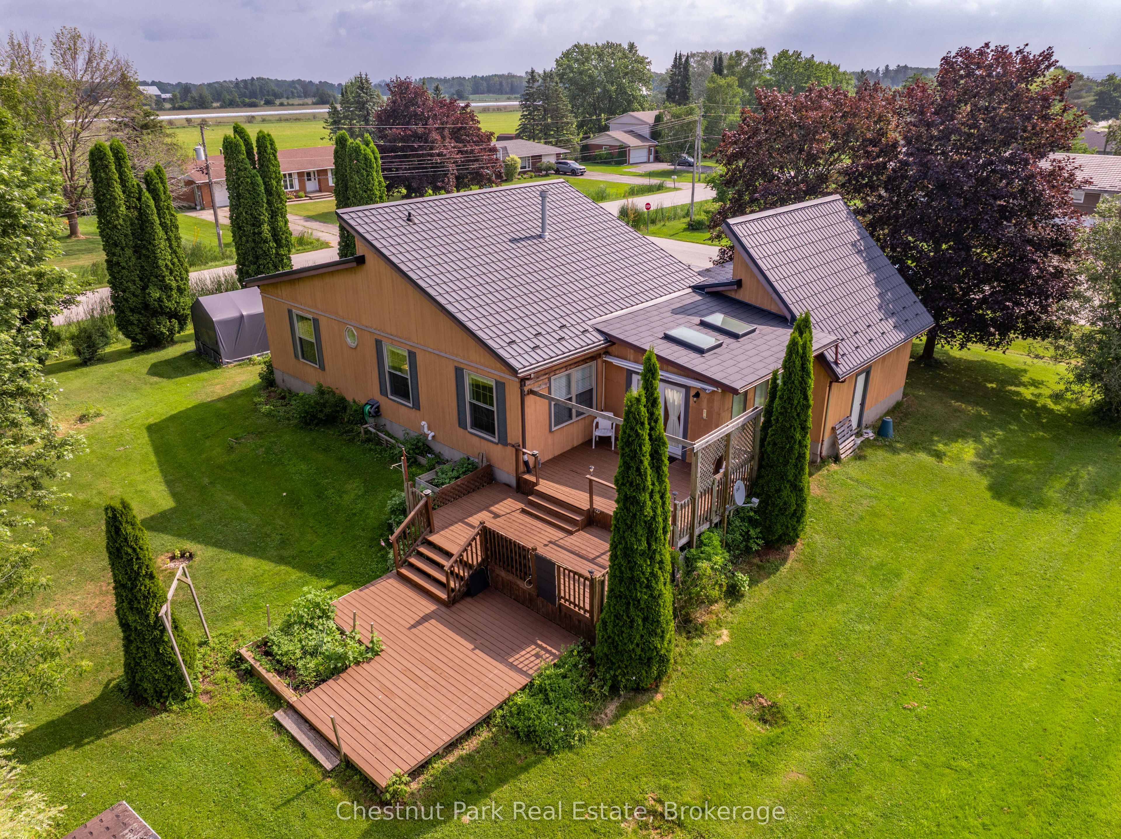
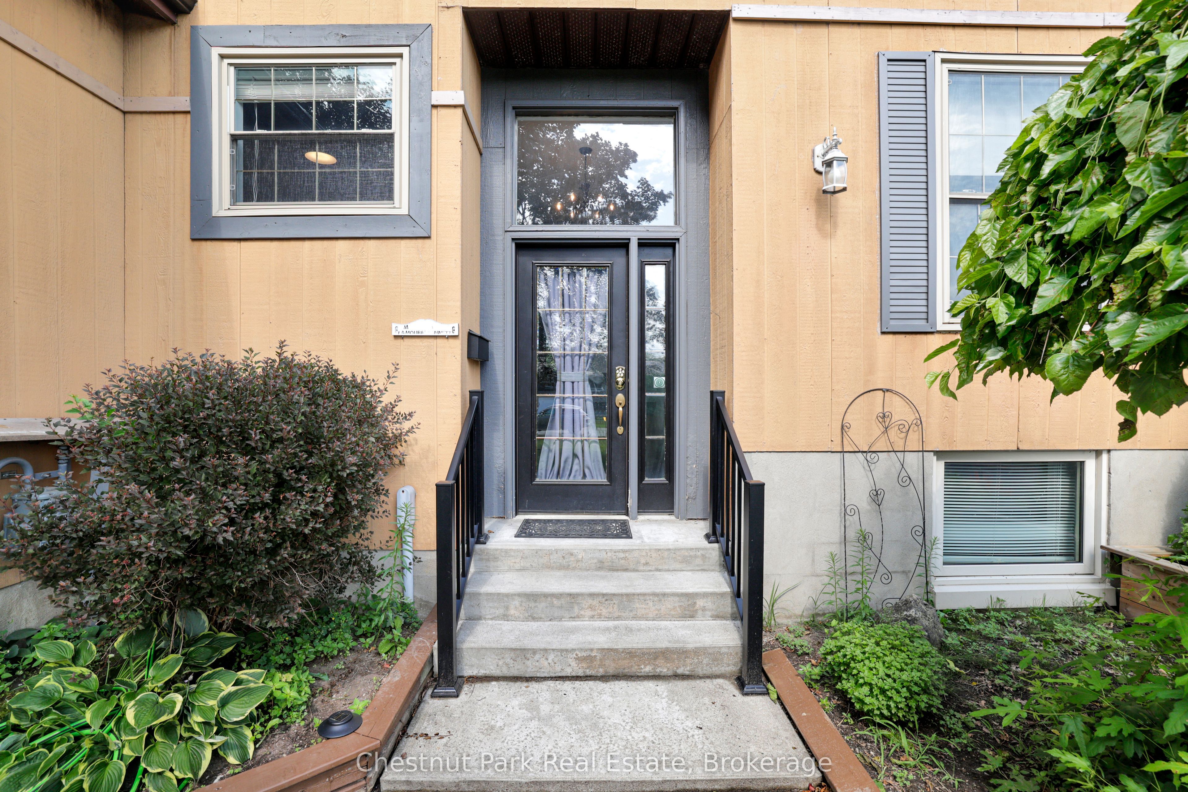
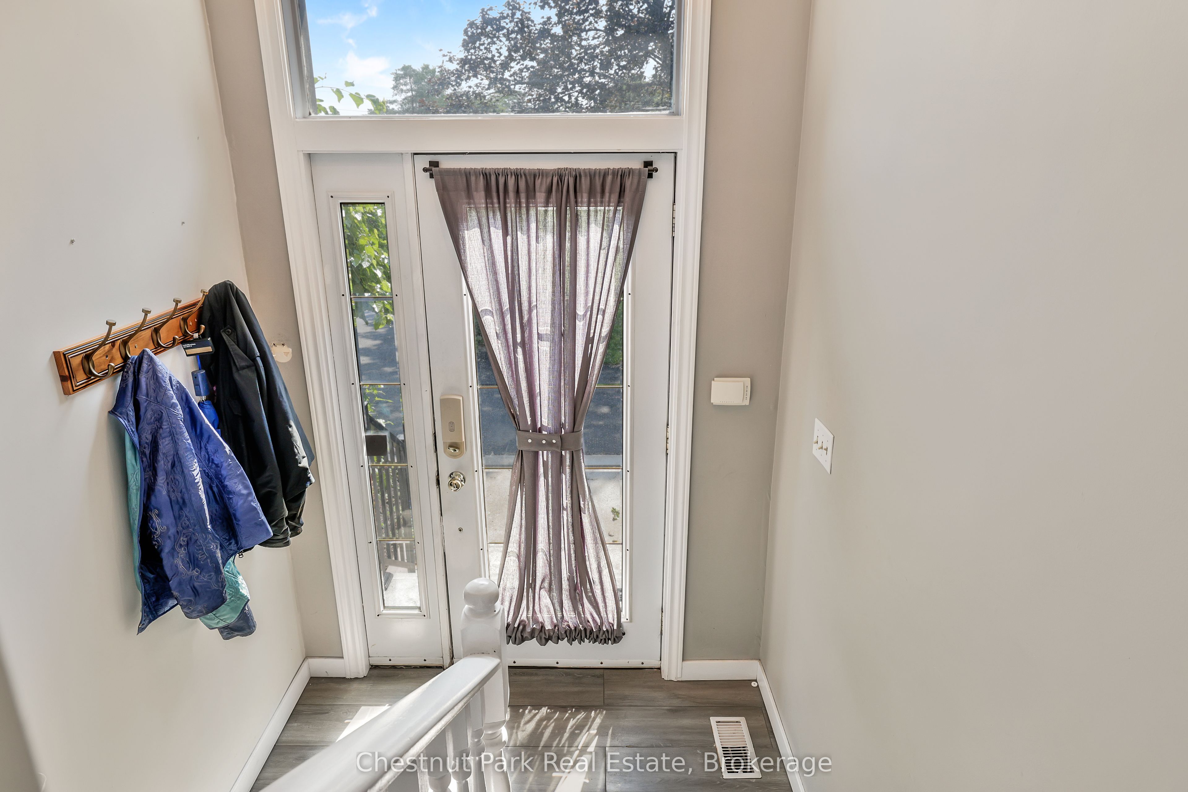
Discover the perfect blend of contemporary design, thoughtful updates and exceptional functionality in this impressive 3-bedroom, 2-bath home, ideally located in one of Georgian Bluffs' most sought-after neighbourhoods. Enjoy the convenience of being just minutes from downtown Owen Sound while benefiting from lower Georgian Bluffs taxes. Designed for comfortable 1-level living, the bright open-concept main floor welcomes you with a spacious living room that flows seamlessly into the beautifully updated eat-in kitchen. Home chefs will appreciate the updated countertops, Blanco sink, stainless steel appliances, generous pantry and stylish finishes that make everyday living and entertaining effortless. The adjoining dining area is bathed in natural light from skylights and offers a walkout to a spacious three-tiered deck, creating the perfect setting for summer BBQs, family gatherings, or quiet evenings outdoors. All three bedrooms are conveniently located on the main level, along with an updated bathroom and a practical laundry room with direct access to the attached garage. The fully finished lower level offers outstanding flexibility with an expansive recreation room ideal for a home theatre, games room, fitness area, office, art studio, or home-based business. A convenient 3-piece bathroom, large storage room with walk-up to the backyard and utility room complete the lower level. Built with efficiency in mind, this home features a metal roof (2021), economical Geothermal heating and cooling, plus an efficient water treatment system including a UV filter, water softener and de-ionizer. Outside, the large private yard offers plenty of room for children, pets, gardening and entertaining. A storage shed and additional Coverall garage provide exceptional space for tools, recreational equipment and seasonal toys. With striking architecture, modern updates, energy-efficient features and a fantastic location, it is time to enjoy this Move-In-Ready home! Book your tour!!
Property Information
Building Details
Features & Amenities
Financials & Fees
Inclusions & Exclusions
Refrigerator, stove, range hood, dishwasher, washer, dryer, smoke detector, garage door opener with remote, deck awning (as-is), all window coverings, bathroom mirrors and fixtures, coverall garage, shed.
Chest freezer in kitchen, personal items
Location
Similar Properties
View More
Source: Toronto Regional Real Estate Board (TRREB), via PropTx Innovations Inc.
The data relating to real estate on this website comes in part from the MLS® data feed of PropTx Innovations Inc. The information is deemed reliable but is not guaranteed accurate by PropTx.
The information provided herein must only be used by consumers that have a bona fide interest in the purchase, sale or lease of real estate and may not be used for any commercial purpose or any other purpose.
© 2026 PropTx Innovations Inc. All rights reserved. MLS®, REALTOR® and the associated logos are owned or controlled by The Canadian Real Estate Association (CREA).