450 Sultan Street
About This Home
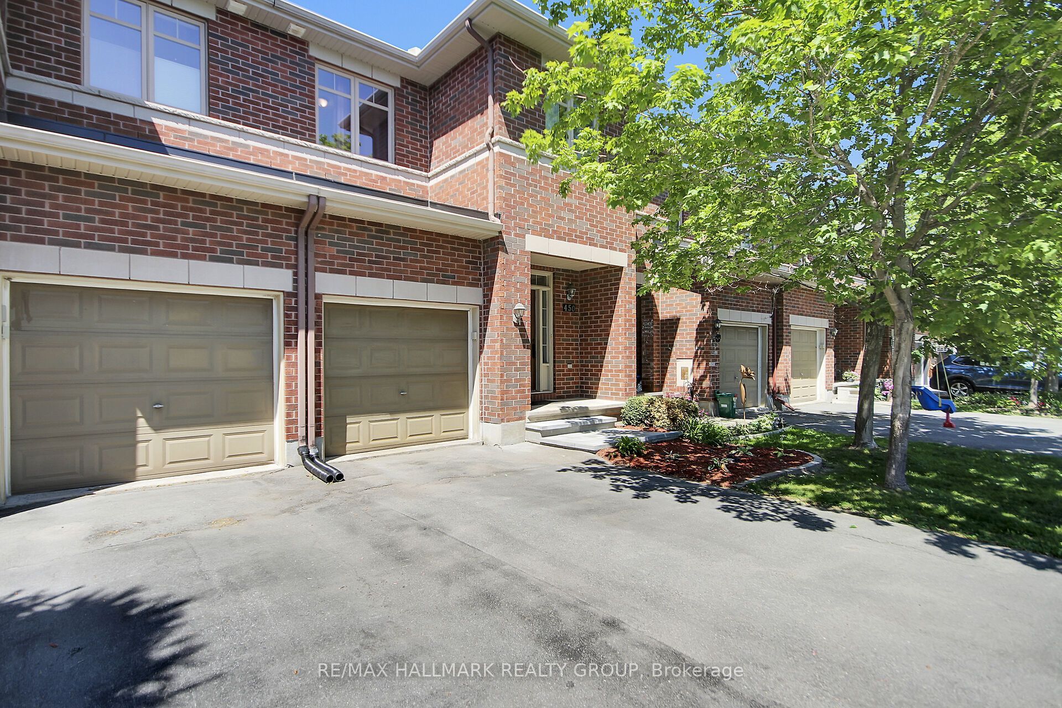
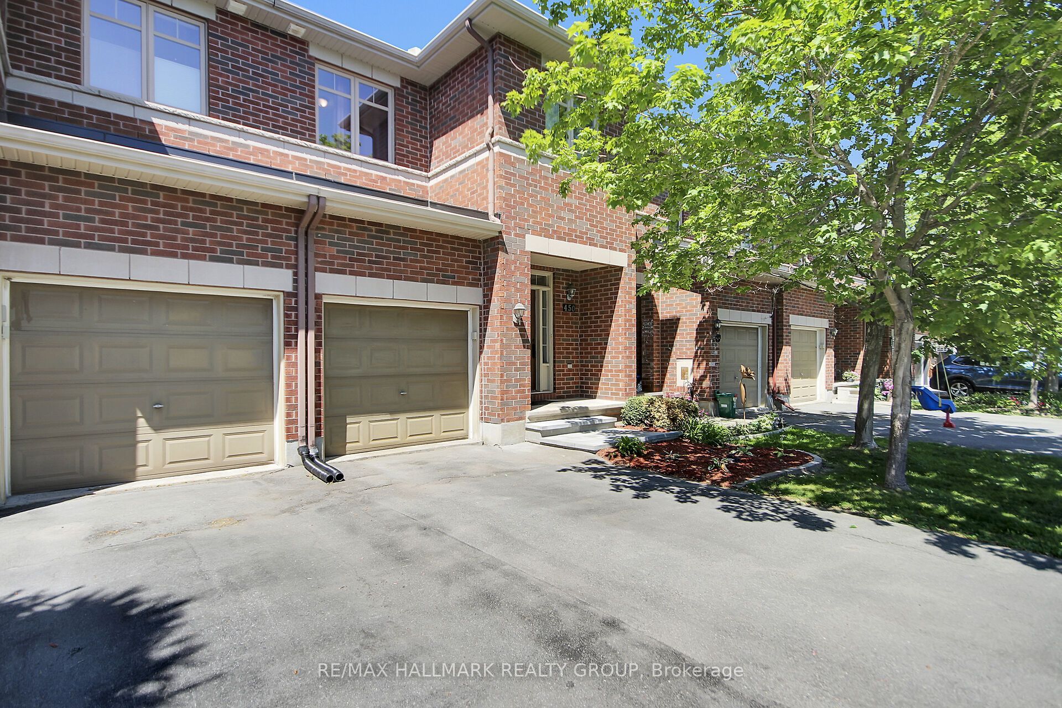
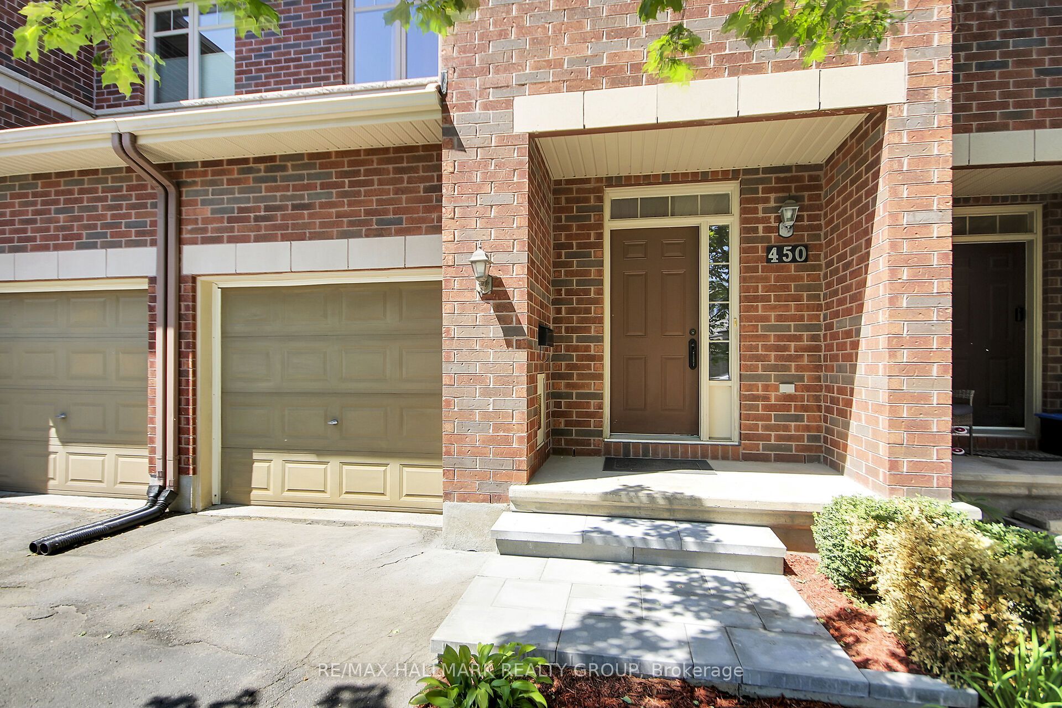
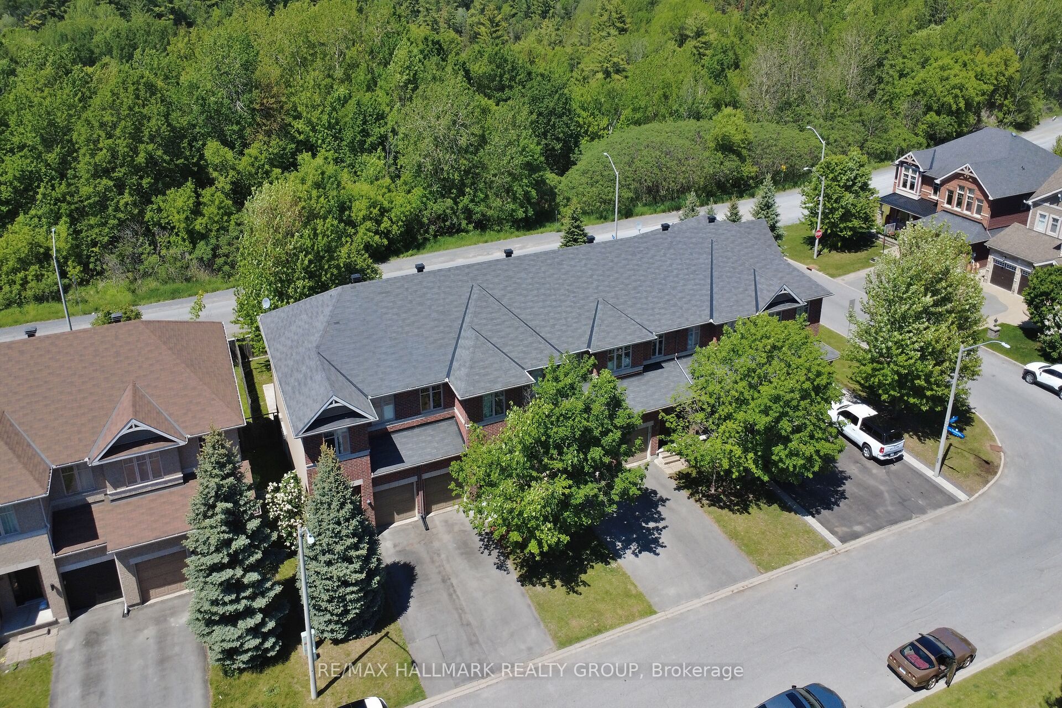
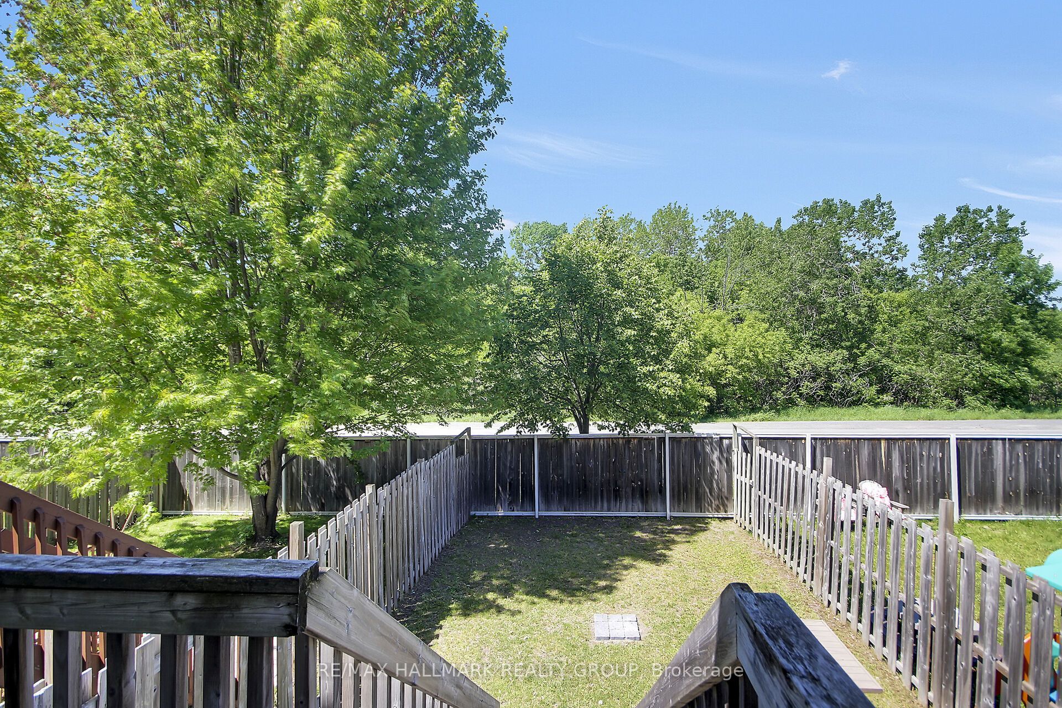
Wonderful Lifestyle Living! Gorgeous 3-bedroom executive townhome with No Rear Neighbours in the highly desirable community of Springridge. This meticulously maintained home features loads of builder upgrades & recent renovations: Hardwood semicircular staircase, expanded Kitchen cupboards, hardwood flrs on both the 1st & 2nd floor, 9 ft ceilings on the 1st floor, Kitchen cupboards & Bathroom vanities professionally refinished, home completely painted, new front porch steps & interlock. The spacious main floor incl. separate Dining area, open concept Living room & Kitchen area. The high function kitchen features extended cabinets with built-in shelving, a center island, decorative hood fan, granite countertops & a sun-filled breakfast nook that overlooks the backyard. Enjoy the breathtaking views of the forested ravine from the kitchen eat-in area, the living room or while relaxing in your backyard. A grand, semicircular hardwood staircase that sweeps up to a spacious 2nd floor that features a large Primary bedroom complete with a walk-in closet and beautiful 4pc Ensuite bathroom, 2 additional bedrms, a full main bathrm and a convenient laundry area. The lower level features a beautifully finished rec room with high ceilings, a cozy gas fireplace, and an oversized window. Enjoy the convenience of being just a short stroll away from an array of grocery stores, making it easy to grab daily essentials. Families will appreciate the proximity to top-rated schools and numerous parks, offering a fun environment for children to play. With easy access to Highway 174, and the new soon to open LRT Station, commuting to the city core couldn't be more convenient. This beautiful home is located only a few steps from the scenic Cardinal Creek Karst Walking Path which offers a breathtaking walking or biking pathway with beautiful natural landscapes where visitors can appreciate a variety of birds and wildlife as they enjoy nature. A truly great family home in a fantastic community!
Property Information
Building Details
Features & Amenities
Financials & Fees
Inclusions & Exclusions
Fridge, Stove, Dishwasher, Hood Fan, Washer, Dryer, Window Coverings, Auto Garage Door Opener & remote, Ceiling Fan, All TV Wall mount brackets (TV's not included), On Demand Water Heater, Central Vac & attachments
TV's
Location
Similar Properties
View More
Source: Toronto Regional Real Estate Board (TRREB), via PropTx Innovations Inc.
The data relating to real estate on this website comes in part from the MLS® data feed of PropTx Innovations Inc. The information is deemed reliable but is not guaranteed accurate by PropTx.
The information provided herein must only be used by consumers that have a bona fide interest in the purchase, sale or lease of real estate and may not be used for any commercial purpose or any other purpose.
© 2026 PropTx Innovations Inc. All rights reserved. MLS®, REALTOR® and the associated logos are owned or controlled by The Canadian Real Estate Association (CREA).