458 Princess Street
About This Home
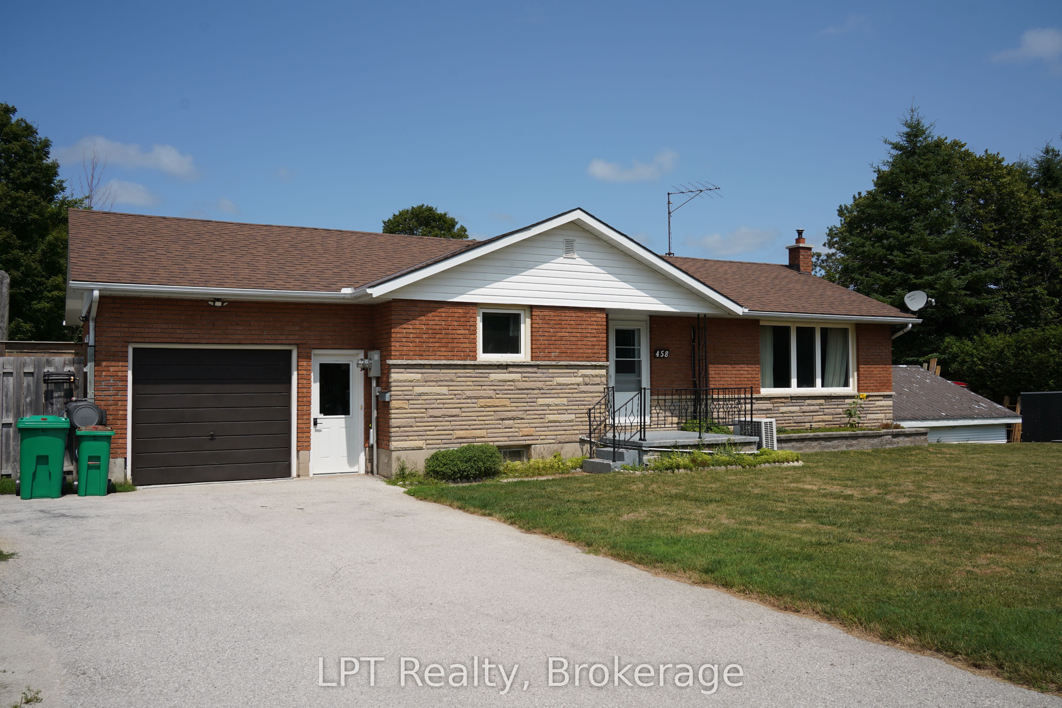
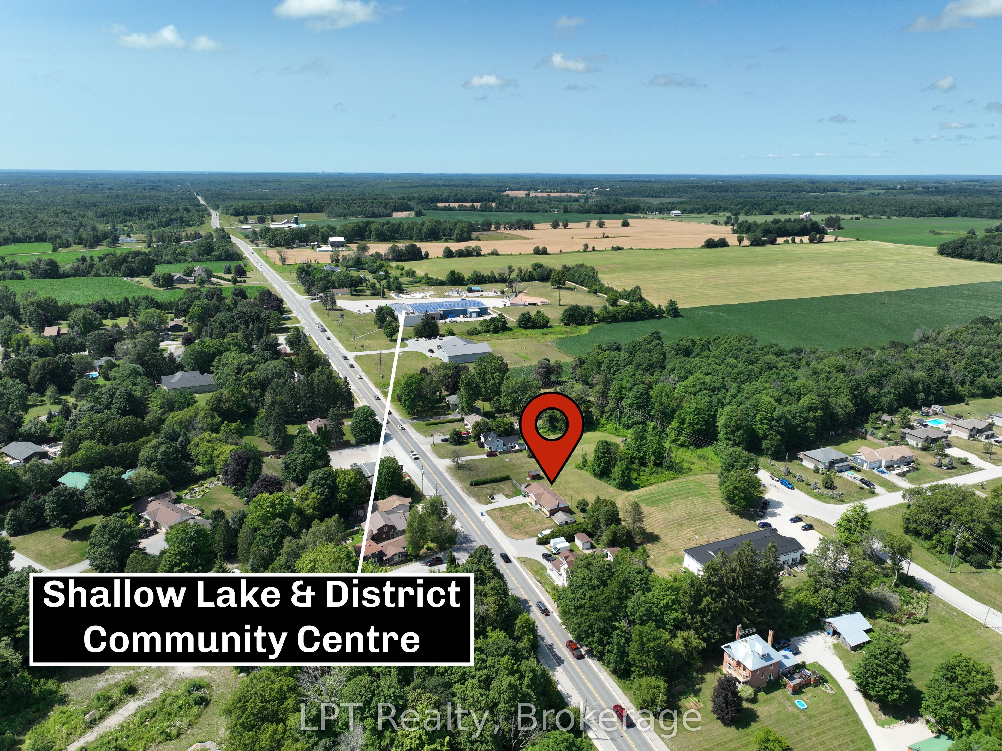
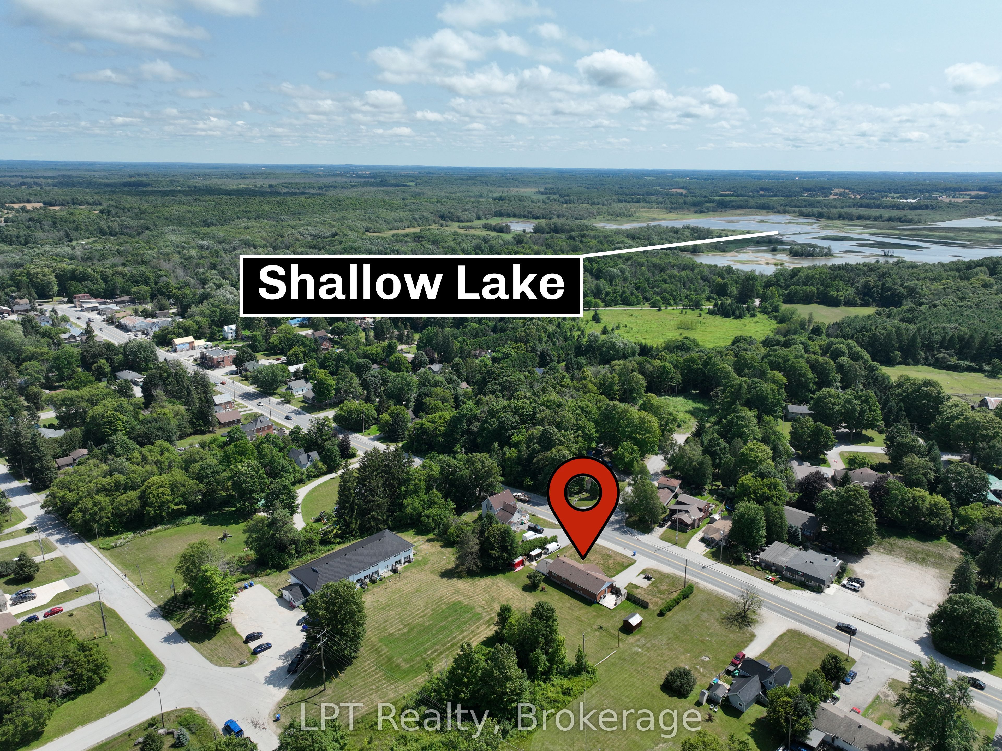
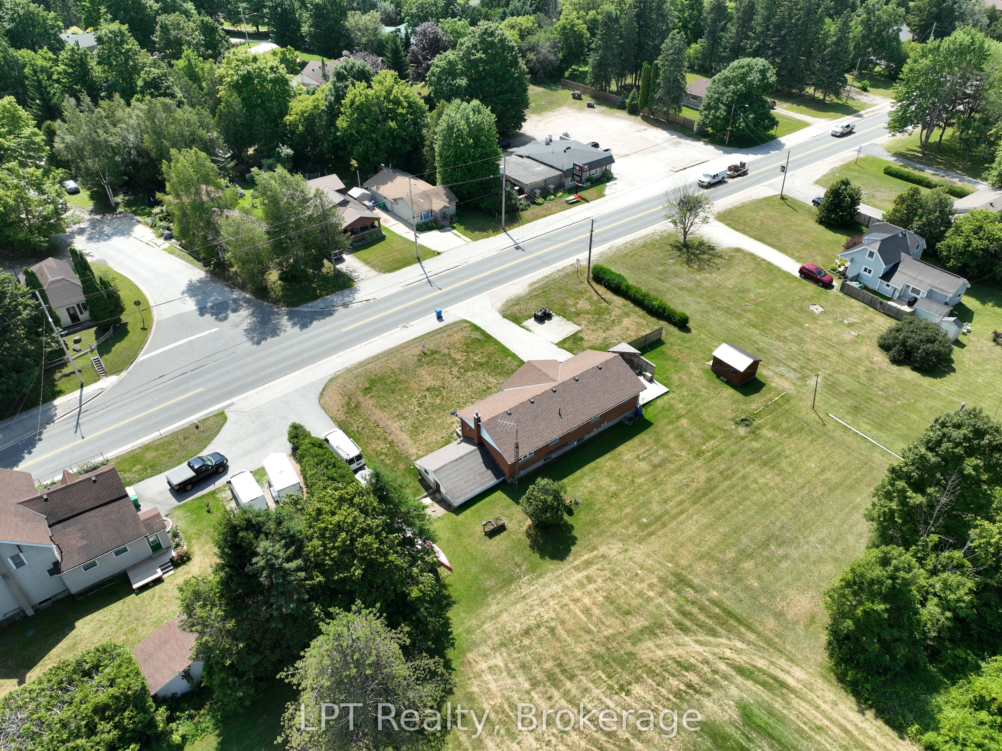
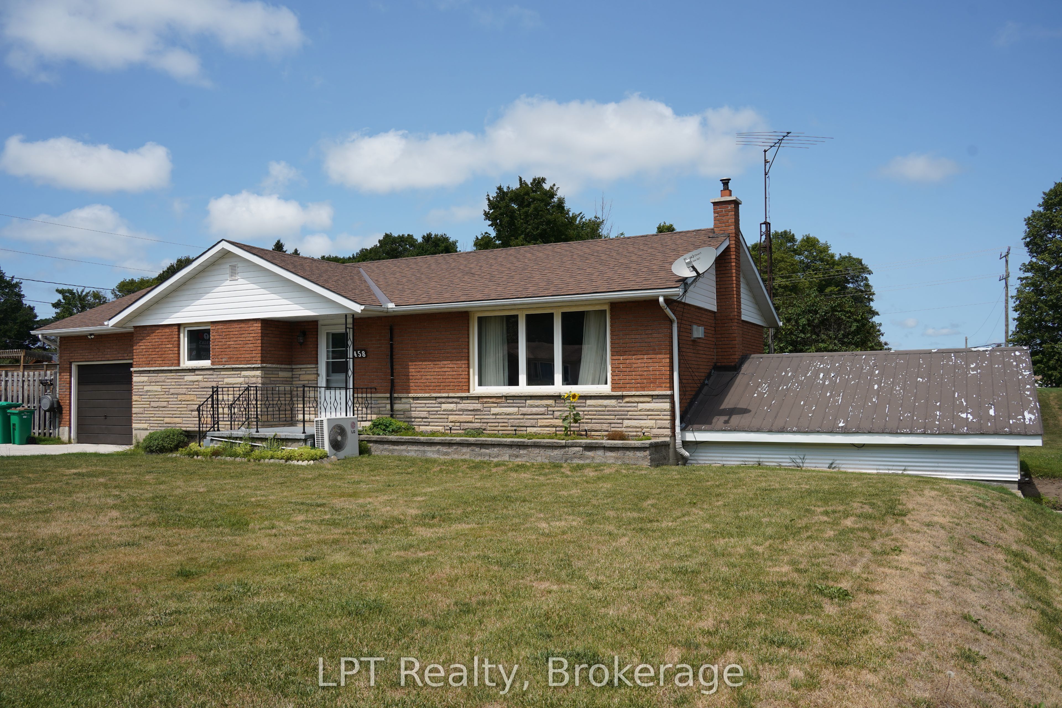
Welcome to 458 Princess Street, Shallow Lake-a versatile updated home offering the perfect blend of space, flexibility, and future potential. Whether you're looking for a family home, multigenerational living, or an investment opportunity, this property is designed to fit your lifestyle. The main level features 2 spacious bedrooms and 1 bathroom, while the fully finished lower level offers a second kitchen, potential for 2 additional bedrooms and 1 bathroom, providing plenty of room for extended family, guests, or a growing household. Potential to rent the basement apartment for extra income, this home presents an excellent opportunity to generate rental income or create a private in-law suite. The attached garage and dedicated workshop offer ample space for vehicles, tools, hobbies, or extra storage, making this property as practical as it is functional. Nestled in the friendly community of Shallow Lake, you'll enjoy the peace and privacy of small-town living while being only a 15 minute drive to Owen Sound for shopping, dining, schools, healthcare, and everyday conveniences. It's the ideal balance of quiet surroundings without sacrificing accessibility. Whether you're searching for extra living space, income potential, or a home that can adapt to your future needs, 458 Princess Street is a rare opportunity you won't want to miss. Many updates include the kitchen and electric panel in the last 10 years, back roof in 2024 and front roof 2019.
Property Information
Building Details
Features & Amenities
Financials & Fees
Inclusions & Exclusions
Lower fridge, Lower stove;
TV mounts, Upper fridge Upper Stove, , freezer, washer / dryer, Lower: Dishwasher
Location
Similar Properties
View More


Source: Toronto Regional Real Estate Board (TRREB), via PropTx Innovations Inc.
The data relating to real estate on this website comes in part from the MLS® data feed of PropTx Innovations Inc. The information is deemed reliable but is not guaranteed accurate by PropTx.
The information provided herein must only be used by consumers that have a bona fide interest in the purchase, sale or lease of real estate and may not be used for any commercial purpose or any other purpose.
© 2026 PropTx Innovations Inc. All rights reserved. MLS®, REALTOR® and the associated logos are owned or controlled by The Canadian Real Estate Association (CREA).