1612 Cherryhill Road
About This Home
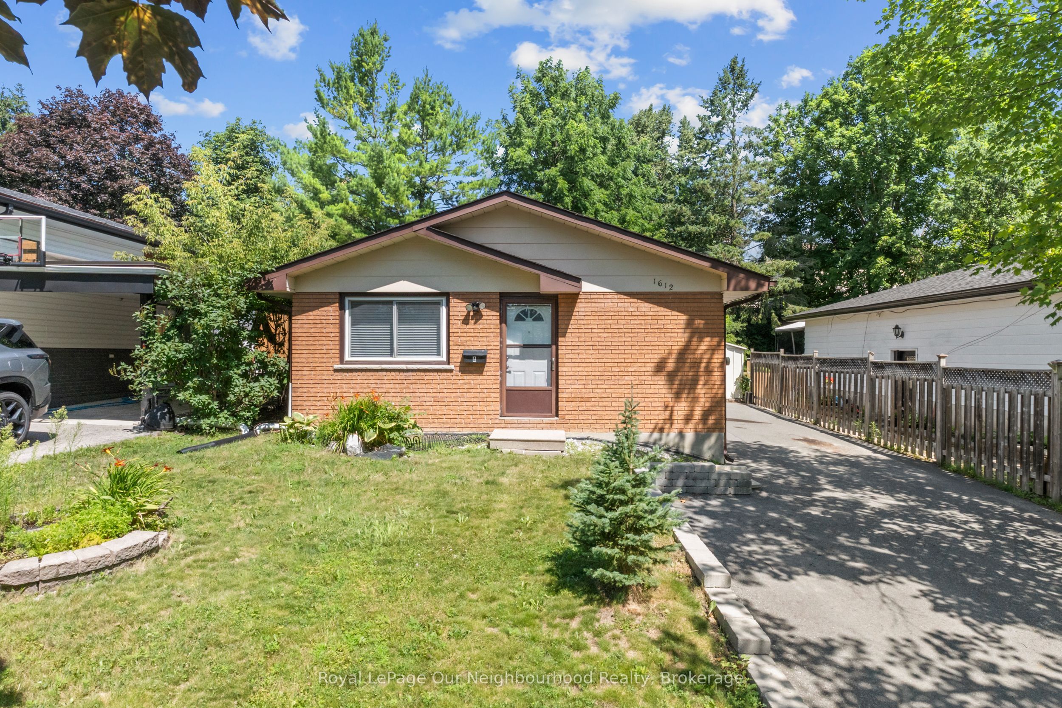
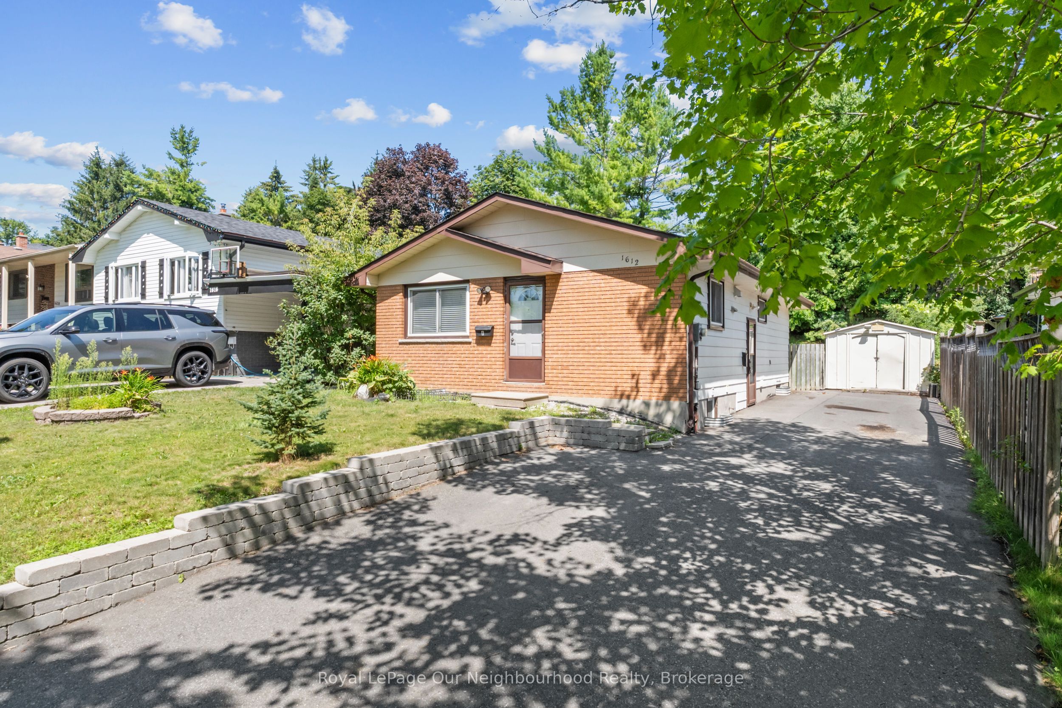
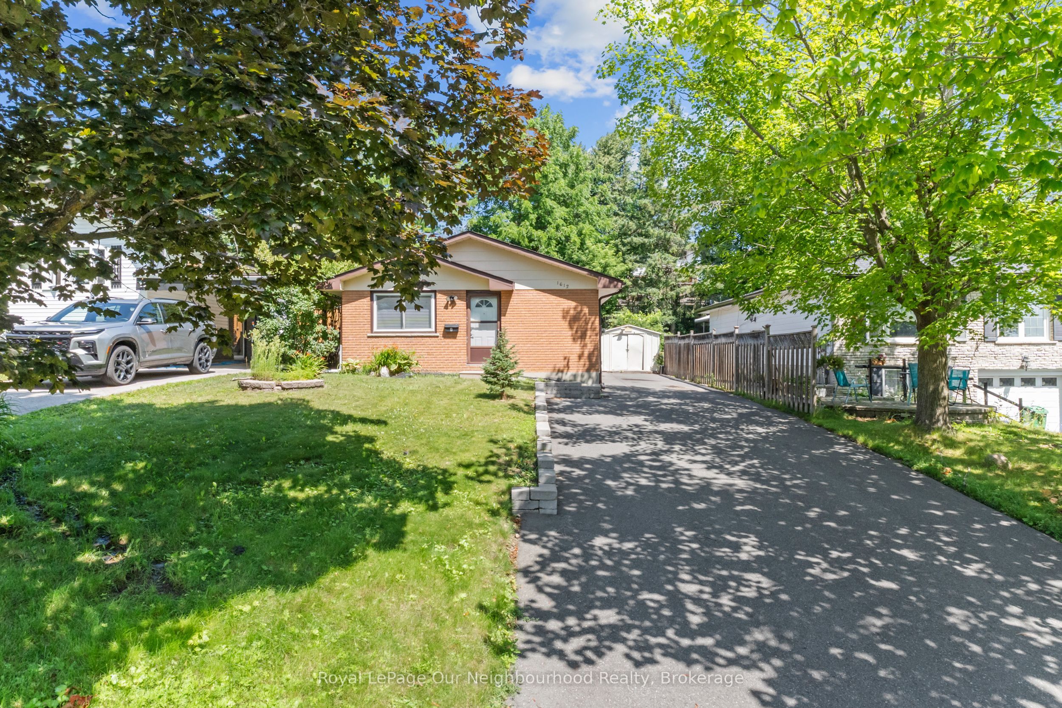
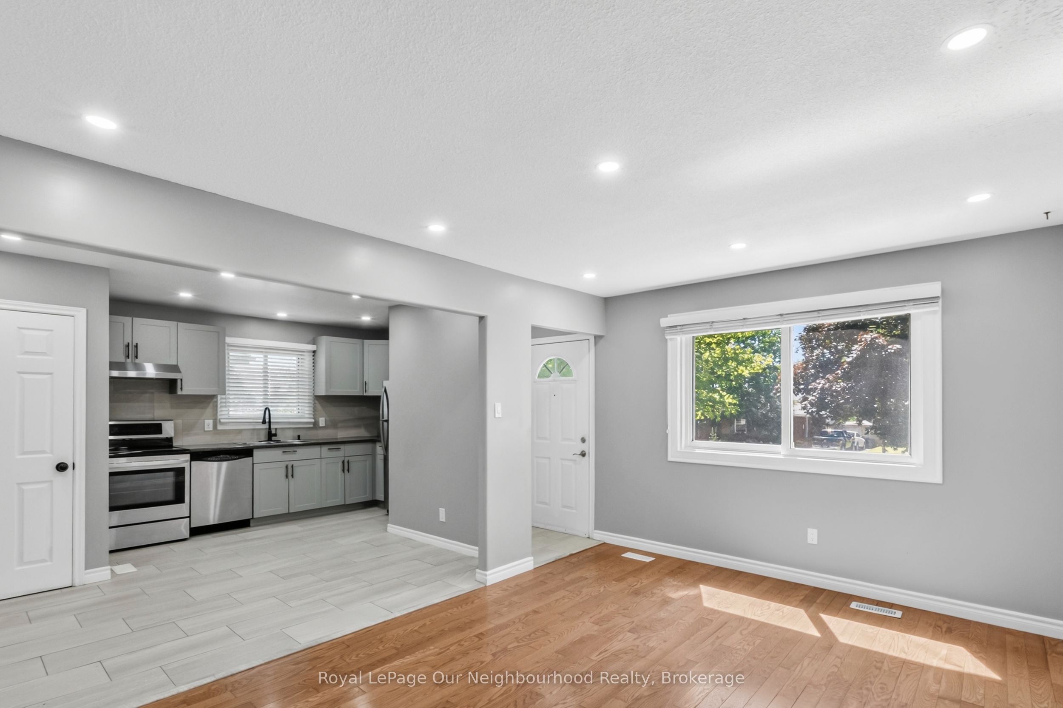
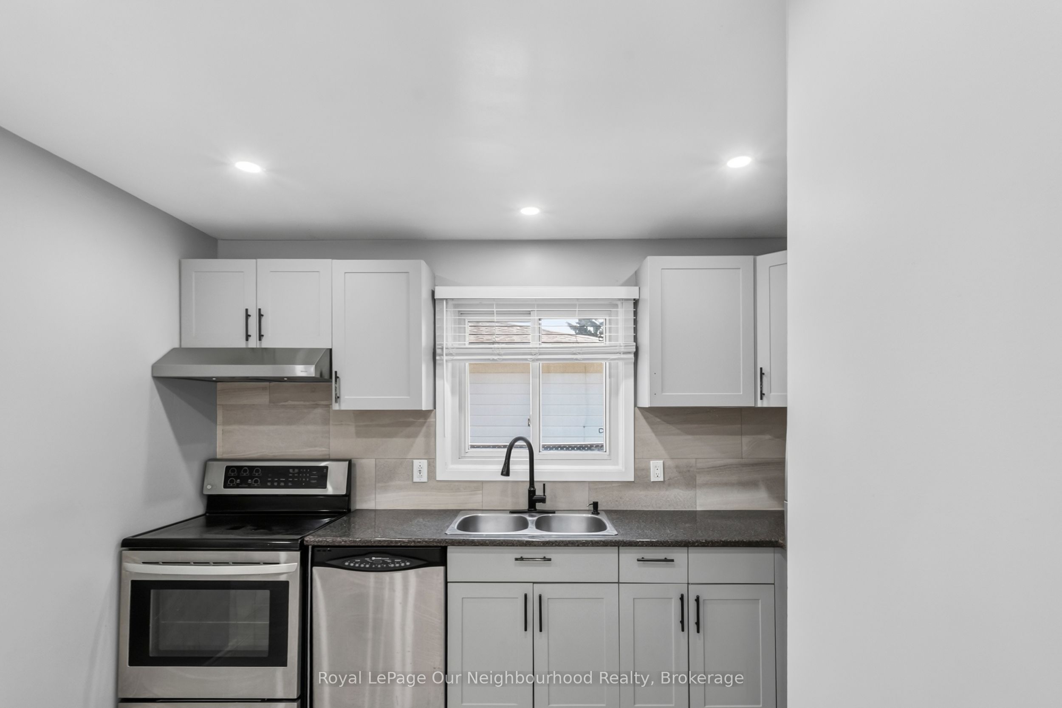
Welcome to 1612 Cherryhill Road in Peterborough, a fantastic opportunity for homeowners and investors alike. This legal 2-unit home offers excellent flexibility with a spacious 3-bedroom upper unit and a bright 2-bedroom lower unit, making it ideal for multi-generational living or a great investment property.The upper level features three bedrooms, a full 4-piece bathroom, beautiful hardwood flooring throughout the main living areas, a tiled kitchen, convenient in-suite laundry, and a modern kitchen complete with stainless steel appliances.The legal lower suite offers two bedrooms, a 3-piece bathroom, durable vinyl flooring, interconnecting smoke detectors, its own laundry room, and a spacious primary bedroom with a large walk-in closet.Located in one of Peterborough's most desirable west-end neighbourhoods, you'll enjoy easy access to excellent schools, parks, walking trails, shopping, restaurants, public transit, and quick access to Highway 115 for commuters. Just minutes from downtown Peterborough, this home combines a family-friendly location with outstanding investment potential.Whether you're looking to offset your mortgage with rental income or add a turnkey legal duplex to your portfolio, 1612 Cherryhill Road is a property you won't want to miss.
Property Information
Building Details
Features & Amenities
Financials & Fees
Inclusions & Exclusions
2 fridge, 2 stoves, 1 dishwasher, 2 washers, 2 dryers, all electrical light fixtures, window coverings and blinds.
Location
Similar Properties
View More
Source: Toronto Regional Real Estate Board (TRREB), via PropTx Innovations Inc.
The data relating to real estate on this website comes in part from the MLS® data feed of PropTx Innovations Inc. The information is deemed reliable but is not guaranteed accurate by PropTx.
The information provided herein must only be used by consumers that have a bona fide interest in the purchase, sale or lease of real estate and may not be used for any commercial purpose or any other purpose.
© 2026 PropTx Innovations Inc. All rights reserved. MLS®, REALTOR® and the associated logos are owned or controlled by The Canadian Real Estate Association (CREA).