694 Gladstone Drive
About This Home
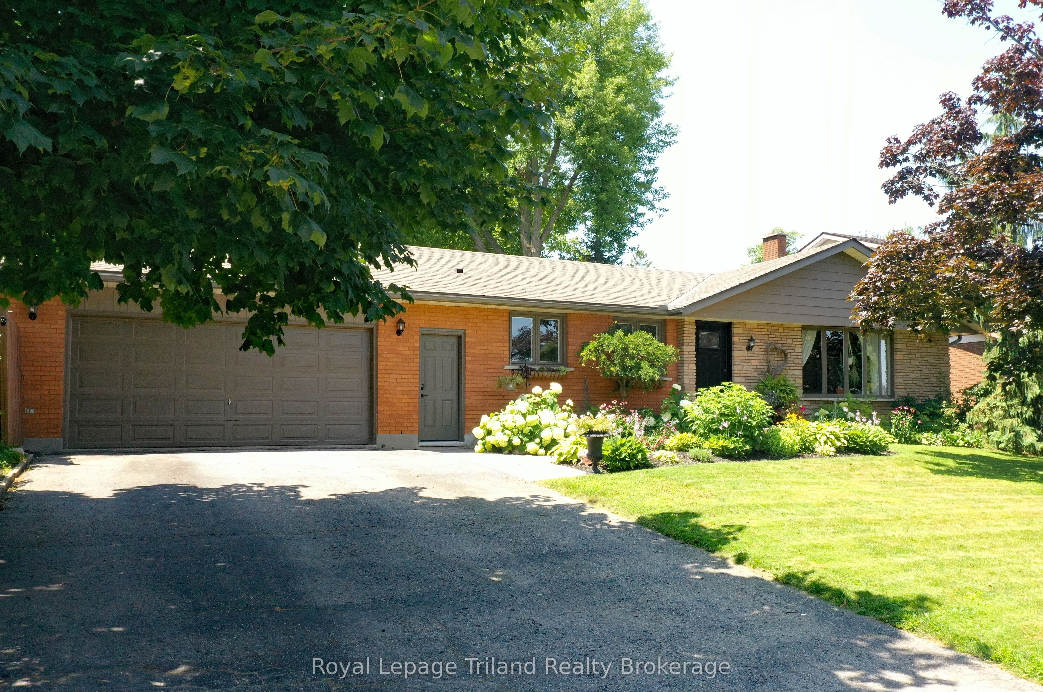
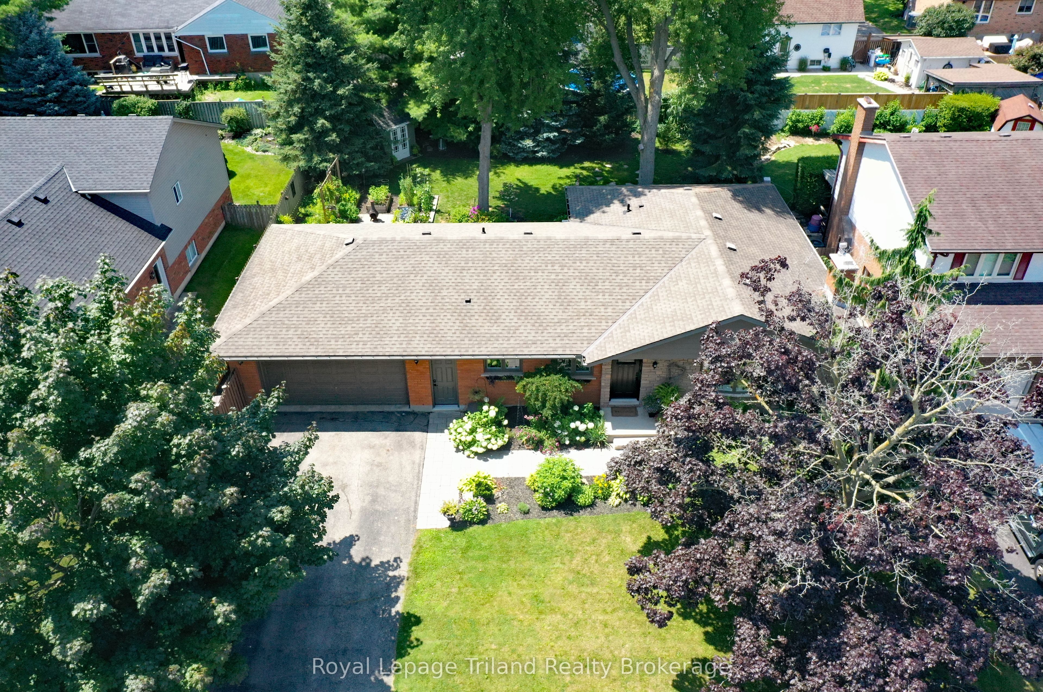
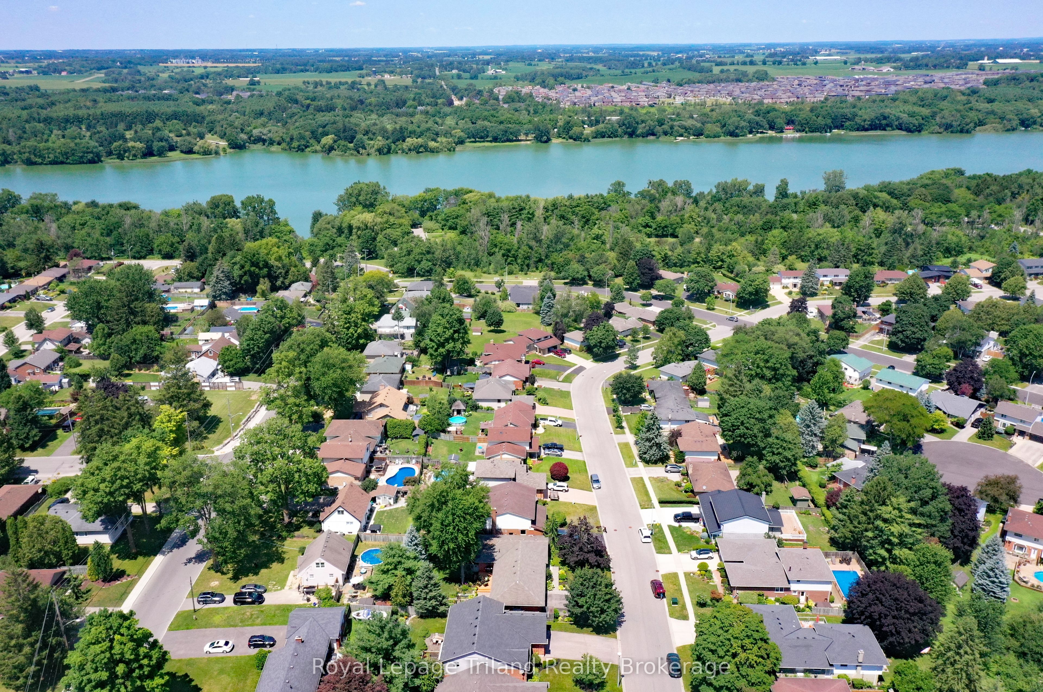
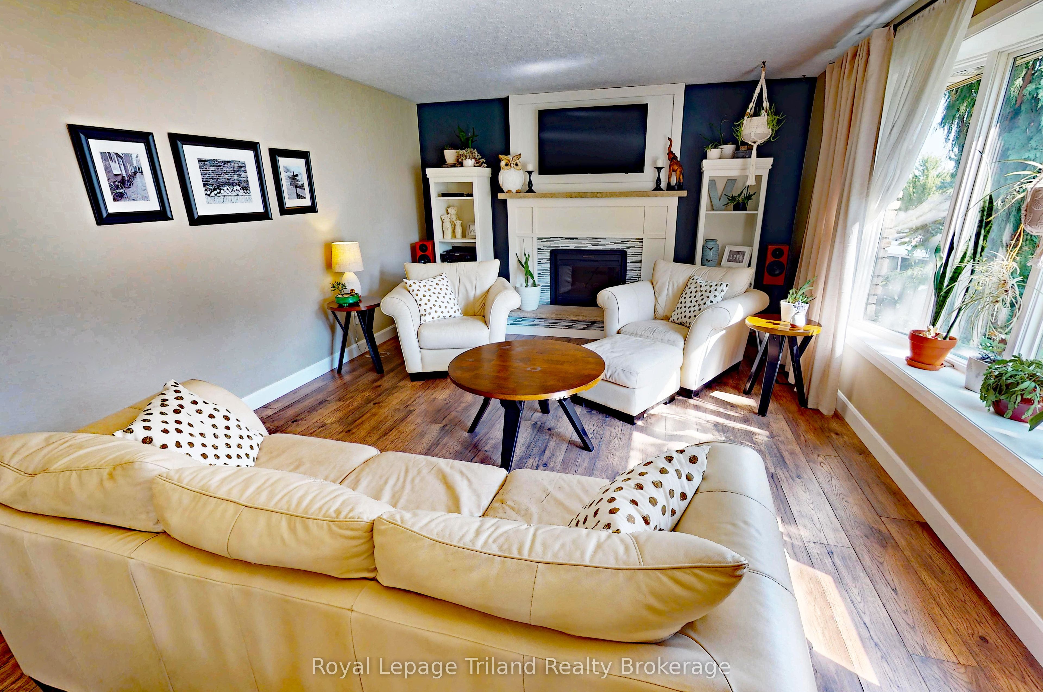
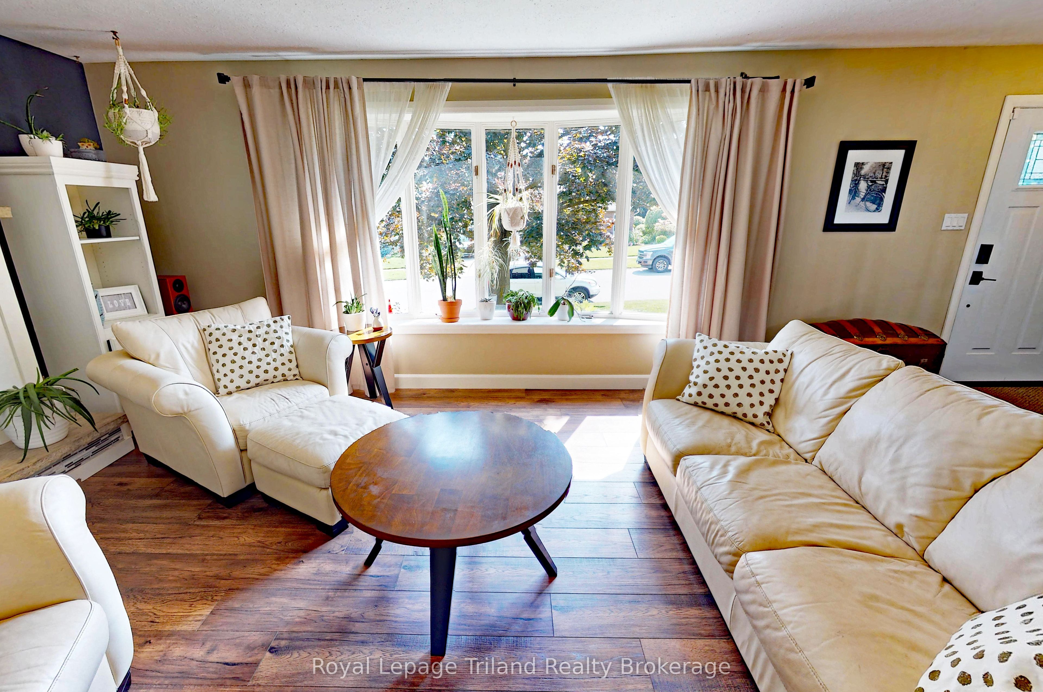
Immaculate 3+2 Bedroom Bungalow in desirable North Woodstock! Pride of ownership shines through this meticulously maintained home, beautifully showcasing many upgrades. Nestled in a sought-after North Woodstock neighbourhood, this spacious home boasts over 2000 sq ft of finished living space and offers incredible versatility. The bright main floor showcases a thoughtfully designed layout, including a spacious living room, large dining room with built in bar, a sparkling high end kitchen (2021) ready for you to move in and enjoy. Step downstairs to the fully finished basement with tasteful laundry room, 2 extra bedrooms & 4 piece bath, and large family room (with full bar) perfect for entertaining family and friends. Outside, enjoy a fully fenced backyard complete with patio and plenty of deck space, with beautiful landscaping and mature trees. The double-car garage provides ample parking and workspace, while proximity to highways and local amenities makes commuting and daily errands a breeze. This welcoming home provides comfort, convenience, and luxury. Don't miss your chance to make it yours!
Property Information
Building Details
Features & Amenities
Financials & Fees
Inclusions & Exclusions
Fridge, Stove, Dishwasher, Microwave, anything affixed to the property
Washer, Dryer
Location
Similar Properties
View More
Source: Toronto Regional Real Estate Board (TRREB), via PropTx Innovations Inc.
The data relating to real estate on this website comes in part from the MLS® data feed of PropTx Innovations Inc. The information is deemed reliable but is not guaranteed accurate by PropTx.
The information provided herein must only be used by consumers that have a bona fide interest in the purchase, sale or lease of real estate and may not be used for any commercial purpose or any other purpose.
© 2026 PropTx Innovations Inc. All rights reserved. MLS®, REALTOR® and the associated logos are owned or controlled by The Canadian Real Estate Association (CREA).