1794 East Road Loop
About This Home
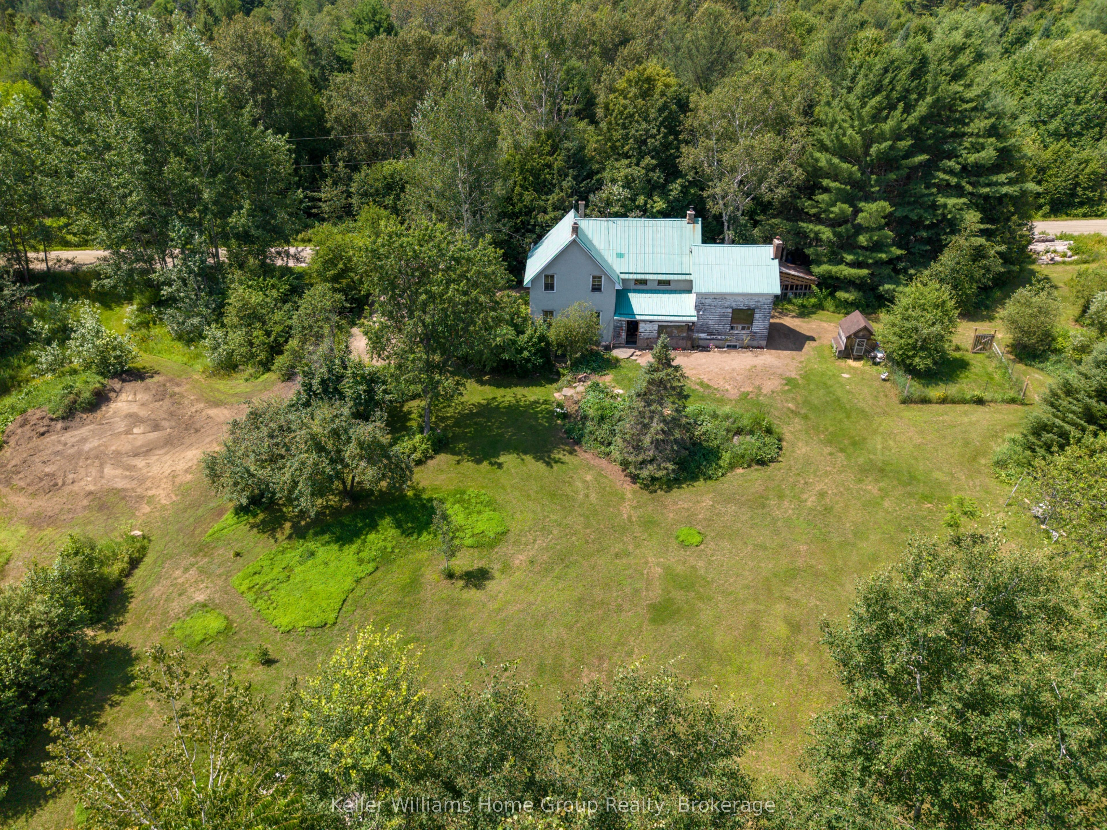
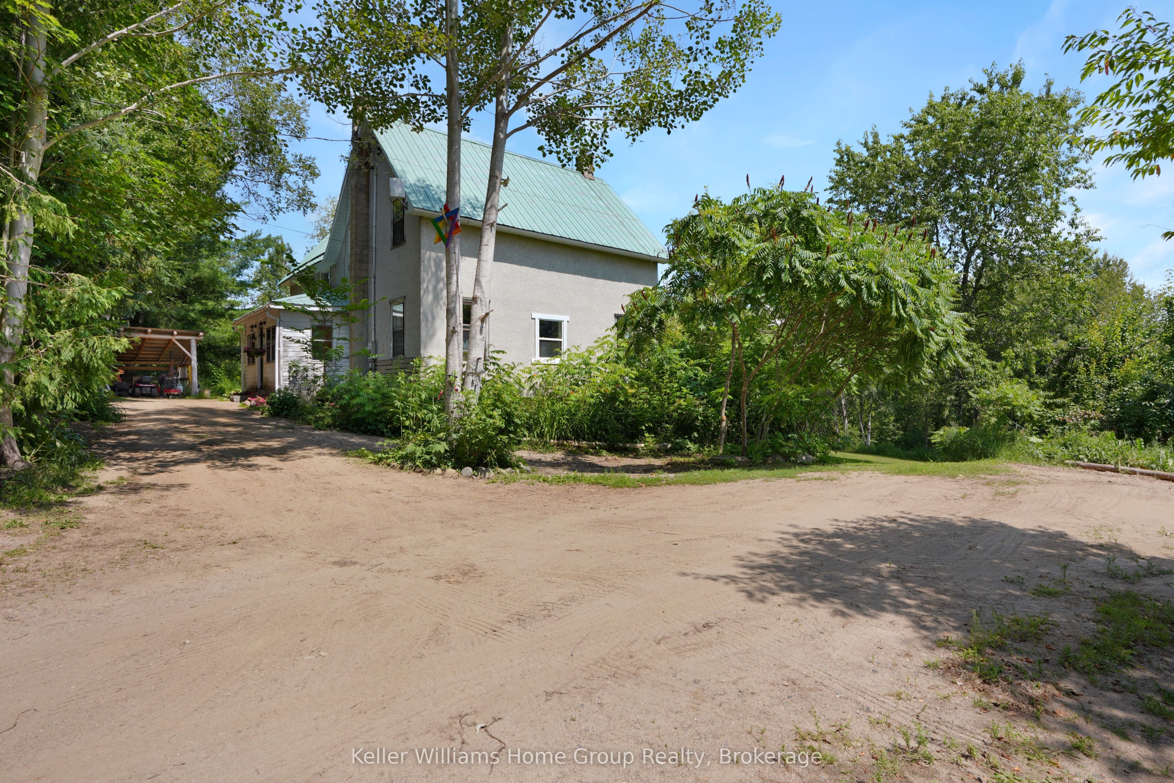
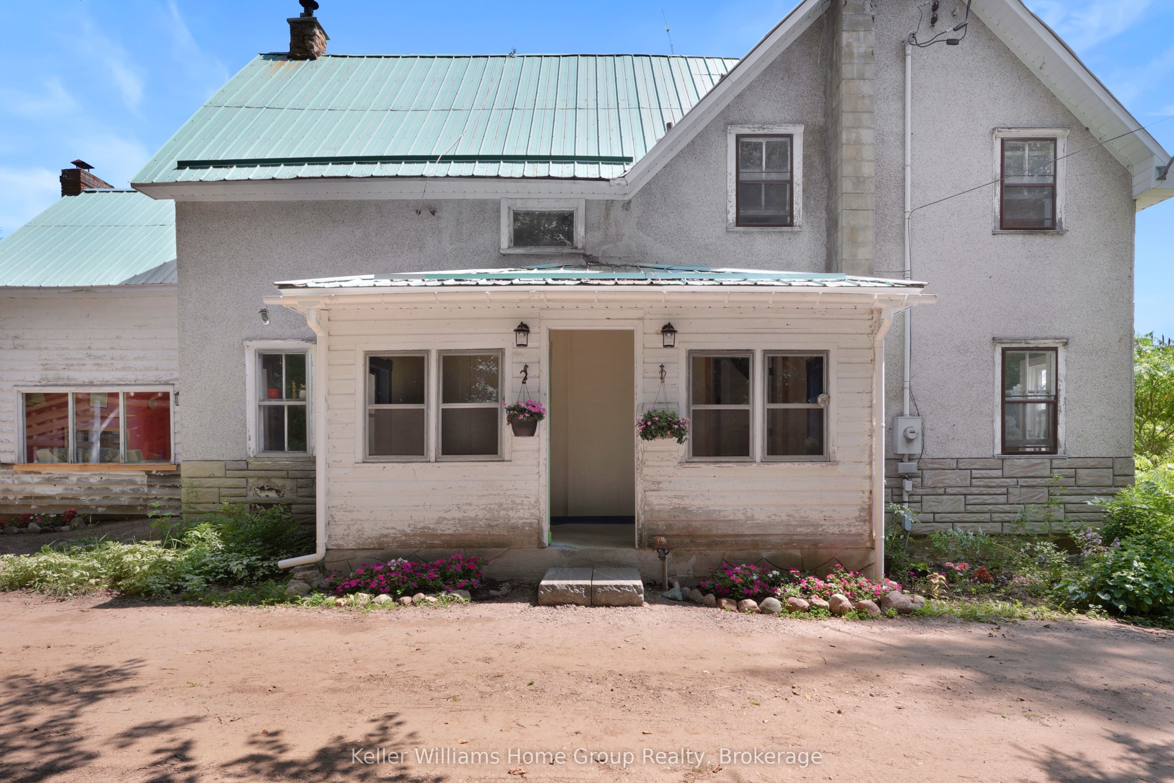
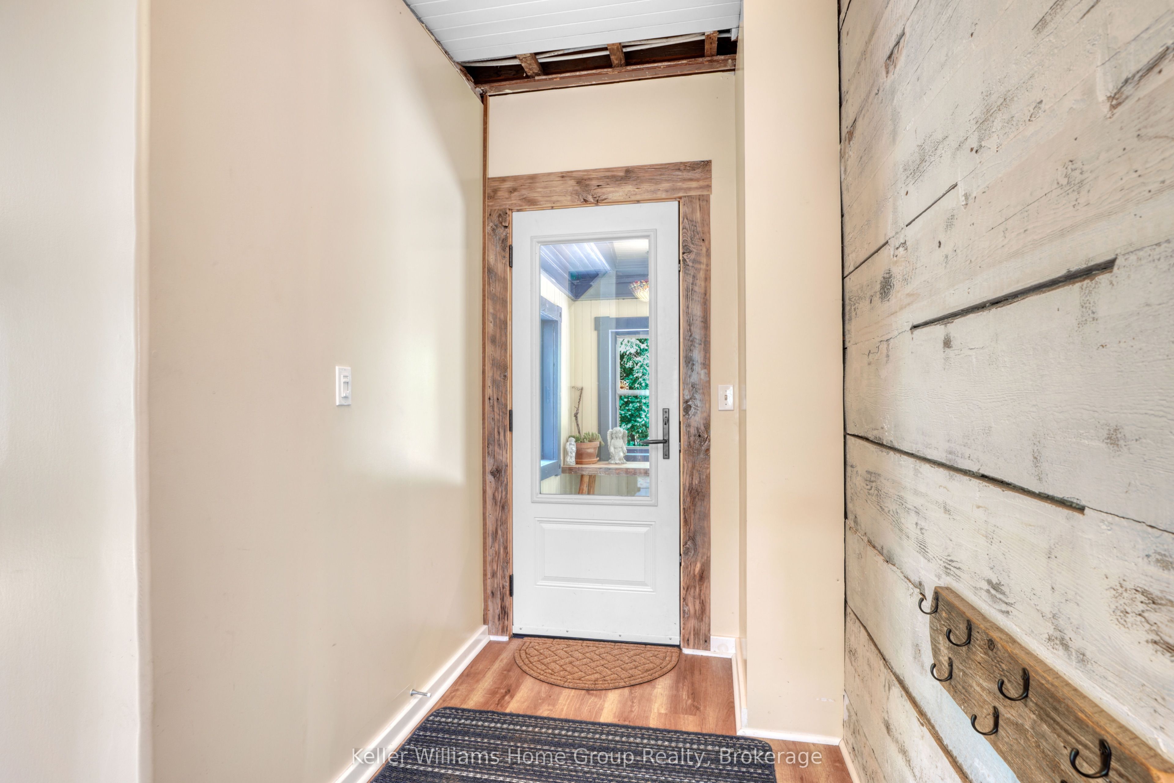
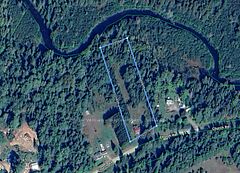
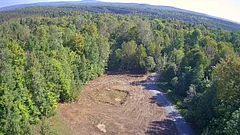
Dreaming of privacy and tranquility of a country property? This incredible 5.5 Acre homestead is located in Maple Leaf which is only 20 minutes to Bancroft and 30 minutes to Barry's Bay. Enjoy endless opportunities to have the freedom and benefits of being able to jump on your ATV or snowmobile and ride from your home into the trails to explore! If you are looking for a larger family home with lots of living space, this bright and open home offers more than 2000 sq ft of finished living space including massive kitchen with room for a large island and floor to ceiling wood fireplace (Wett cert) and cathedral ceilings, huge main floor living room with another cozy wood fireplace (Wett cert) and large windows, separate play room/family room and an additional office space with separate entrance that could be used for a home business or another bedroom. There are 3 large bedrooms upstairs with room to split a bedroom into 2, easily creating 4 upstairs, plus a loft living/media room area. There is no shortage of living space in this home! Build your dream shop or have chickens and other animals with room to roam! The current owners have updated and renovated a good portion of this century home on the inside including updated white kitchen, refinished natural wood floors, stairs and ceilings and installing a new bathroom on the main floor (also renovated 4pc bathroom upstairs). This home is ready for its new owners to keep going with the updates and to enjoy the benefits of country living! If you love nature and yearn for an affordable rural escape or home look no further! View floor plans in photos and attached to listing.
Property Information
Building Details
Features & Amenities
Financials & Fees
Inclusions & Exclusions
All appliances, light fixtures and window furnishings, wood shed.
None
Location
Similar Properties
View More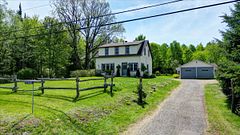
Source: Toronto Regional Real Estate Board (TRREB), via PropTx Innovations Inc.
The data relating to real estate on this website comes in part from the MLS® data feed of PropTx Innovations Inc. The information is deemed reliable but is not guaranteed accurate by PropTx.
The information provided herein must only be used by consumers that have a bona fide interest in the purchase, sale or lease of real estate and may not be used for any commercial purpose or any other purpose.
© 2026 PropTx Innovations Inc. All rights reserved. MLS®, REALTOR® and the associated logos are owned or controlled by The Canadian Real Estate Association (CREA).