82 Langton Road
About This Home
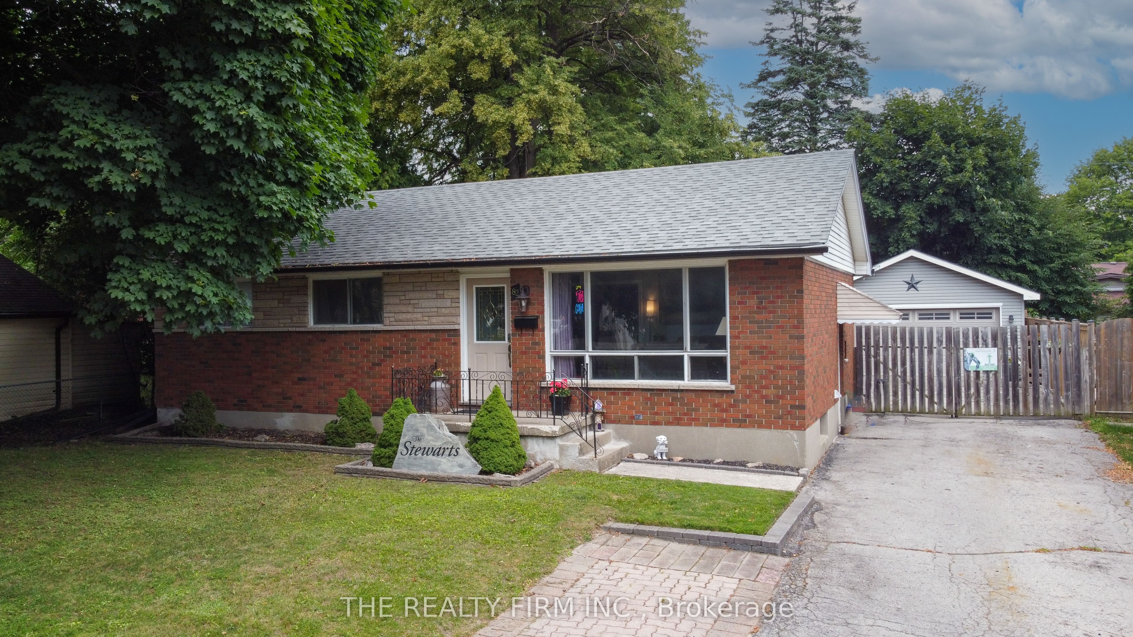
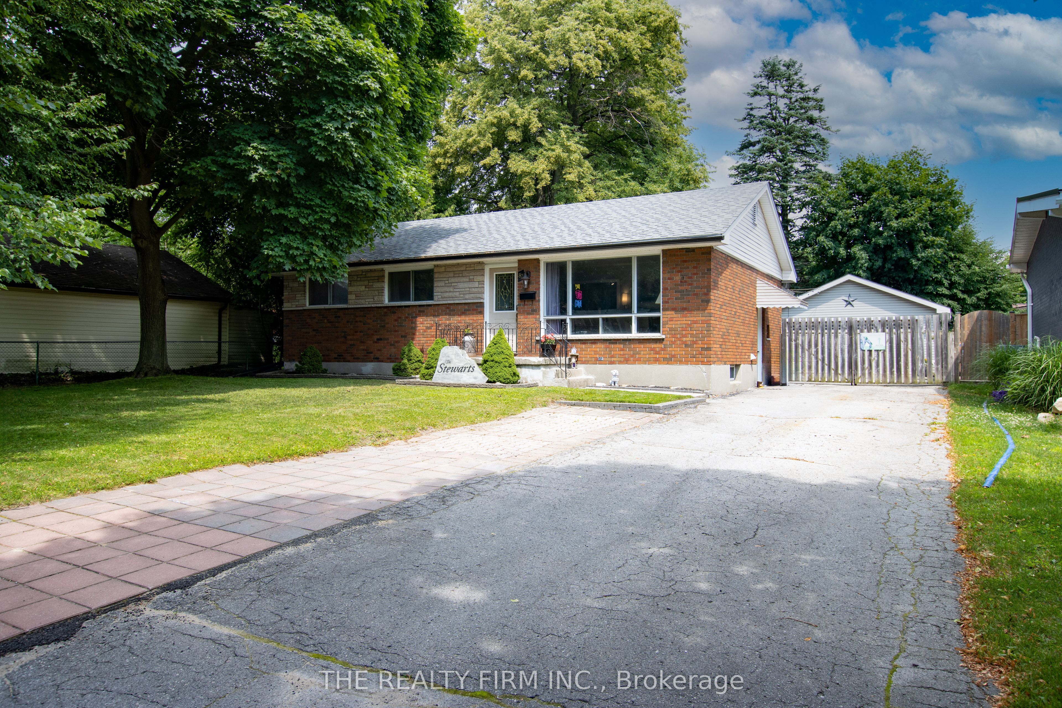
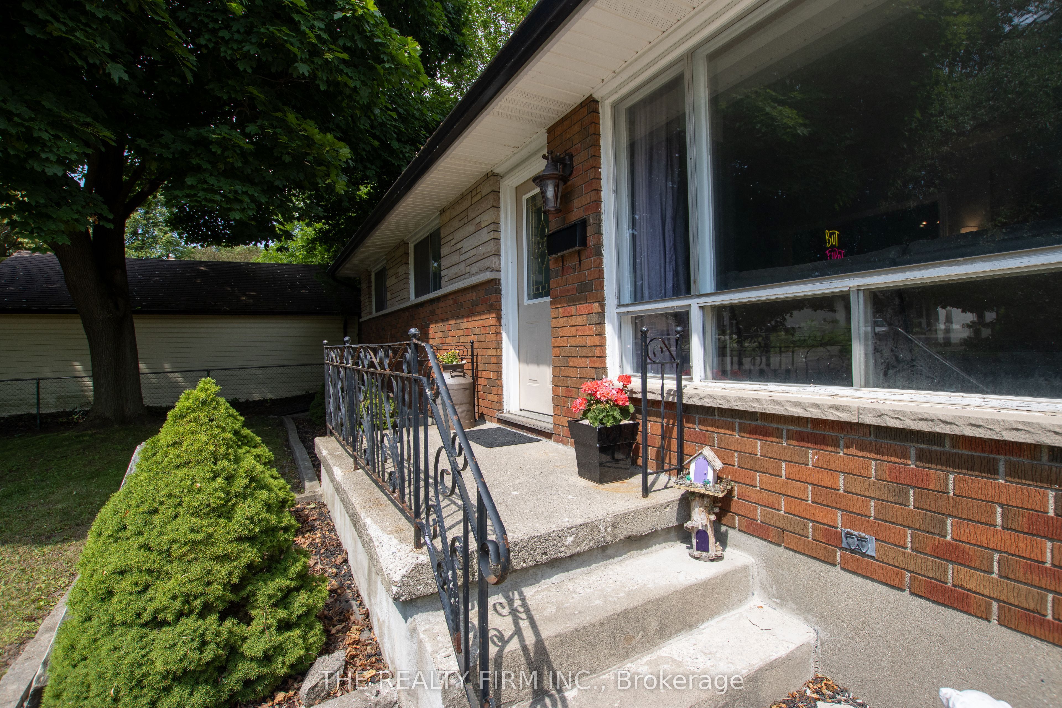
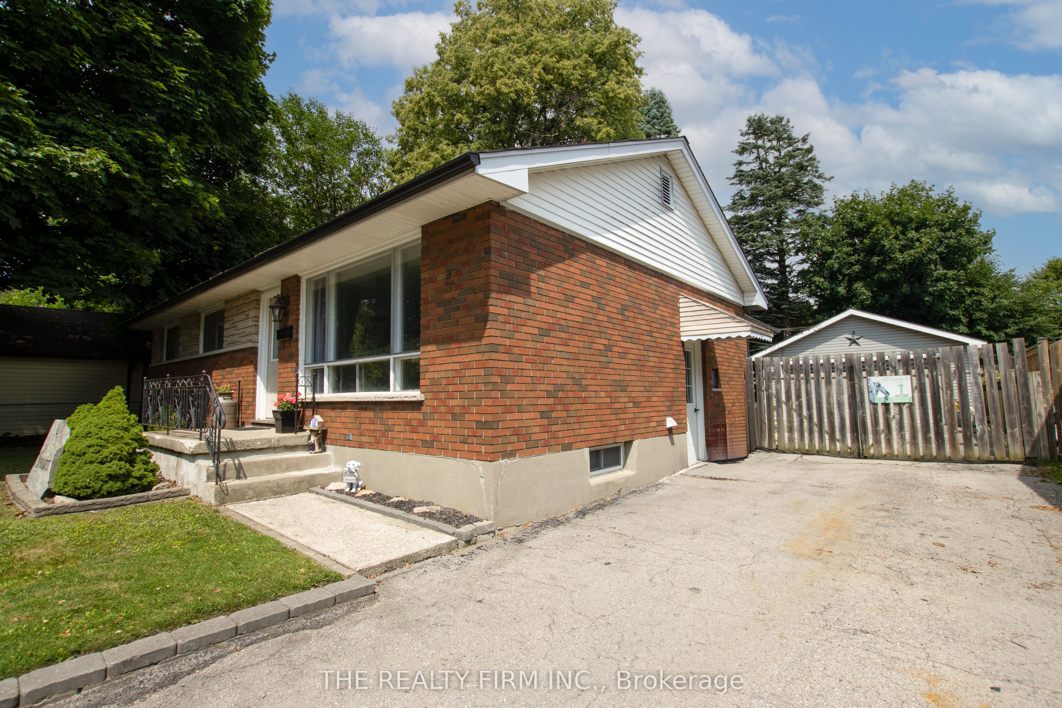
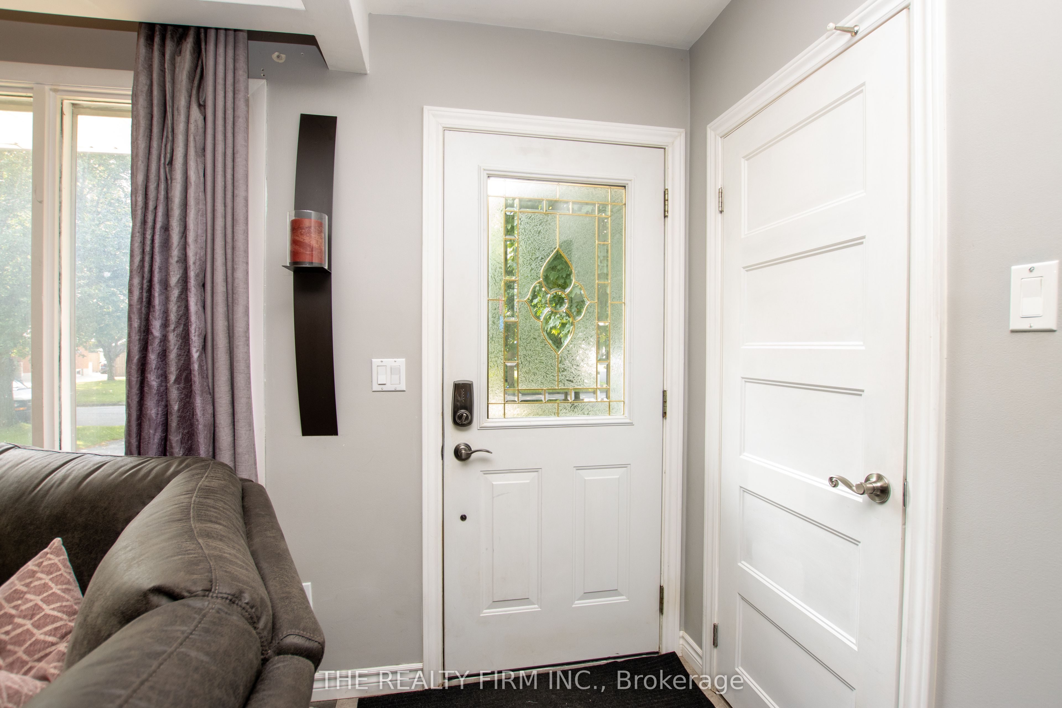
Knock, knock. Who's there? Opportunity. Welcome to 82 Langton Road, where endless possibilities meet an unbeatable location just steps from Fanshawe College. Whether you're an investor looking to maximize cash flow, a multi-generational family searching for the perfect setup, or a savvy buyer hoping to offset your mortgage, this property checks every box. The main level features a spacious 3-bedroom layout with bright, comfortable living spaces and plenty of room for the whole family. Downstairs, you'll find a fully equipped 2-bedroom in-law suite complete with its own separate entrance and second kitchen, creating incredible flexibility for extended family, rental income, or student housing. Need a place to work from home? The dedicated office space offers the perfect environment to stay productive without sacrificing living space. Outside, the opportunities continue with a massive detached garage complete with its own electrical panel-ideal for hobbyists, tradespeople, car enthusiasts, extra storage, or even future workshop potential. Location is everything, and this home delivers. Situated just a short walk to Fanshawe College and close to shopping, restaurants, parks, public transit, and all major amenities, you'll love the convenience whether you're living here or adding a high-demand property to your investment portfolio. Properties offering this much versatility in such a sought-after location don't come around often. Whether you're looking to invest, accommodate multiple generations under one roof, or let rental income help pay your mortgage, 82 Langton Road is an opportunity you won't want to miss.
Property Information
Building Details
Features & Amenities
Financials & Fees
Inclusions & Exclusions
Washer Dryer Fridge Stove Microwave Fridge and chest freezer in garage
tenants belongings
Location
Similar Properties
View More
Source: Toronto Regional Real Estate Board (TRREB), via PropTx Innovations Inc.
The data relating to real estate on this website comes in part from the MLS® data feed of PropTx Innovations Inc. The information is deemed reliable but is not guaranteed accurate by PropTx.
The information provided herein must only be used by consumers that have a bona fide interest in the purchase, sale or lease of real estate and may not be used for any commercial purpose or any other purpose.
© 2026 PropTx Innovations Inc. All rights reserved. MLS®, REALTOR® and the associated logos are owned or controlled by The Canadian Real Estate Association (CREA).