2946 Tokala Trail
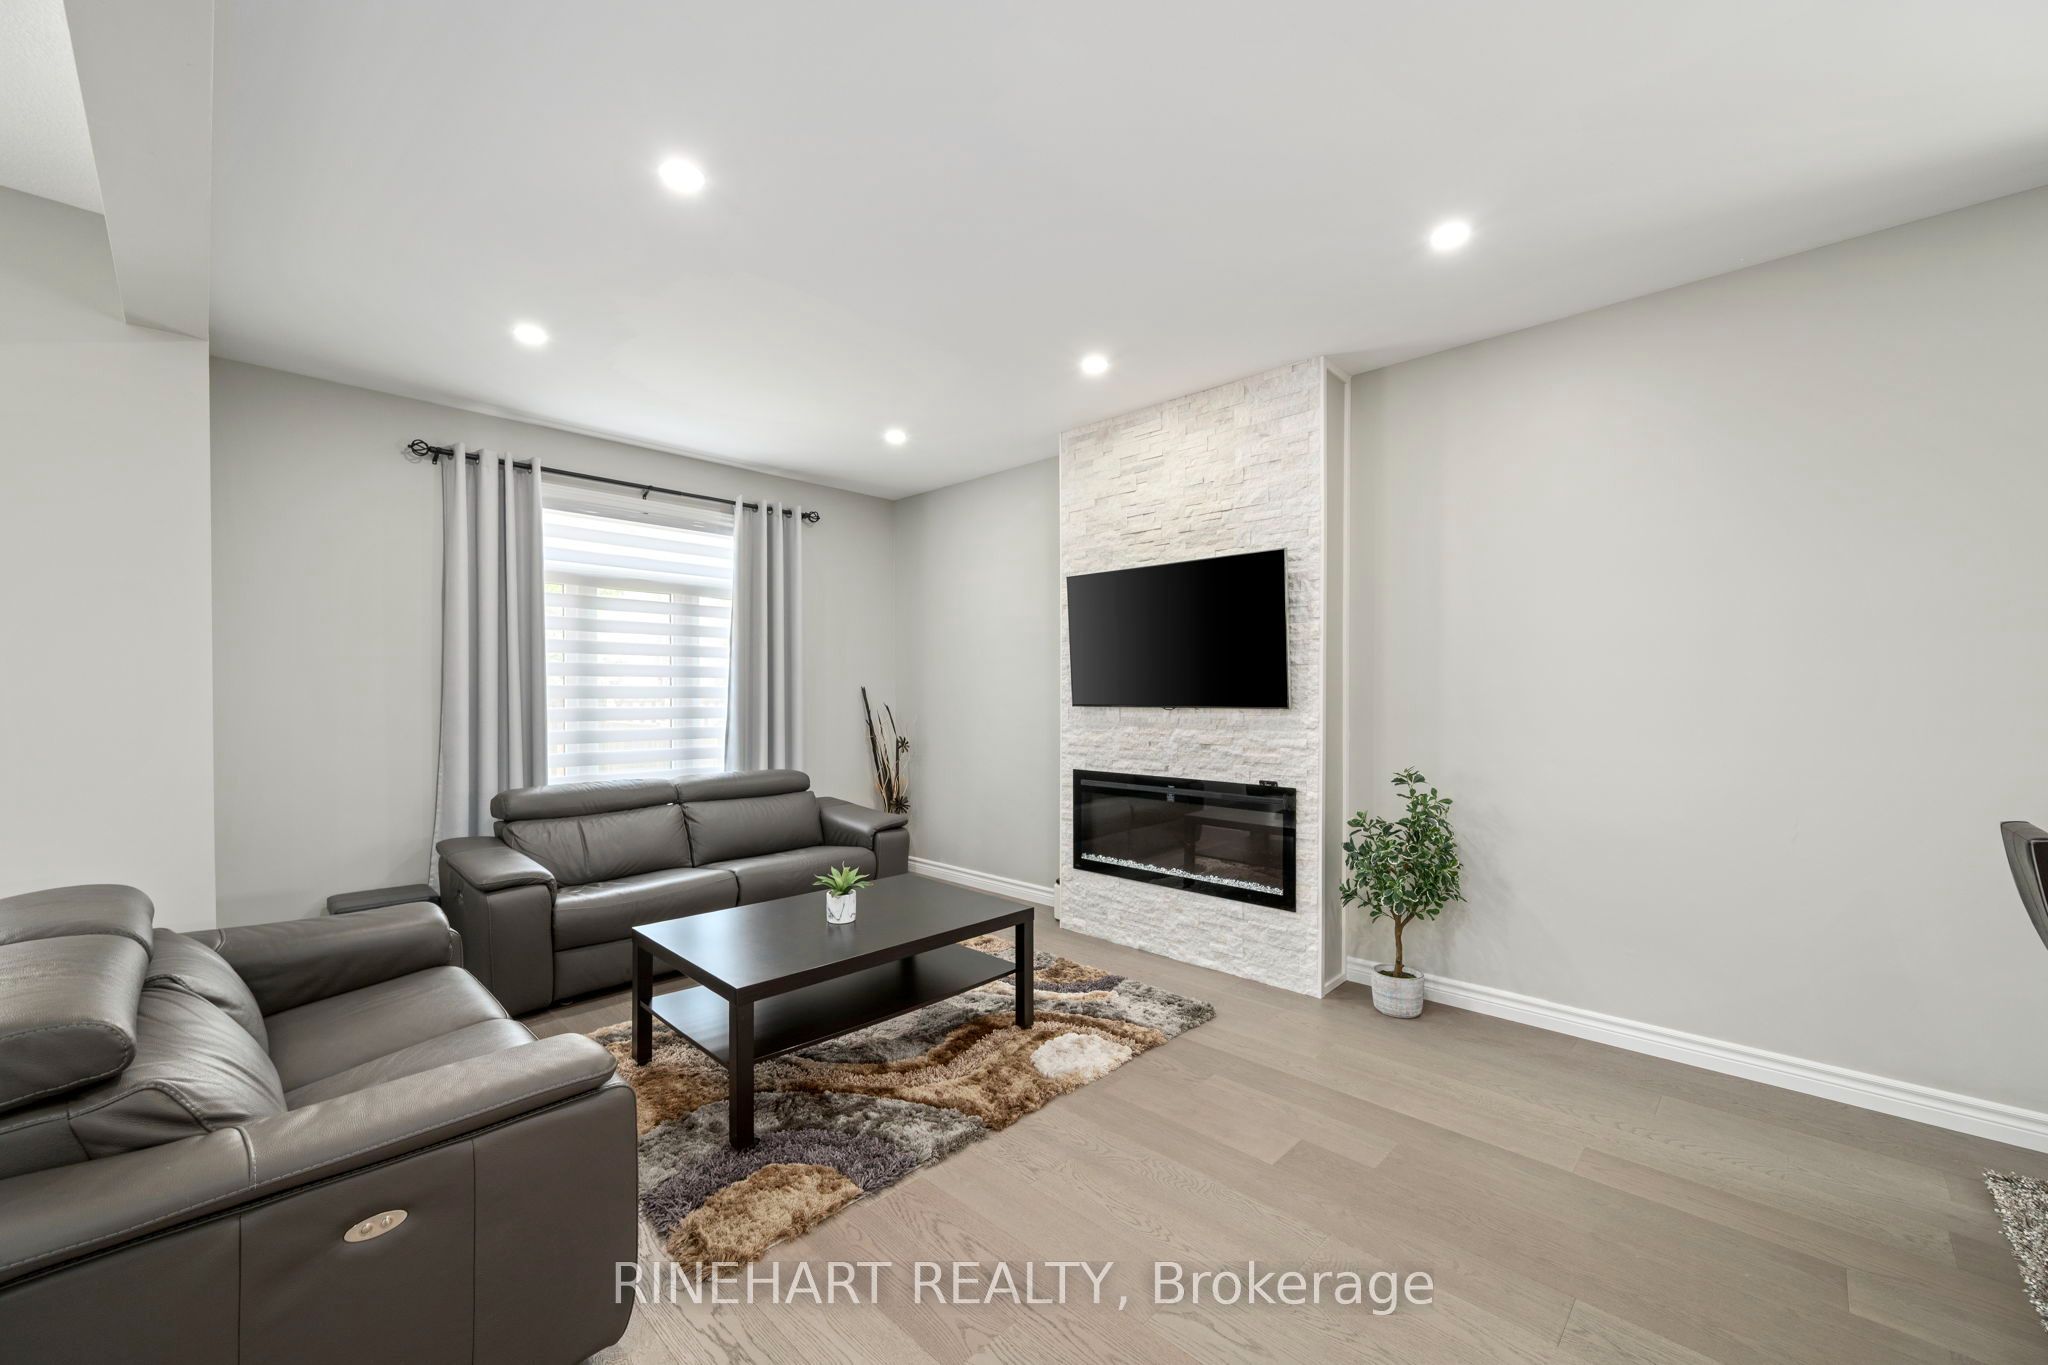
About This Home
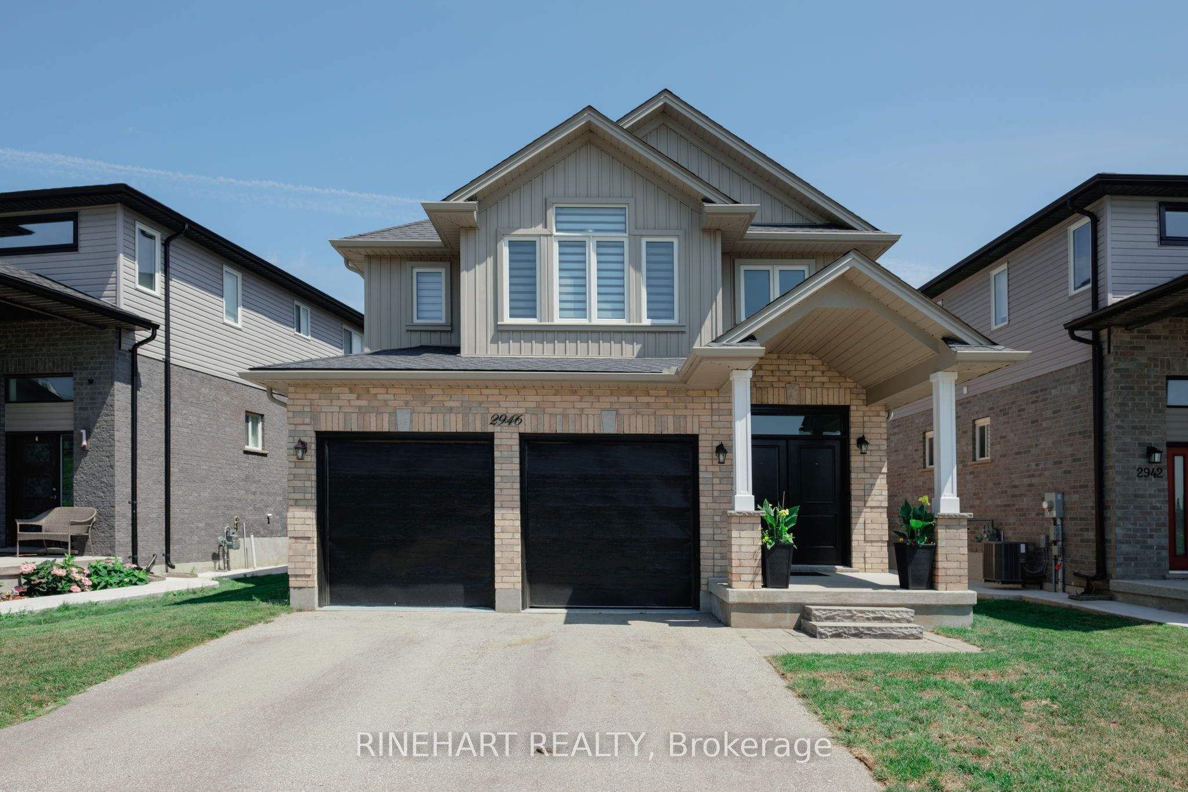
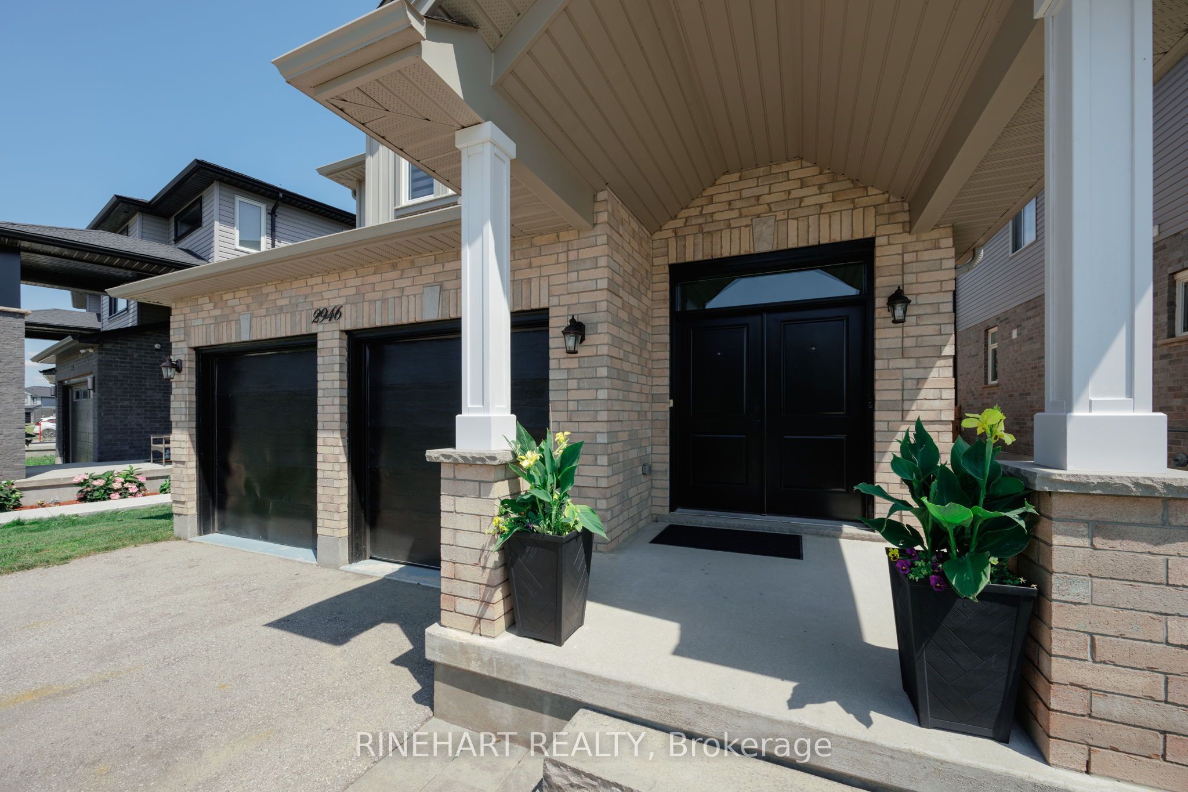
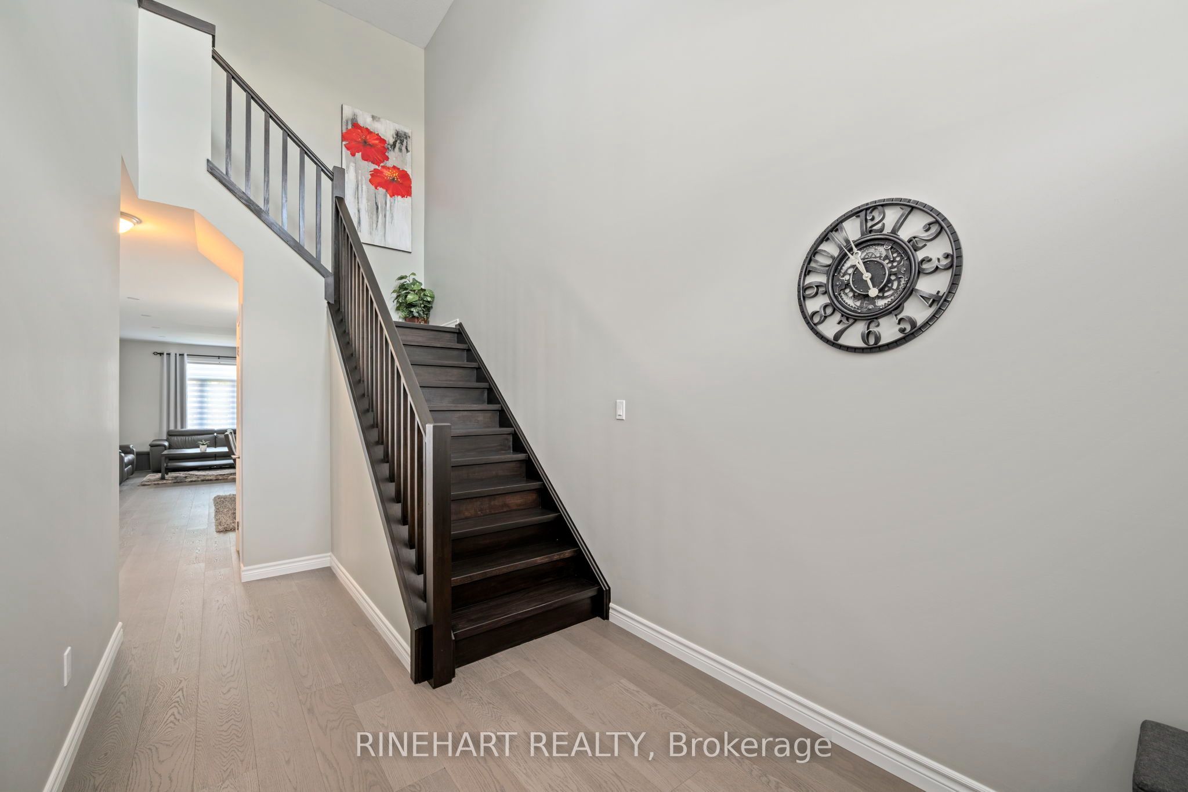
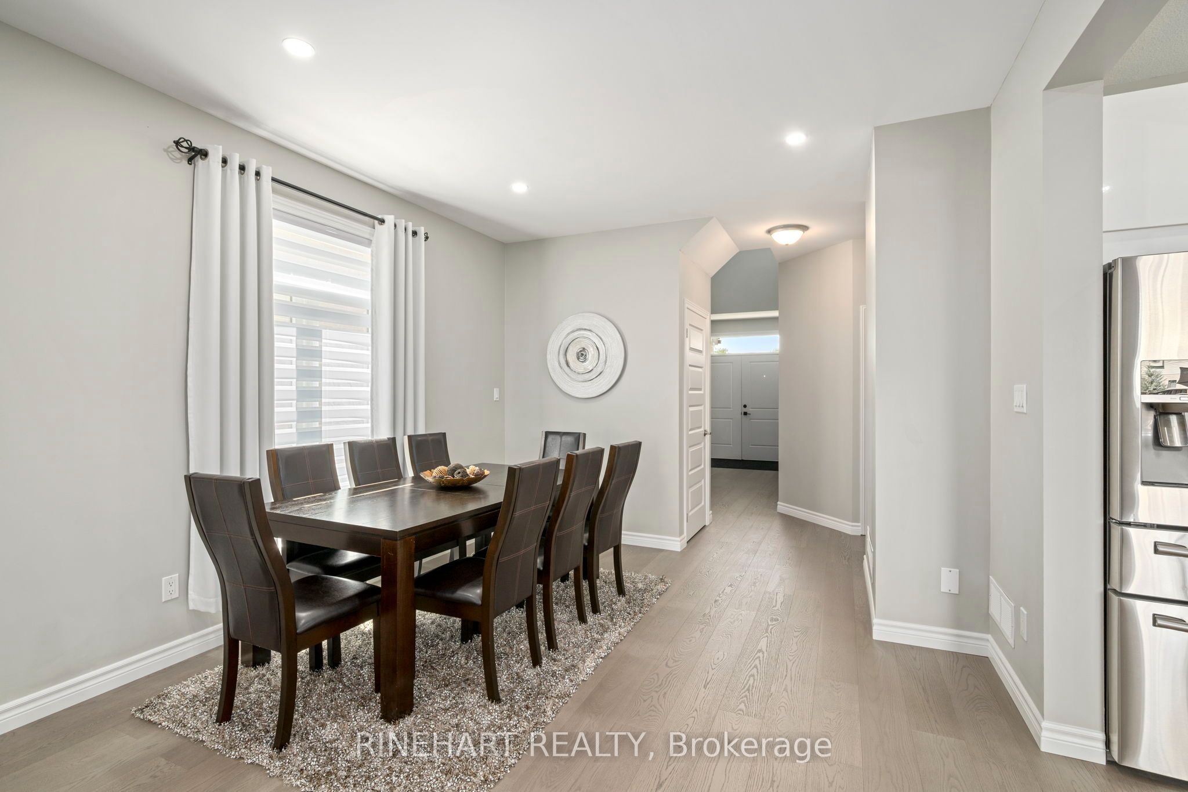
Located in the desirable Fox Hollow community of North London, this extensively remodeled 4 + 1 bedroom, 5 bathroom home offers a modern, flexible layout ideal for growing, extended, or multigenerational families, complete with a fully finished lower level in law suite setup featuring a separate entrance and second kitchen. The property offers a double garage, parking for four vehicles, a landscaped and fully fenced backyard, a spacious deck, and plenty of room for children, pets, gardening, or entertaining. Recent improvements include new flooring, a remodeled main kitchen with granite countertops, all new interior doors, new window coverings, a new electric fireplace, landscaping, and a new fence. The bright main living area features an open kitchen, dining, and living room layout with stainless steel appliances, generous cabinetry, ample counter space, a centre island, and direct access to the backyard. Upstairs are four bedrooms and three full bathrooms, including a spacious primary bedroom with a walk in closet and private ensuite, plus a second bedroom with its own ensuite. The fully finished lower level adds a family room, second kitchen, bedroom, full bathroom, storage, and windows that bring natural light into the space. All electrical work completed as part of the renovations was performed by a certified electrician. Conveniently located near schools, parks, trails, shopping, restaurants, transit, and everyday amenities around Fanshawe Park Road and Hyde Park Road, this move in ready home combines extensive updates, generous living space, and a highly practical layout in one of North London's most desirable growing communities!
Property Information
Building Details
Features & Amenities
Financials & Fees
Inclusions & Exclusions
Main Floor: Fridge, Stove, Dishwasher, Washer, Dryer. Lower Level: Dishwasher, Stove
Living Room Curtains, Dining Room Curtains, Master Bedroom Curtains & Ring Camera
Location
Similar Properties
View More
Source: Toronto Regional Real Estate Board (TRREB), via PropTx Innovations Inc.
The data relating to real estate on this website comes in part from the MLS® data feed of PropTx Innovations Inc. The information is deemed reliable but is not guaranteed accurate by PropTx.
The information provided herein must only be used by consumers that have a bona fide interest in the purchase, sale or lease of real estate and may not be used for any commercial purpose or any other purpose.
© 2026 PropTx Innovations Inc. All rights reserved. MLS®, REALTOR® and the associated logos are owned or controlled by The Canadian Real Estate Association (CREA).