1967 Comstock Line
About This Home
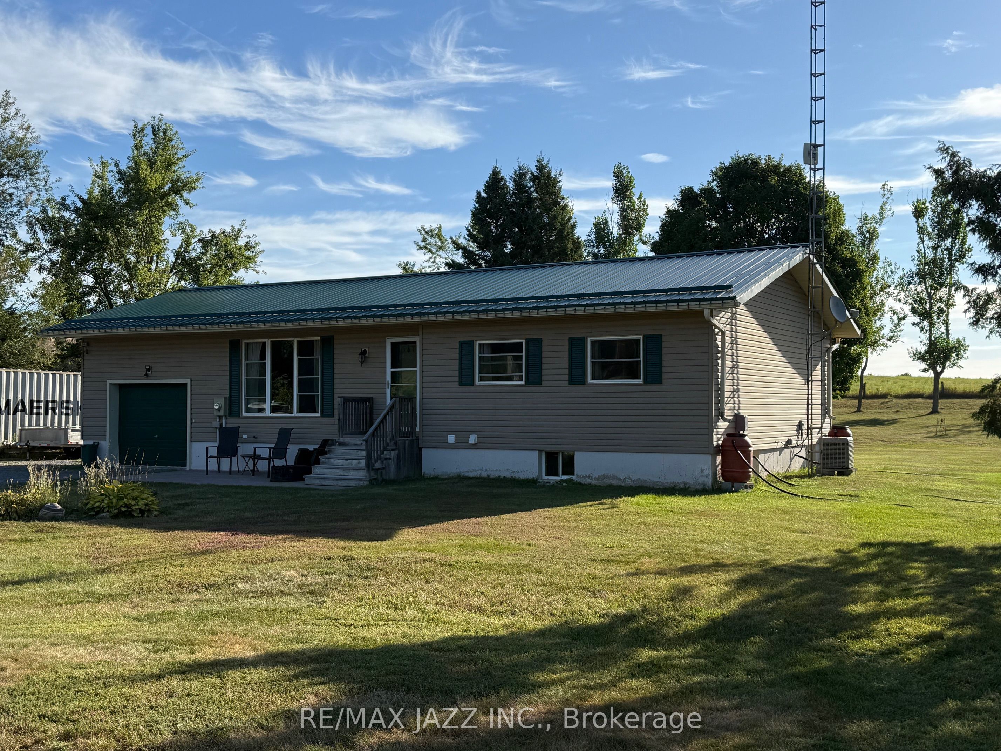
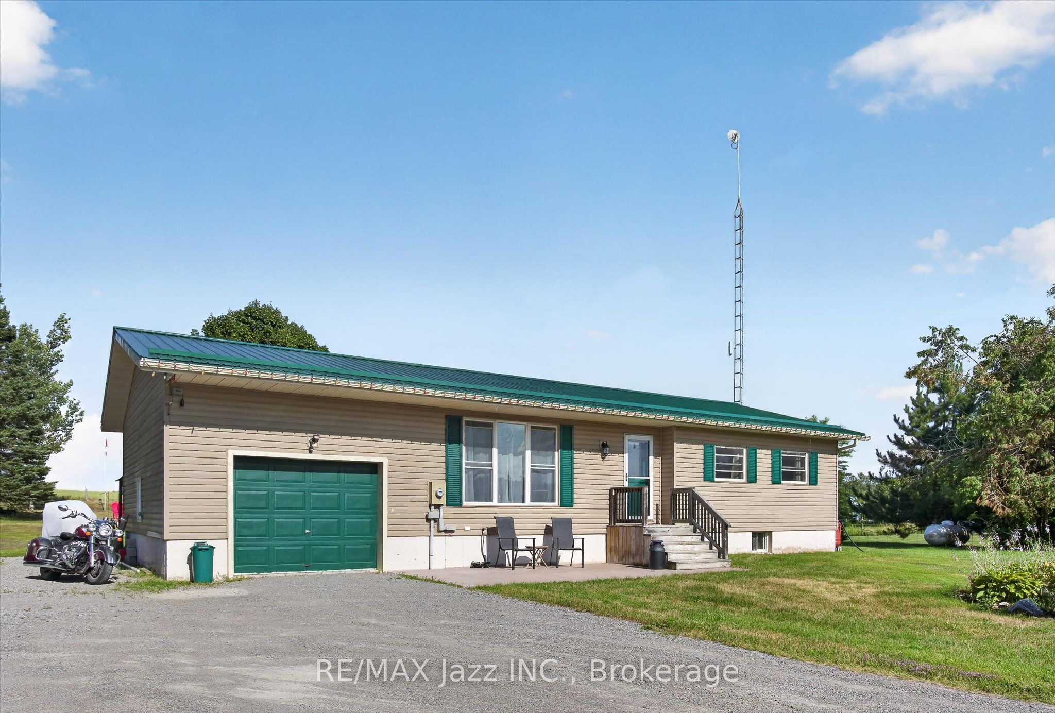
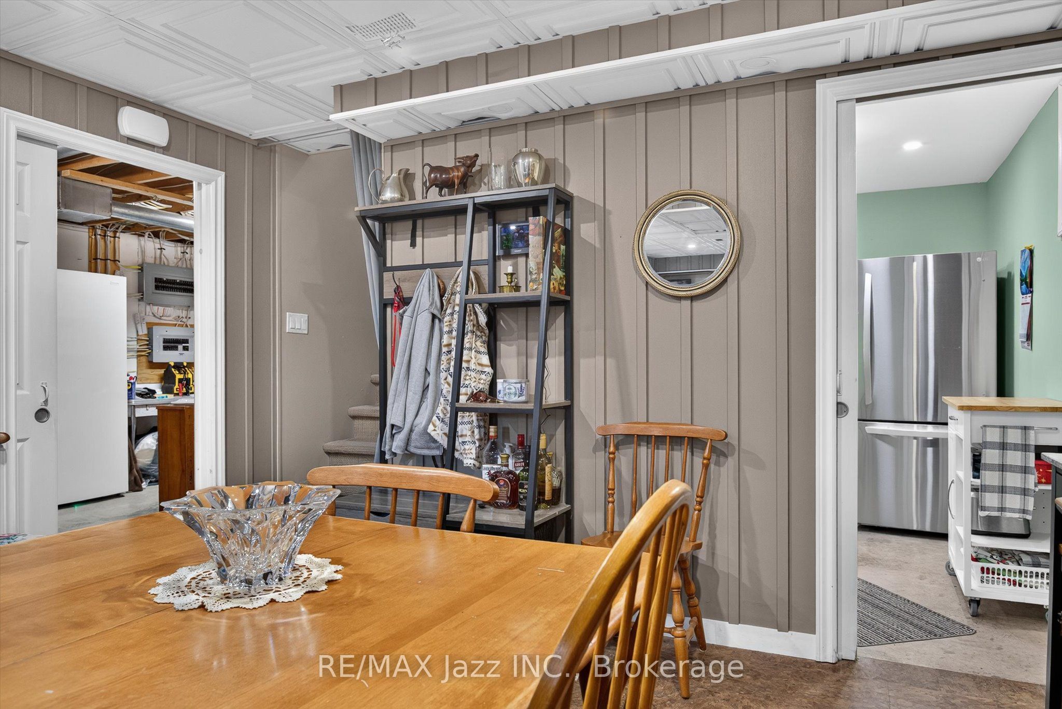
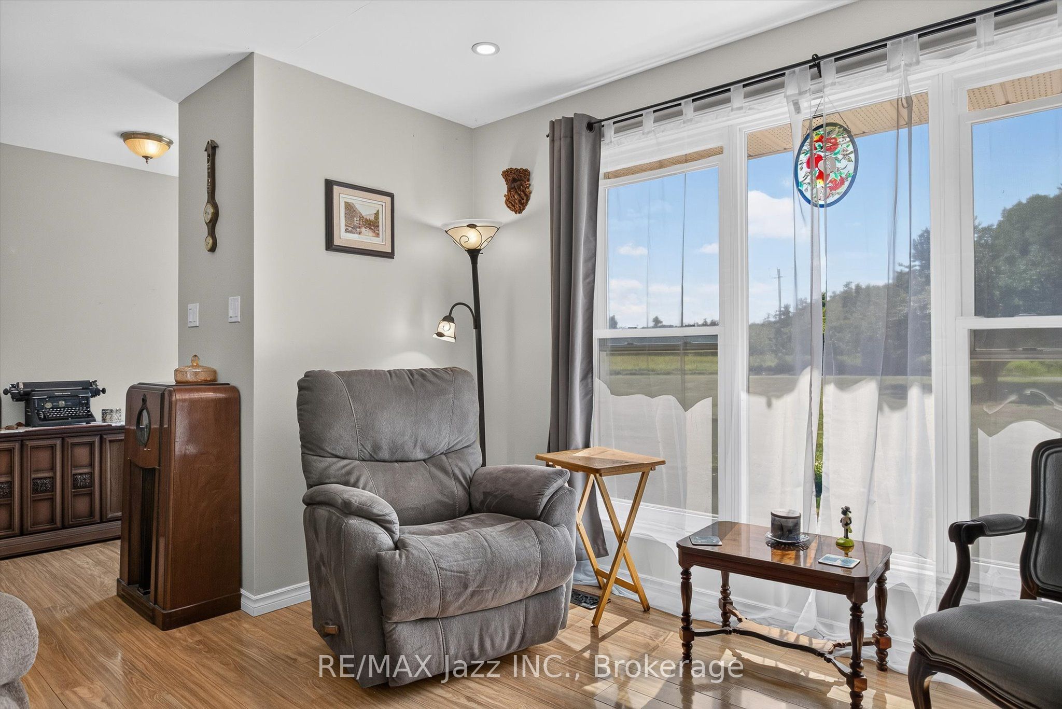
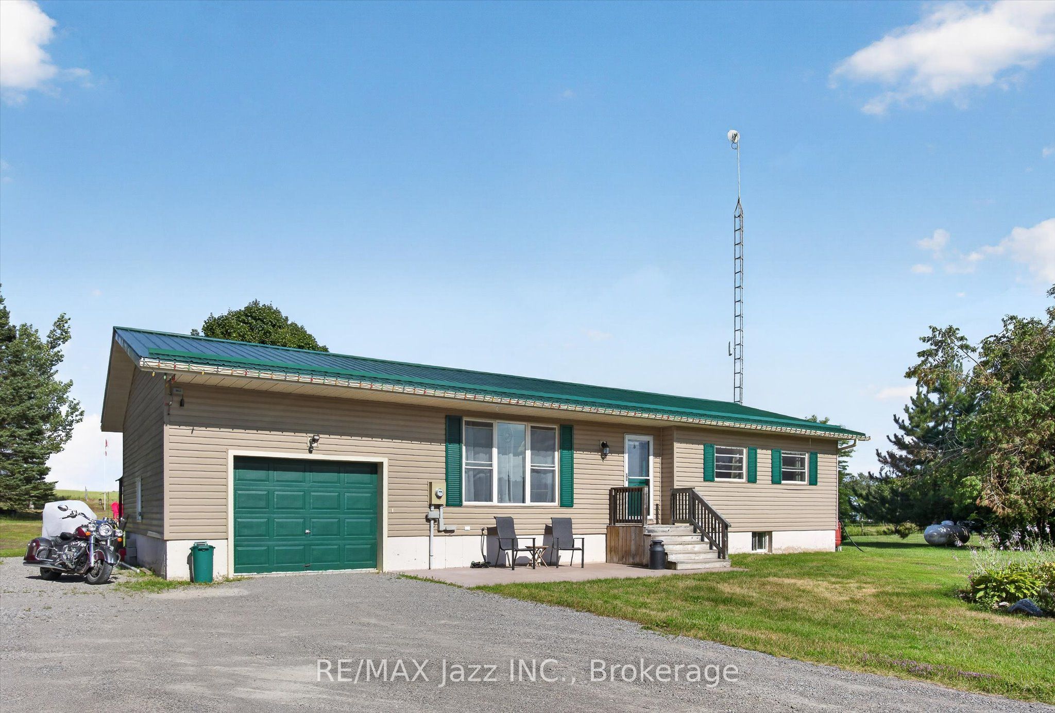
Opportunity for County Living in what of Asphodel-Norwood's best pockets. This cute bungalow on 1.03 Acres just off Sand Road is just what you are looking for as a First Time Home Buyer, looking to downsize or looking to bring the in-laws with you. Or even perhaps the one kid that refuses to leave the nest. There is two spacious bedrooms, update bathroom, main-floor laundry, big eat-in kitchen with walkout to a deck overlooking the countryside. Excellent living room on the main floor as well. On the lower level you have a completely finished area with update three piece bathroom, large bedroom, living area with propane fireplace, combined with dining and a nice kitchenette for the occupant. It makes a perfect in-law suite. The oversized single car garage is great for storage or parking. Driveway can accommodate lots of vehicles. The slightly tiered backyard has an excellent firepit for those summertime campfires. You walk outside here and all you hear is the breeze and the birds. Lots of updates done in the last four years including new steel roof in 2023, new furnace and air conditioning, 100amp panel added to garage with in 200amp panel installed for main house, and fireplace in basement. All of this just 5 minutes to the conveniences of Norwood and 25 minutes to all that the City of Peterborough has to offer.
Property Information
Building Details
Features & Amenities
Financials & Fees
Inclusions & Exclusions
2 Gazebos, Upstairs fridge, stove, microwave, dishwasher, washer & propane dryer , Propane fireplace, Water Softener system owned, Garage Fridge and Wooden Bench, 20' x 8' container and shelving inside, Snow blower, Firewood for outdoor fire is about 2 1/2 cords
Location
Similar Properties
View More
Source: Toronto Regional Real Estate Board (TRREB), via PropTx Innovations Inc.
The data relating to real estate on this website comes in part from the MLS® data feed of PropTx Innovations Inc. The information is deemed reliable but is not guaranteed accurate by PropTx.
The information provided herein must only be used by consumers that have a bona fide interest in the purchase, sale or lease of real estate and may not be used for any commercial purpose or any other purpose.
© 2026 PropTx Innovations Inc. All rights reserved. MLS®, REALTOR® and the associated logos are owned or controlled by The Canadian Real Estate Association (CREA).