940 Cavan Wood Drive
About This Home
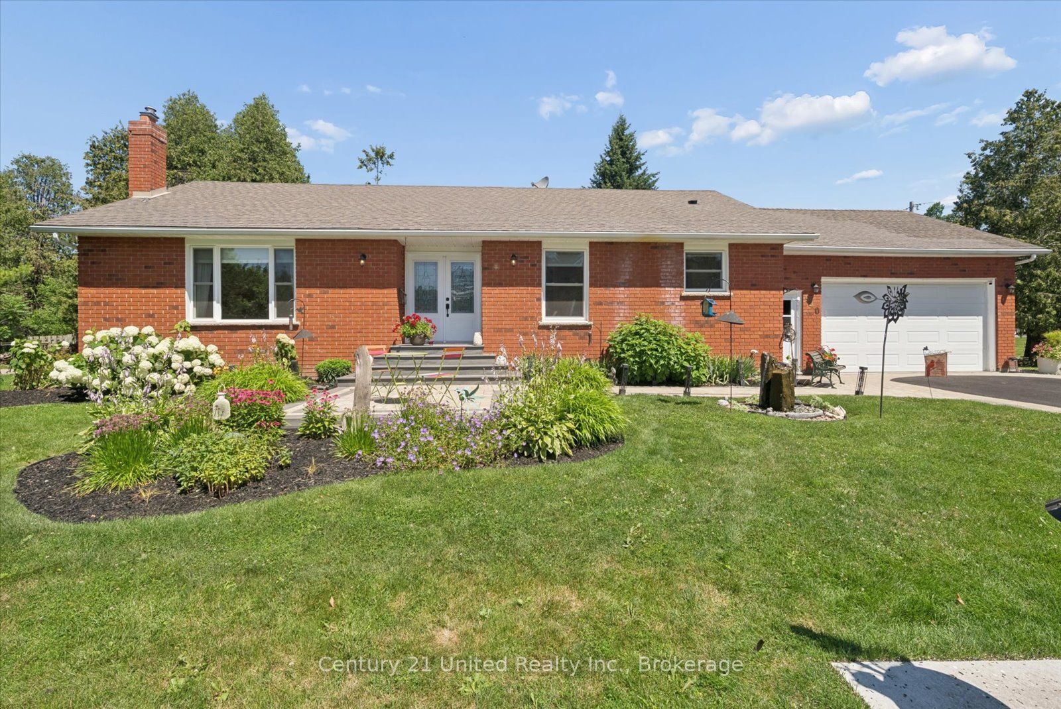
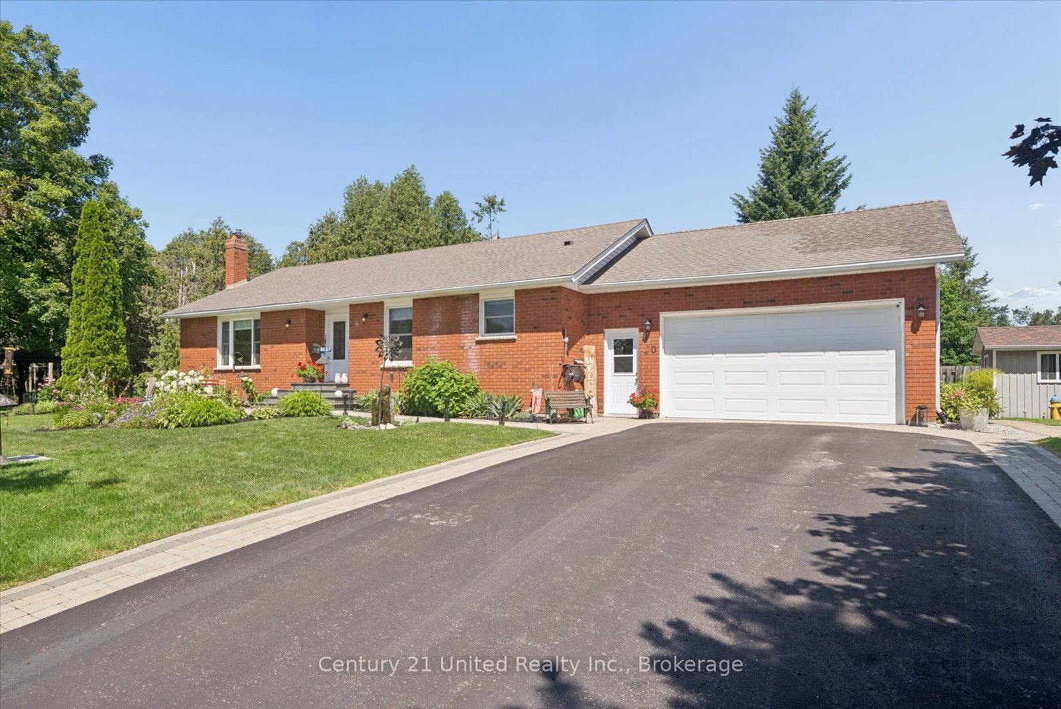
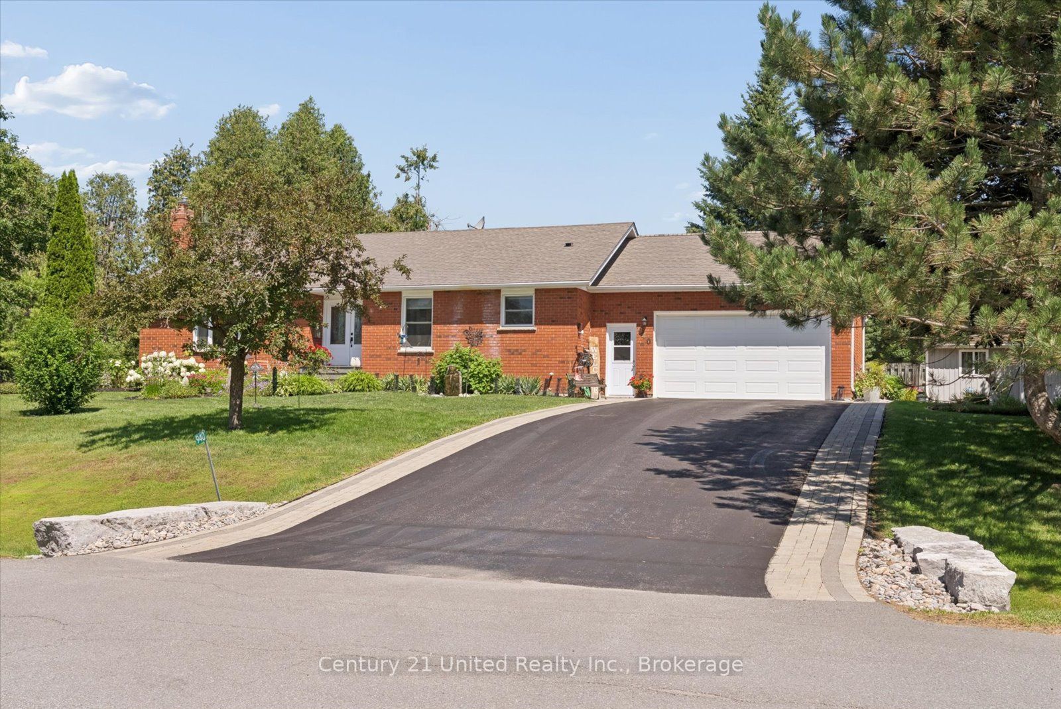
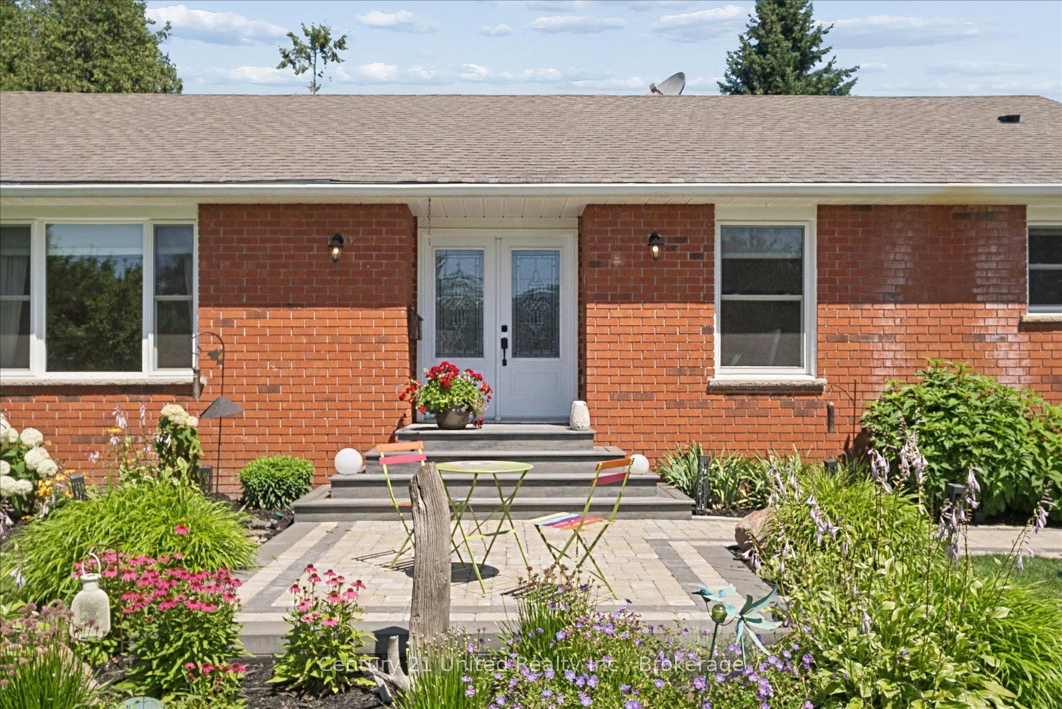
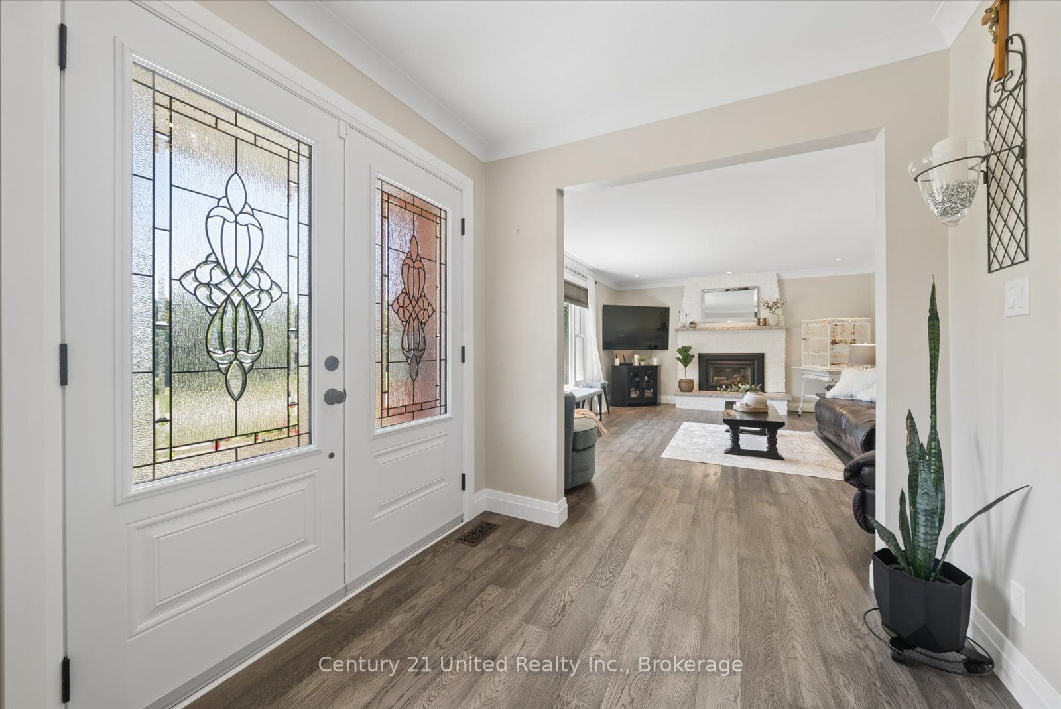
Welcome to 940 Cavan Wood, a beautifully renovated all-brick bungalow tucked away in a quiet, family-friendly country neighbourhood just 10 minutes from Peterborough and minutes to Highway 115. Offering 2+1 bedrooms, 3.5 bathrooms, this exceptional home has been extensively updated (2021) with luxury finishes and thoughtful design throughout. The stunning designer kitchen features quartz countertops, custom cabinetry, dual ovens, a gas cooktop and range, and high-end stainless steel appliances. Same applies to the main floor laundry. Enjoy a steam shower on the main floor and heated floors in every interior bathroom, two gas fireplaces, and a primary ensuite with 4 season sunroom. Situated on a professionally landscaped corner lot of nearly half an acre, the backyard is an entertainer's dream with an oversized covered and gated composite deck, gas fire, outdoor TV, swim spa with automatic cover, outdoor shower, interlock fire pit, tranquil water feature, and irrigation system. The oversized attached, heated two-car garage also includes a convenient two-piece bathroom.A rare opportunity to enjoy luxury finishes, resort-style outdoor living, and peaceful country charm with the convenience of city amenities just minutes away. Whether you're raising a family, looking to downsize without compromise, or searching for the ideal home for an easy commute, this one checks every box.*Pre-home inspection available*
Property Information
Building Details
Features & Amenities
Financials & Fees
Inclusions & Exclusions
Built in microwave, Oven range, Gas stove top, Refrigerator, Bar fridge, Dishwasher, Washer, Dryer, Swim spa, Outdoor TV, Outdoor gas fire pit on deck, Water feature, Electric fireplace in sunroom, Curtain rods, Window coverings.
Staging equipment and personal belongings.
Location
Similar Properties
View More
Source: Toronto Regional Real Estate Board (TRREB), via PropTx Innovations Inc.
The data relating to real estate on this website comes in part from the MLS® data feed of PropTx Innovations Inc. The information is deemed reliable but is not guaranteed accurate by PropTx.
The information provided herein must only be used by consumers that have a bona fide interest in the purchase, sale or lease of real estate and may not be used for any commercial purpose or any other purpose.
© 2026 PropTx Innovations Inc. All rights reserved. MLS®, REALTOR® and the associated logos are owned or controlled by The Canadian Real Estate Association (CREA).