1091 Indian Road
About This Home
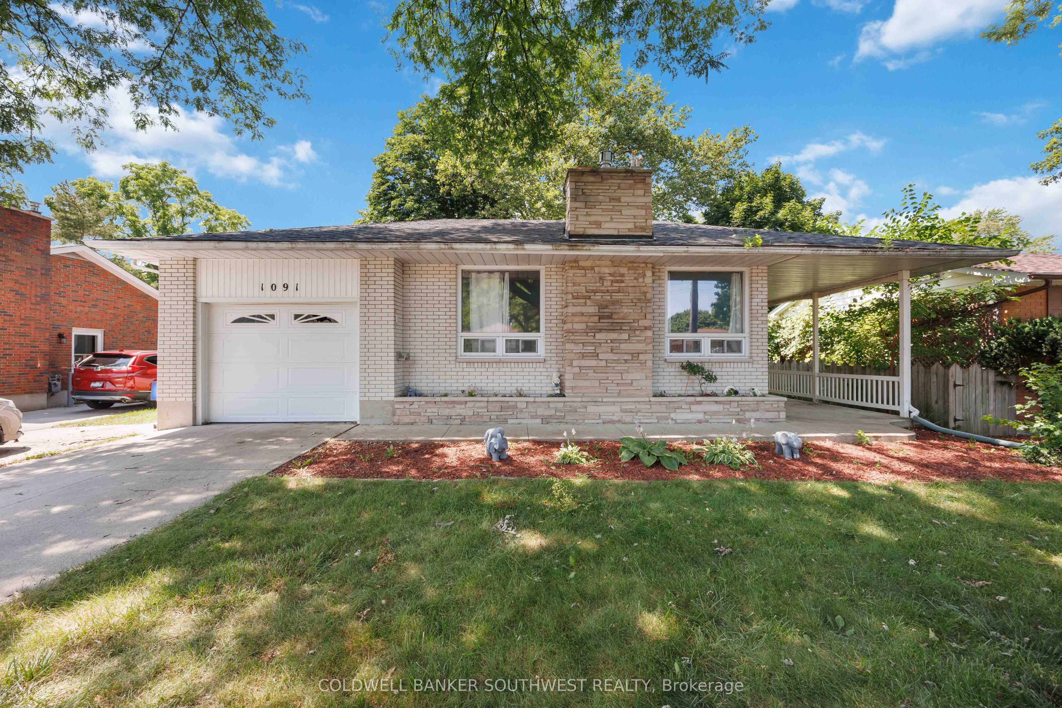
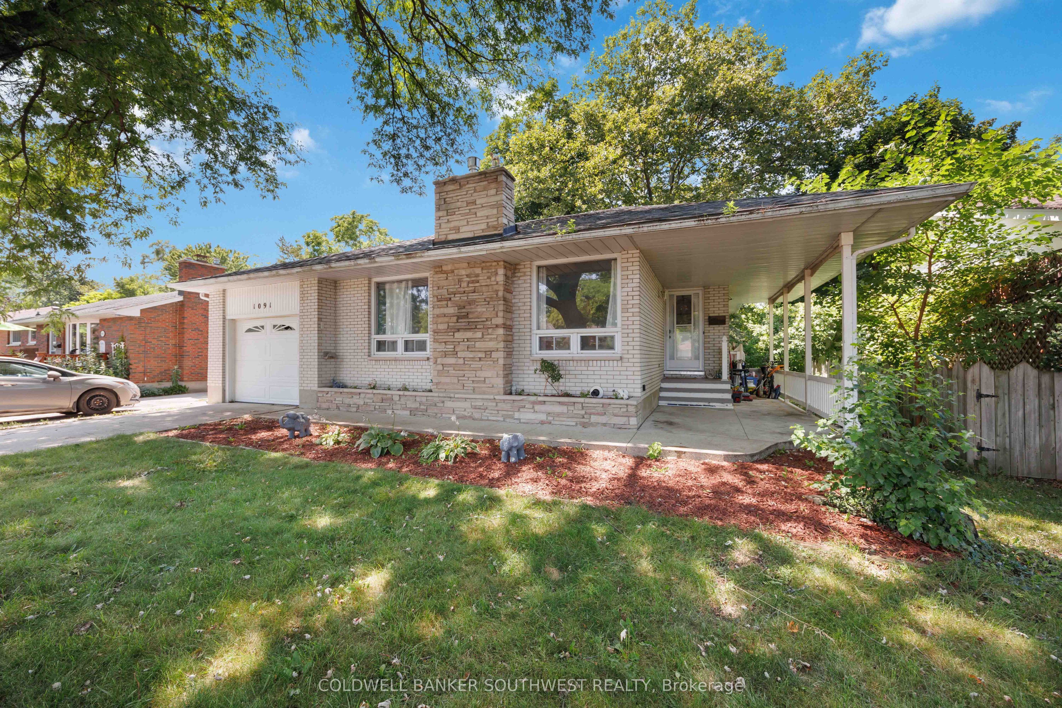
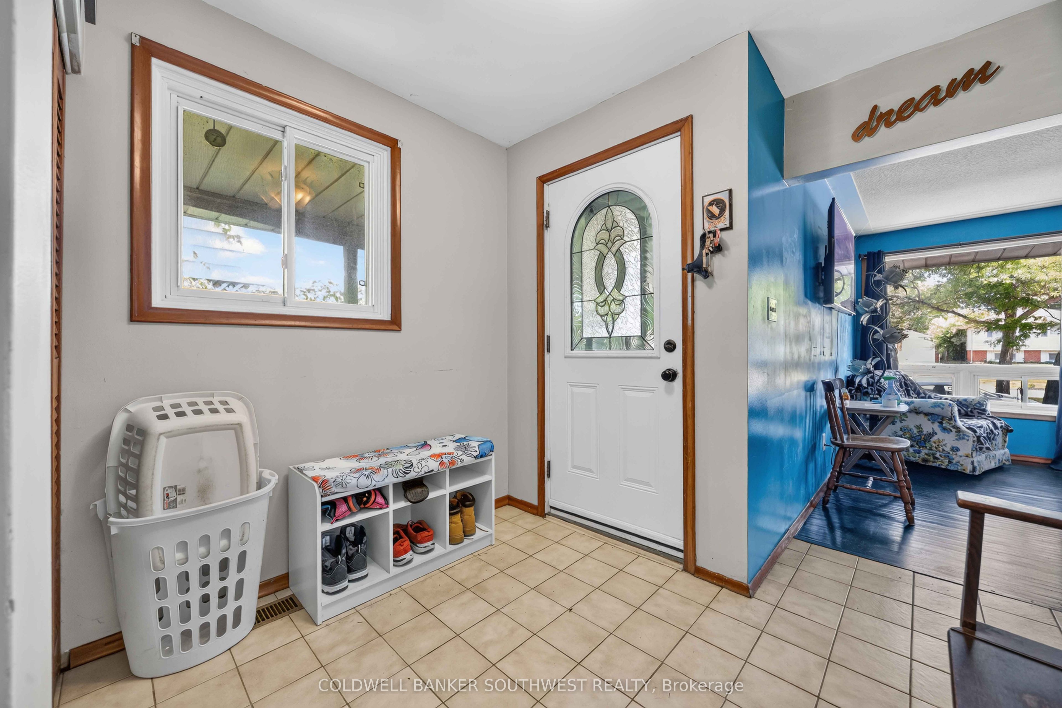
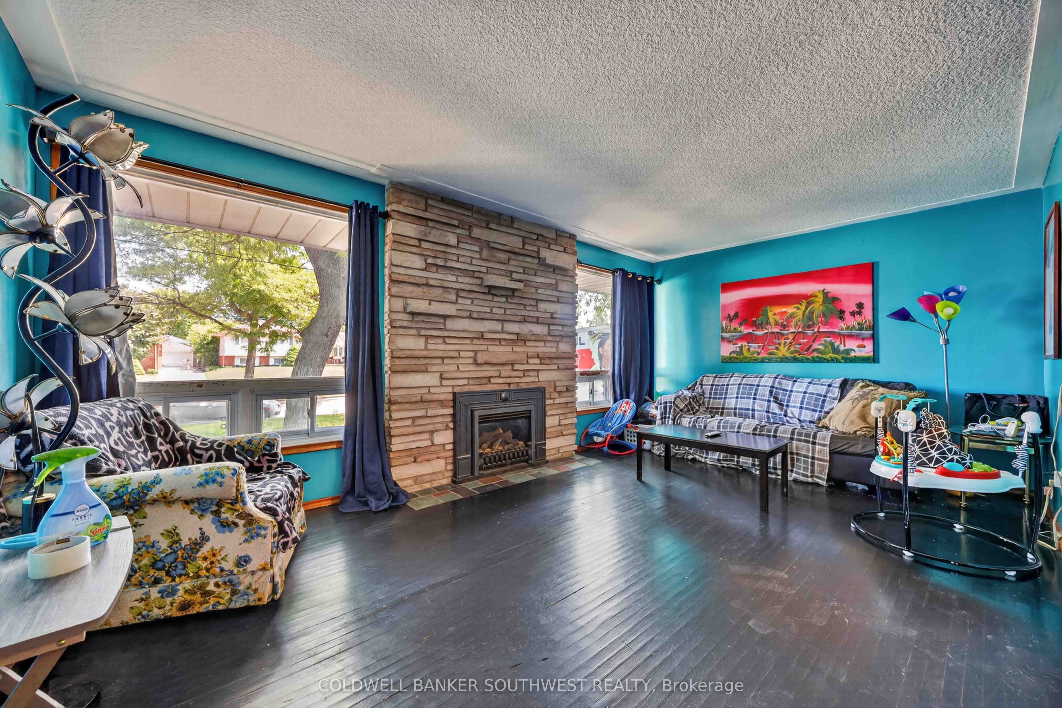
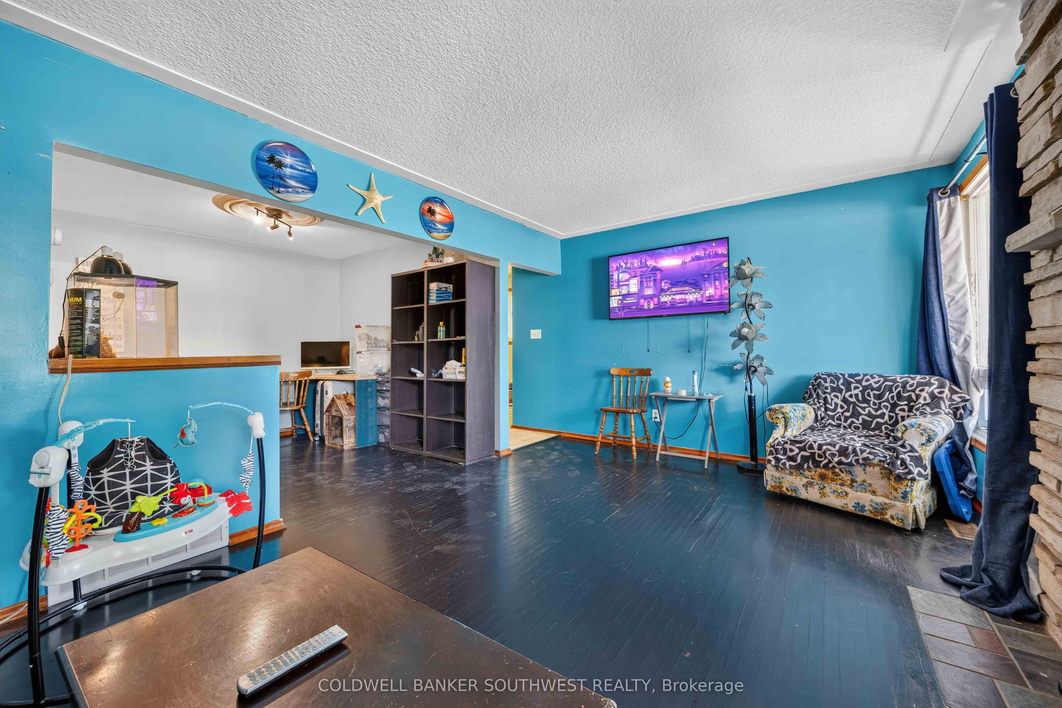
Opportunity awaits at this spacious bungalow on desirable Indian Road! Offering a functional layout with plenty of room to grow, this home features a bright living room with a cozy fireplace, a dining room or flex space, and an open eat-in kitchen. The main floor also includes three bedrooms, a full 4-piece bathroom, and a convenient 2-piece bath. Downstairs, you'll find a fourth bedroom, additional 2-piece bathroom, laundry, ample storage, and a large rec room with separate entrance offering added flexibility. Outside, enjoy a spacious fenced backyard, side patio, attached garage, and a double wide driveway. With great bones, endless potential, and just a short walk to Rosedale Public School or Northern Collegiate, this property is an excellent opportunity for a family looking to add their own personal touch and build equity in north-end Sarnia.
Property Information
Building Details
Features & Amenities
Financials & Fees
Inclusions & Exclusions
FRIDGE, STOVE, DISHWASHER, WASHER, DRYER
Location
Similar Properties
View More
Source: Toronto Regional Real Estate Board (TRREB), via PropTx Innovations Inc.
The data relating to real estate on this website comes in part from the MLS® data feed of PropTx Innovations Inc. The information is deemed reliable but is not guaranteed accurate by PropTx.
The information provided herein must only be used by consumers that have a bona fide interest in the purchase, sale or lease of real estate and may not be used for any commercial purpose or any other purpose.
© 2026 PropTx Innovations Inc. All rights reserved. MLS®, REALTOR® and the associated logos are owned or controlled by The Canadian Real Estate Association (CREA).