658 Old Highway 2 N/A
About This Home
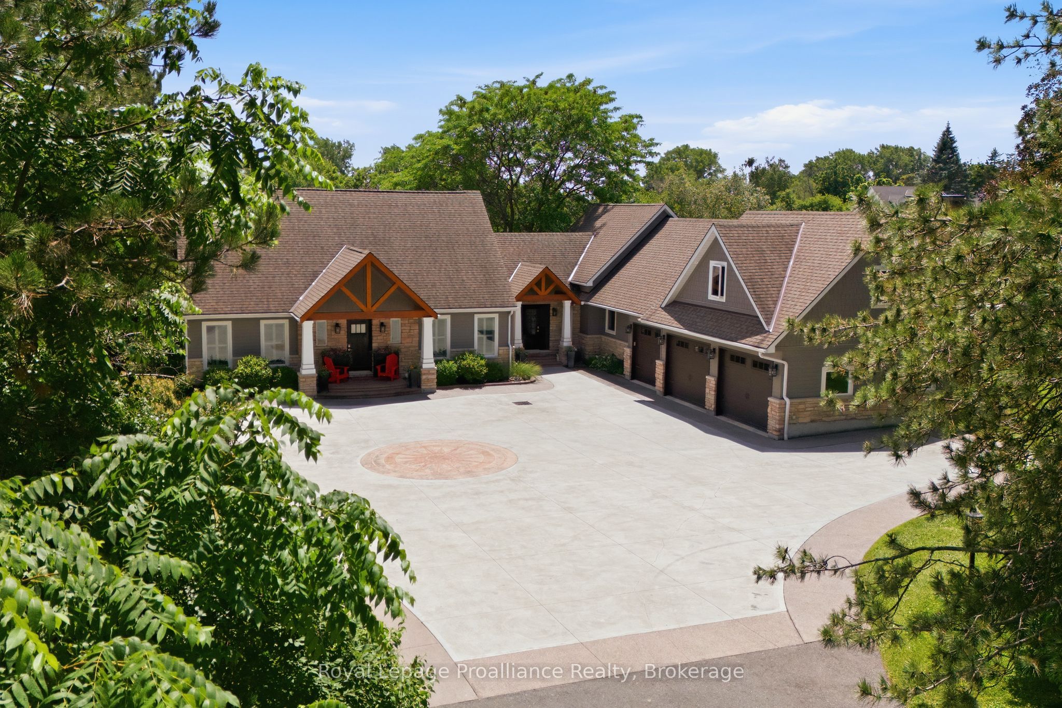
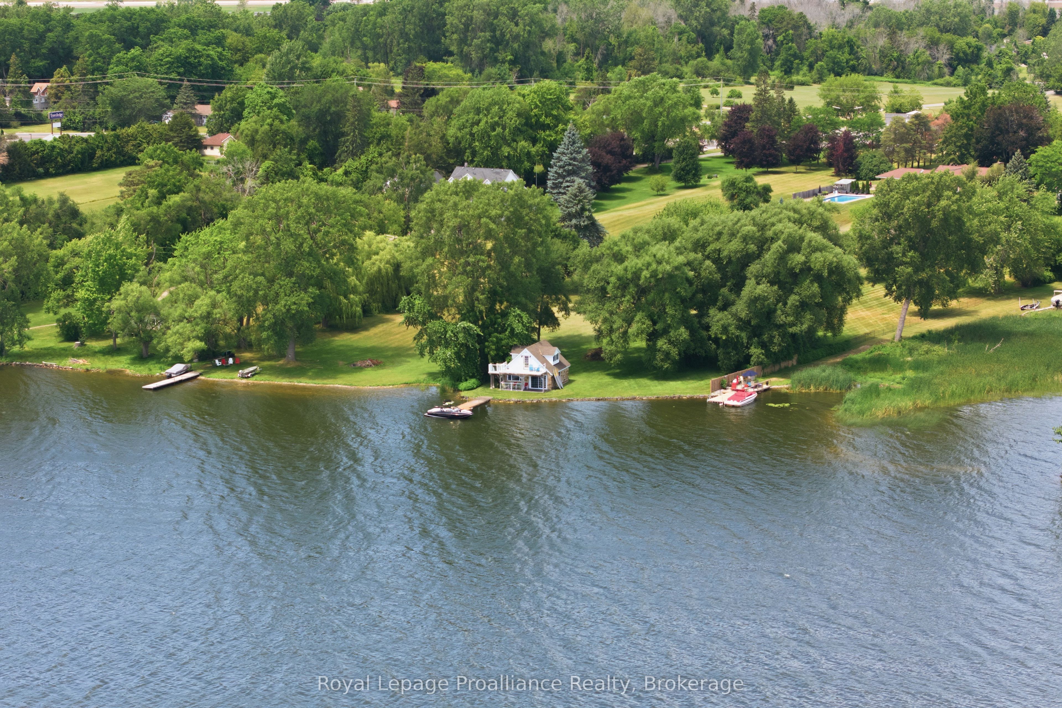
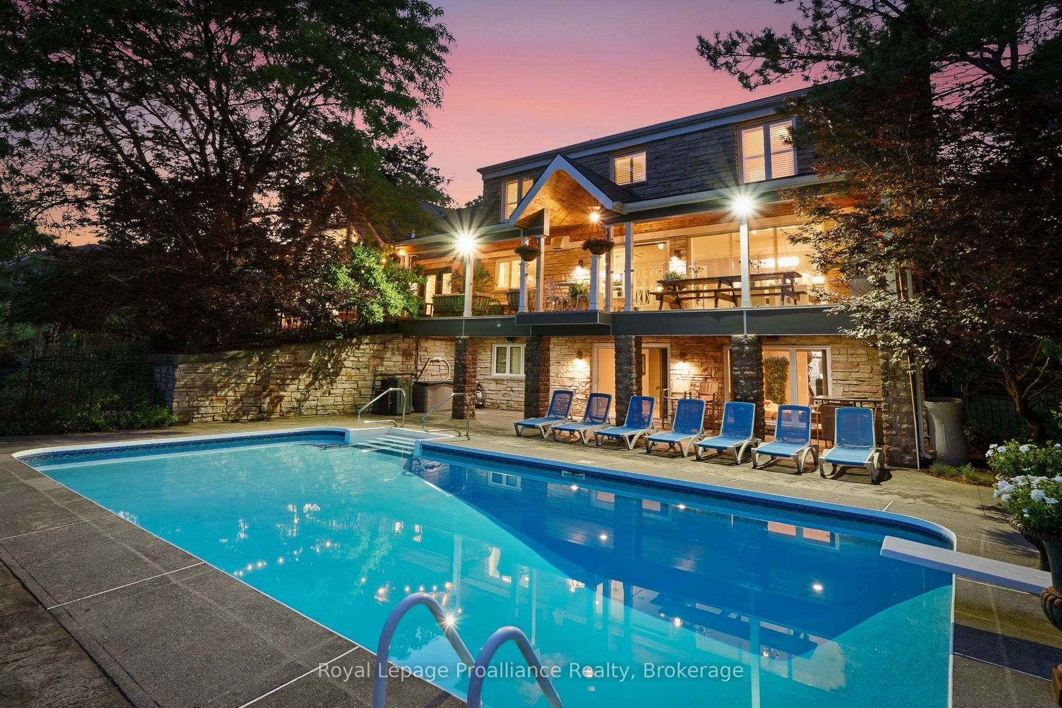
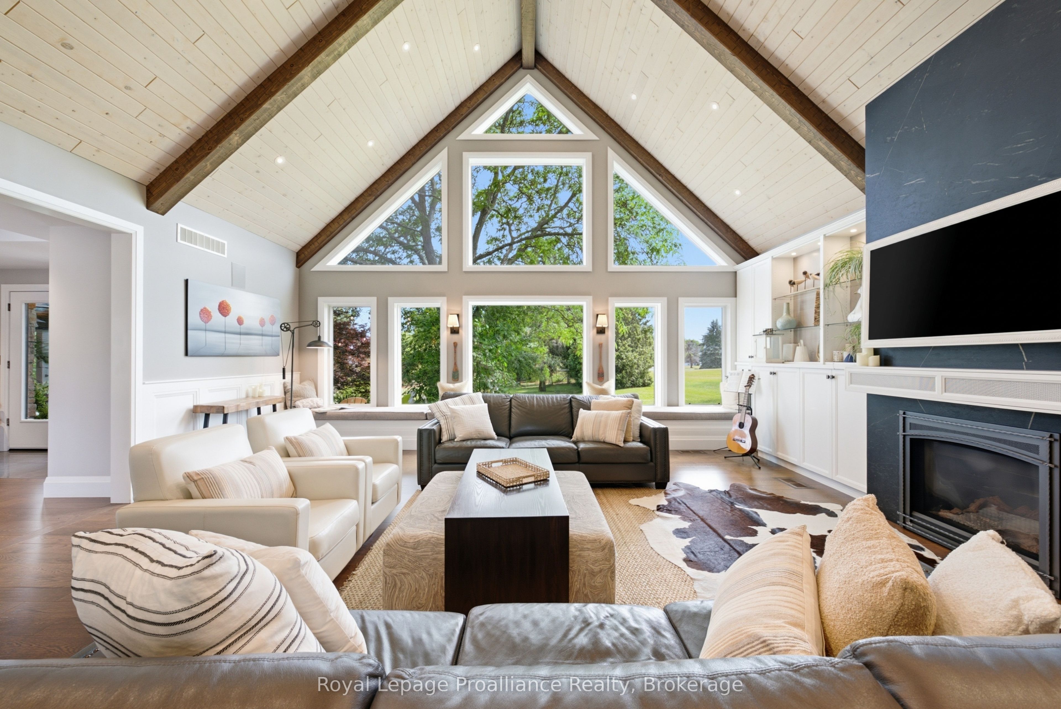
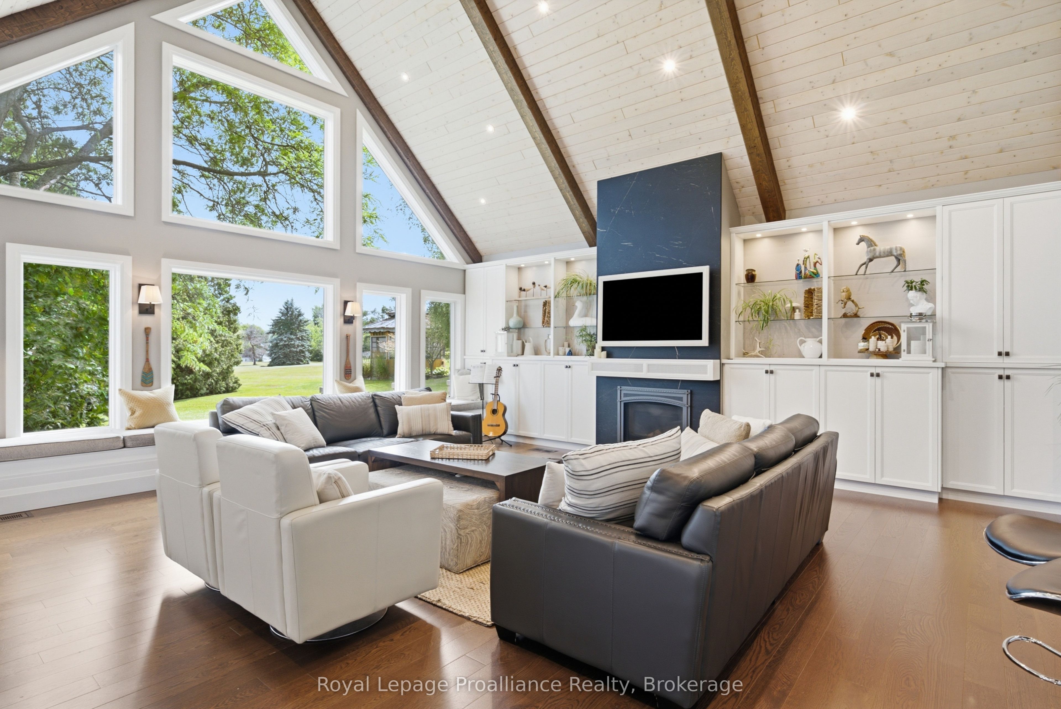
Welcome to an extraordinary Bay of Quinte waterfront estate where timeless elegance meets resort-style living. Set on approximately 3.39 acres with impressive over 130 feet of shoreline and more than 1,000 feet of depth, this exceptional property offers privacy, breathtaking views, and an unparalleled waterfront style, all just minutes to CFB Trenton and everyday amenities. Extensively renovated and expanded in 2017, the home showcases timeless design with today's finest finishes. The custom chef's kitchen is a true showpiece, featuring quartz countertops, premium built-in appliances, an oversized island, farmhouse sink, integrated paneled refrigerator and dishwasher, and abundant space for entertaining. Step directly onto the covered porch overlooking the heated saltwater pool, beautifully landscaped grounds, and breathtaking waterfront. The cathedral-ceiling great room is filled with natural light and panoramic views, creating an inviting space for everyday living and entertaining. The walkout lower level offers a spacious recreation room, fitness room, fourth bedroom, full bathroom, and direct access to the backyard oasis. Outside, enjoy a heated saltwater pool, manicured gardens, greenhouse, firepit, and a charming waterfront bunkie complete with a games room and sleeping loft for family and guests. A 35-foot dock provides endless boating opportunities across the Bay of Quinte, the Trent-Severn Waterway, Prince Edward County, Kingston, and Lake Ontario. An attached three-car garage with a mostly finished loft, municipal water service, and meticulously maintained grounds complete this extraordinary property. More than a home, this is a rare waterfront lifestyle where unforgettable memories are made.
Property Information
Building Details
Features & Amenities
Financials & Fees
Inclusions & Exclusions
Built-in stove top, 2 wall ovens and warming drawer, dishwasher and fridge (paneled), 2 wine coolers, 2 bar fridges, washer, dryer, garage remote x 3, laundry room freezer, all electric light fixtures, dock, pool equipment (pump and hand vacuum), toy bin beside pool pump, all window coverings, 4 T.V. mounts (basement, workout room, great room, kitchen), island on wheels in laundry room with pull out ironing board and drying racks.
Bedroom mirror
Location
Similar Properties
View More
Source: Toronto Regional Real Estate Board (TRREB), via PropTx Innovations Inc.
The data relating to real estate on this website comes in part from the MLS® data feed of PropTx Innovations Inc. The information is deemed reliable but is not guaranteed accurate by PropTx.
The information provided herein must only be used by consumers that have a bona fide interest in the purchase, sale or lease of real estate and may not be used for any commercial purpose or any other purpose.
© 2026 PropTx Innovations Inc. All rights reserved. MLS®, REALTOR® and the associated logos are owned or controlled by The Canadian Real Estate Association (CREA).