1299 Fairway Drive
About This Home
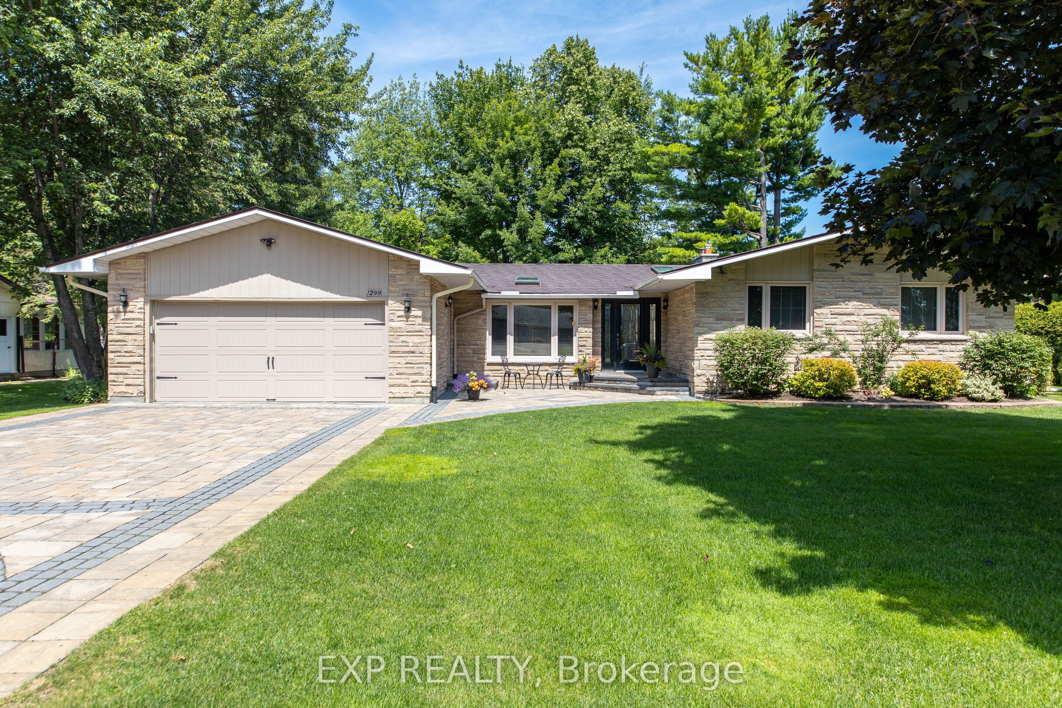
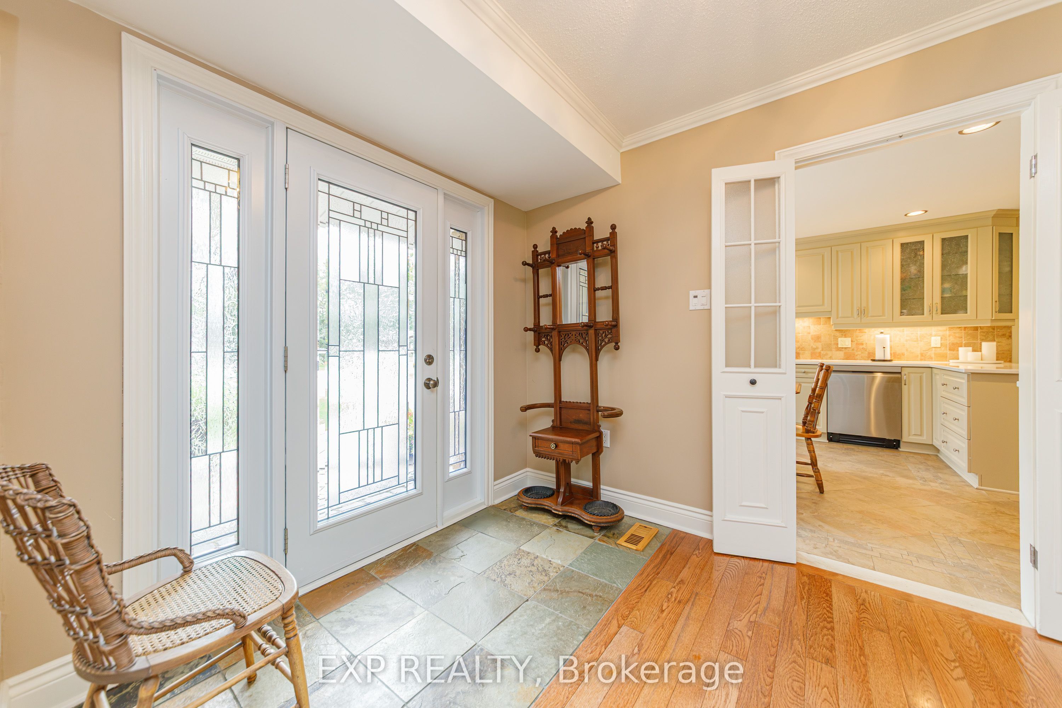
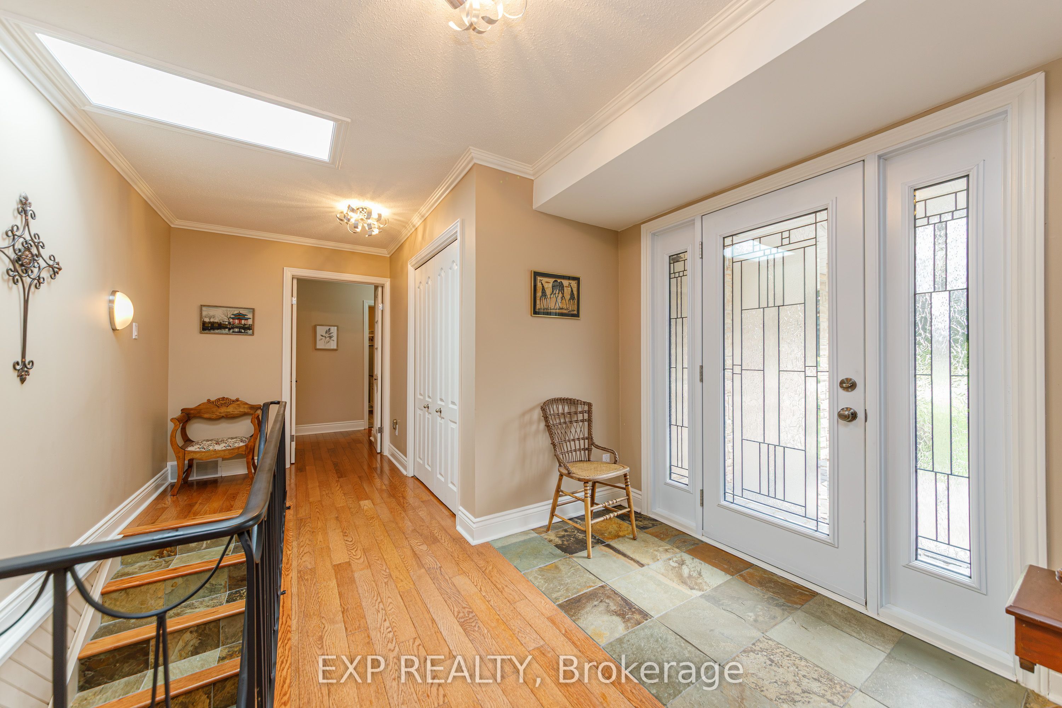
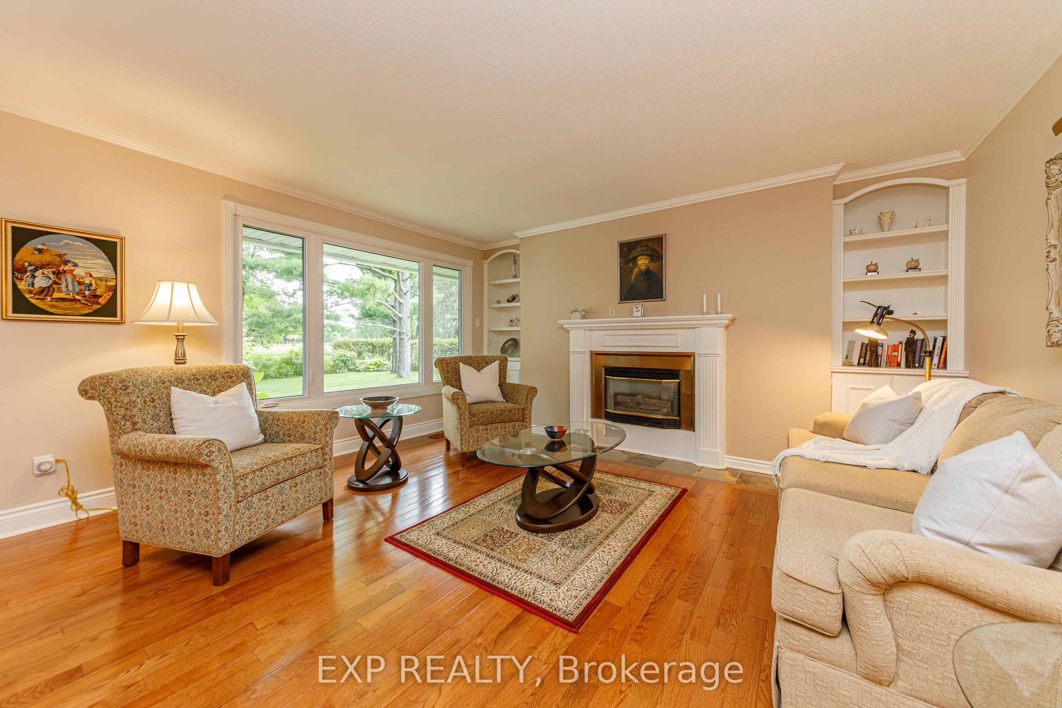
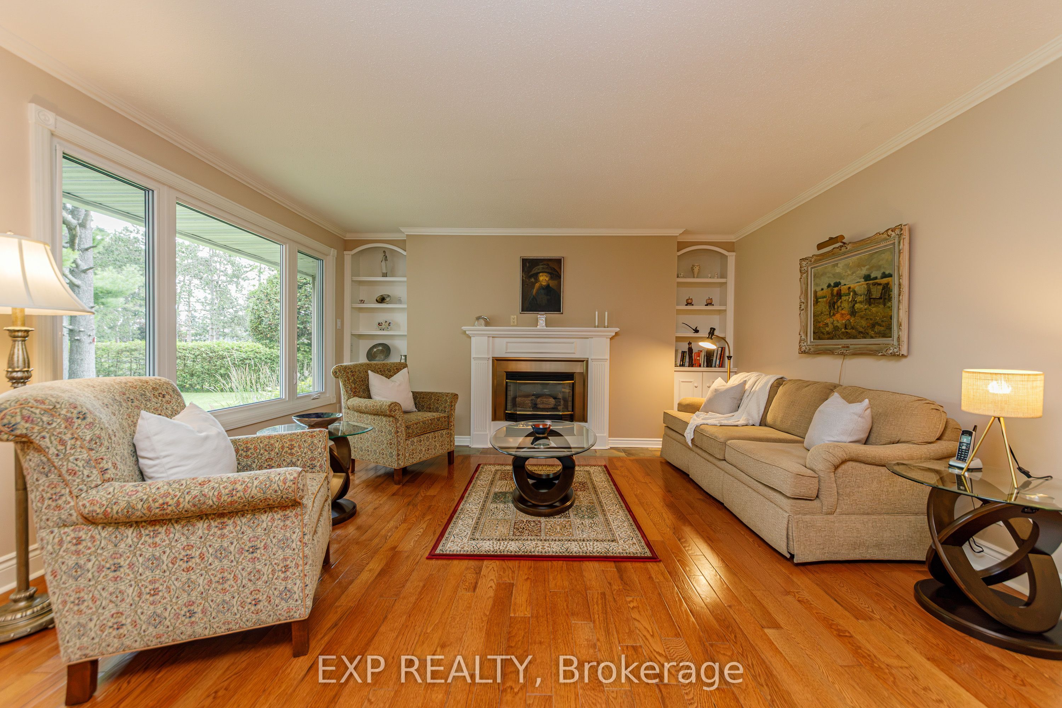
Welcome to 1299 Fairway Drive, where everyday living feels like a private resort escape. Set on a rare 100' x 150' lot backing onto the 5th green of the Carleton Golf & Yacht Club, this beautifully maintained bungalow offers breathtaking golf course views, exceptional privacy, and a serene, nature-filled setting. Whether you're relaxing poolside, enjoying the peaceful surroundings, or entertaining against a stunning golf green backdrop, this home delivers an elevated lifestyle in one of Ottawa's most sought-after communities. The landscaped backyard is a private retreat featuring a heated in-ground salt water pool with safety cover (2023), solar heating, and a spacious interlock patio ideal for entertaining. A full irrigation system services the entire property, and two storage sheds add convenience. The three-season sun room provides a peaceful space to enjoy views of the pool and fairway. Inside, the bright, functional layout is finished with hardwood flooring throughout. The updated kitchen includes quartz countertops, while gas fireplaces in both the living and family rooms add warmth and comfort. A partially finished basement offers flexible additional living space. Key upgrades include a lifetime warrantied (transferrable) aluminum roof (2011), windows (2013), furnace (2011, inspected 2026), water treatment and softener systems (inspected 2026), septic tank replacement (2024), and a Generac backup power system. The professionally done interlock driveway combined with the double garage (replaced concrete floor 2013) provides ample parking for guests. Located in one of Ottawa's most desirable golf course communities, this turnkey home combines natural beauty with everyday comfort and is one you won't want to miss!
Property Information
Building Details
Features & Amenities
Financials & Fees
Inclusions & Exclusions
Fridge , stove, dishwasher, washer, and dryer, microwave, all blinds and light over dining room table
Location
Similar Properties
View More
Source: Toronto Regional Real Estate Board (TRREB), via PropTx Innovations Inc.
The data relating to real estate on this website comes in part from the MLS® data feed of PropTx Innovations Inc. The information is deemed reliable but is not guaranteed accurate by PropTx.
The information provided herein must only be used by consumers that have a bona fide interest in the purchase, sale or lease of real estate and may not be used for any commercial purpose or any other purpose.
© 2026 PropTx Innovations Inc. All rights reserved. MLS®, REALTOR® and the associated logos are owned or controlled by The Canadian Real Estate Association (CREA).