30035 Hale School Road
About This Home
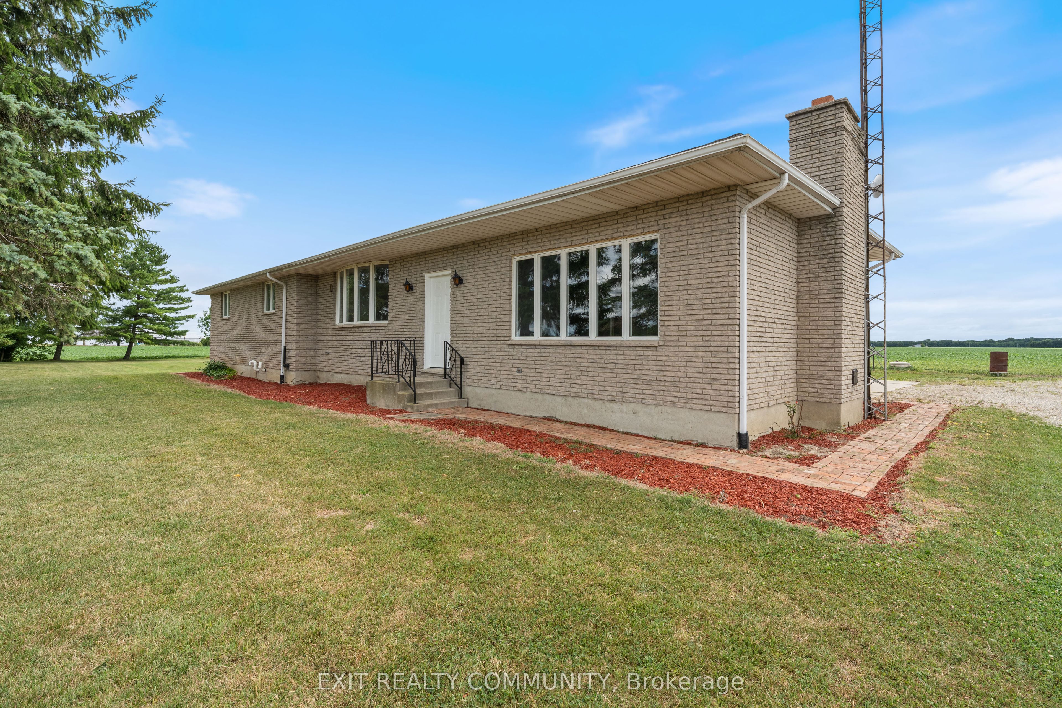
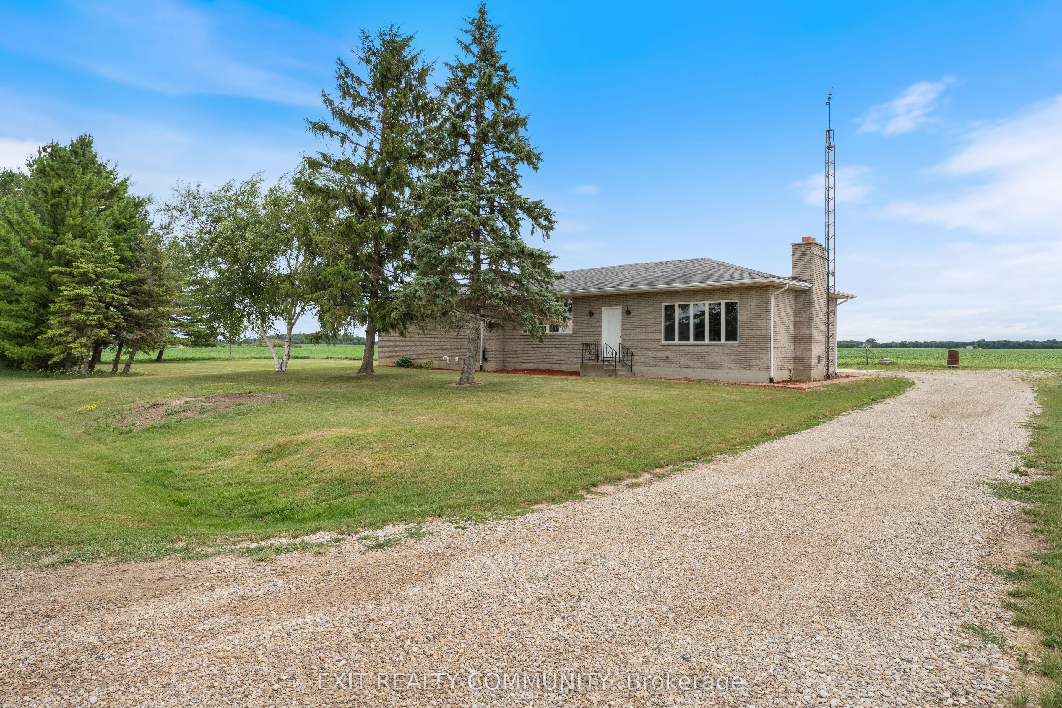
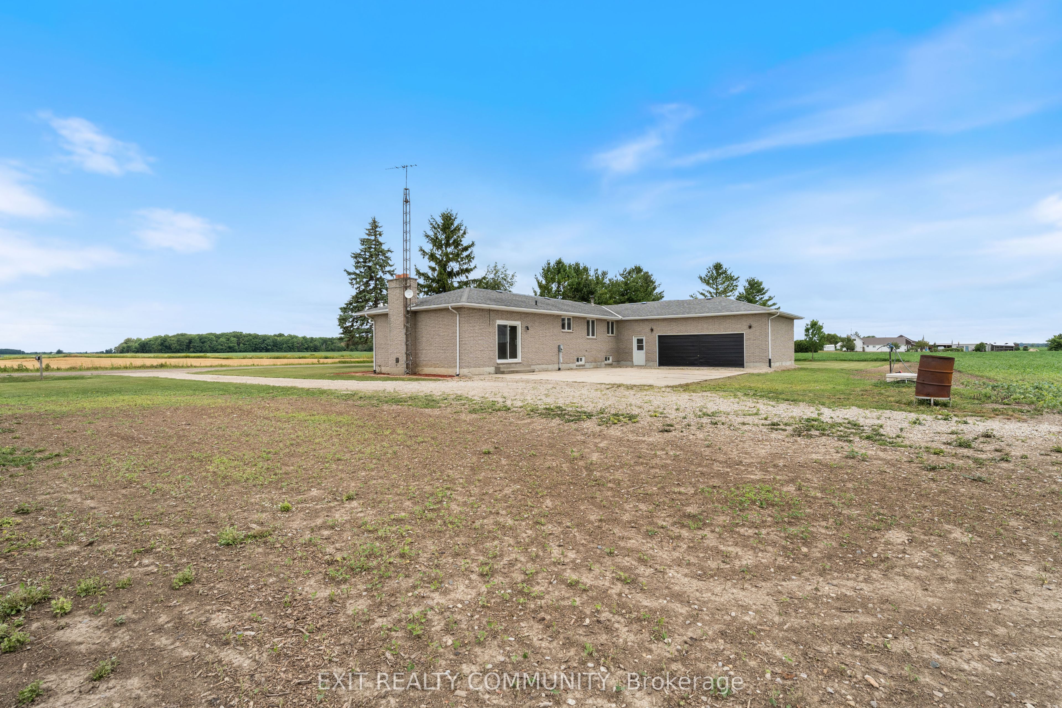
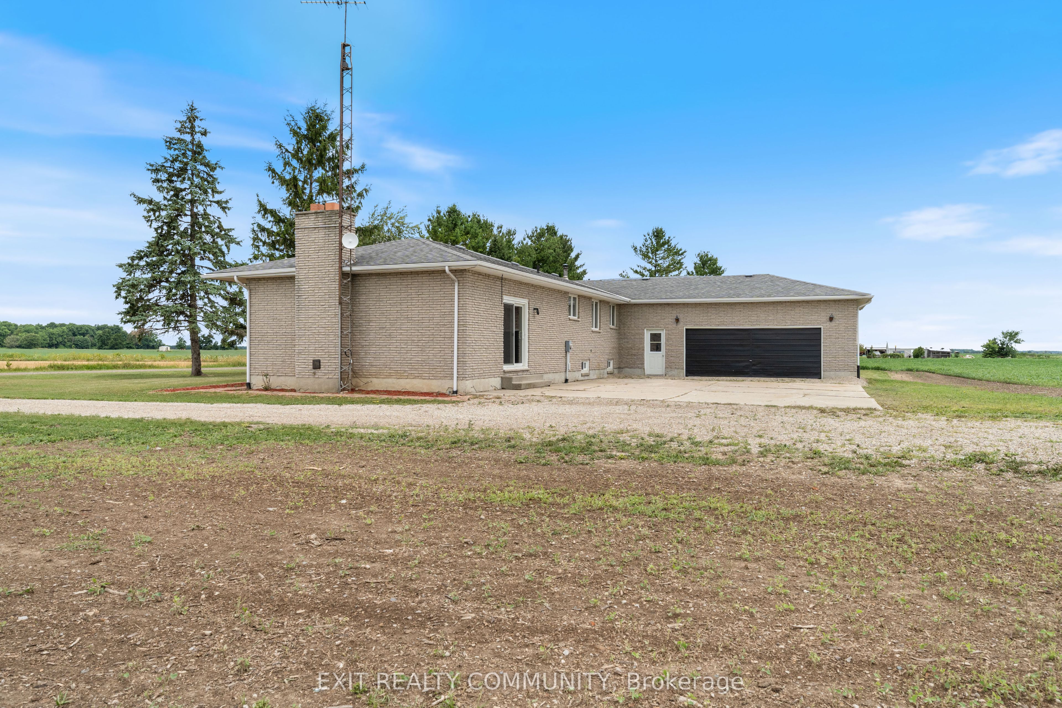
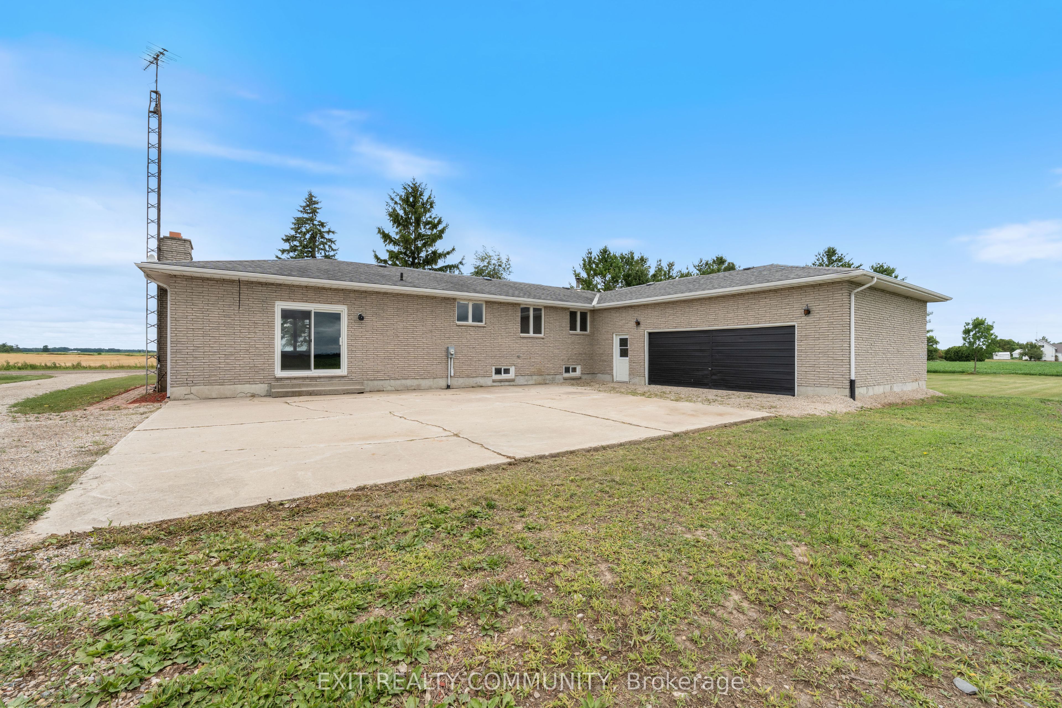
Tucked away on a quiet country road with hardly a neighbour in sight, this peaceful 1-acre property offers the privacy and lifestyle so many people dream about. Surrounded by nature and mature trees, it's the perfect place to slow down, unwind, and enjoy the beauty of country living. This solid brick bungalow features 3 bedrooms, 2 full bathrooms, convenient main floor laundry, and an oversized double attached garage with high ceilings, offering plenty of space for vehicles, hobbies, or extra storage. While the interior is ready for your personal touch, the expensive updates have already been completed, making this an incredible opportunity to build equity while creating a home that reflects your own style. Recent improvements include updated plumbing, electrical, well, septic system, a new oil furnace with 9 years warranty remaining, and spray foam insulation in the basement for added energy efficiency and comfort. Outside, the possibilities are endless. Whether you envision summer bonfires, a large vegetable garden, space for the kids to explore, or simply relaxing with your morning coffee while listening to the birds, this property offers the room and privacy to make it happen. If you've been searching for a country property with great bones, major mechanical updates already taken care of, and the chance to make it your own, this is one you won't want to miss. The location is something you simply can't renovate, and opportunities like this are becoming harder and harder to find.
Property Information
Building Details
Features & Amenities
Financials & Fees
Inclusions & Exclusions
None
N/A
Location
Similar Properties
View More
Source: Toronto Regional Real Estate Board (TRREB), via PropTx Innovations Inc.
The data relating to real estate on this website comes in part from the MLS® data feed of PropTx Innovations Inc. The information is deemed reliable but is not guaranteed accurate by PropTx.
The information provided herein must only be used by consumers that have a bona fide interest in the purchase, sale or lease of real estate and may not be used for any commercial purpose or any other purpose.
© 2026 PropTx Innovations Inc. All rights reserved. MLS®, REALTOR® and the associated logos are owned or controlled by The Canadian Real Estate Association (CREA).