135 MICKELSON Drive
About This Home
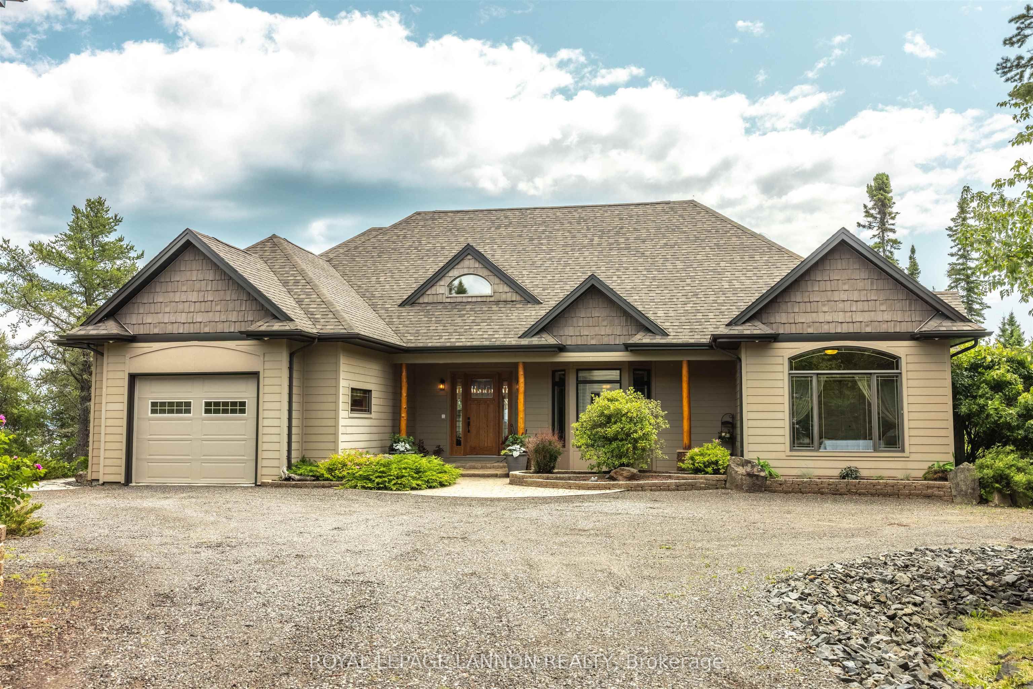
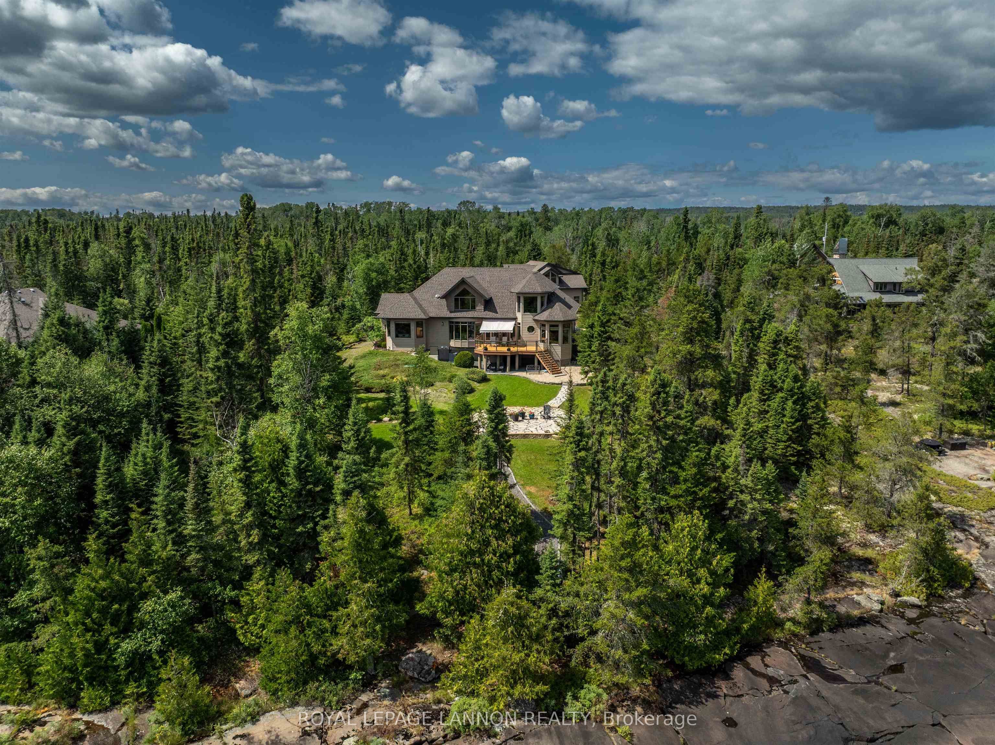
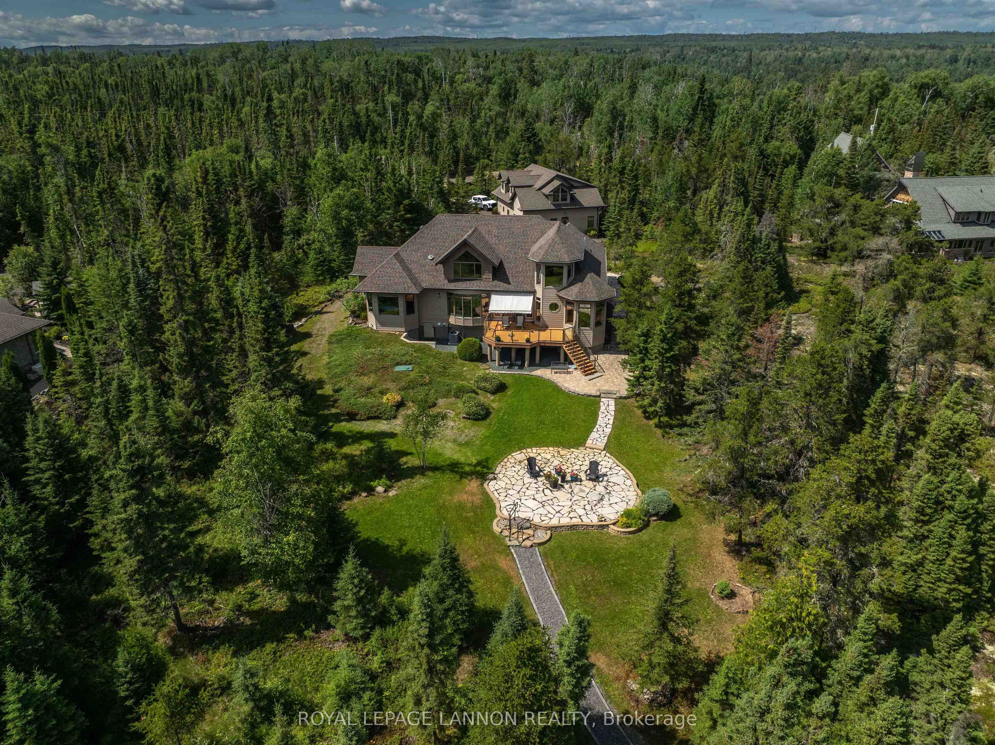
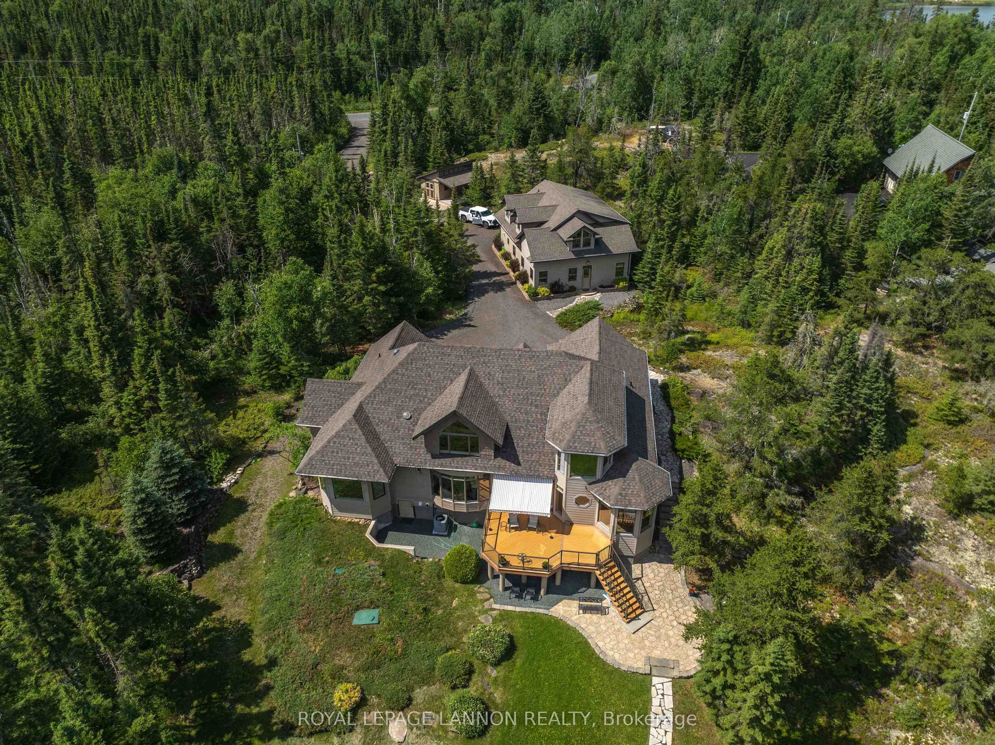
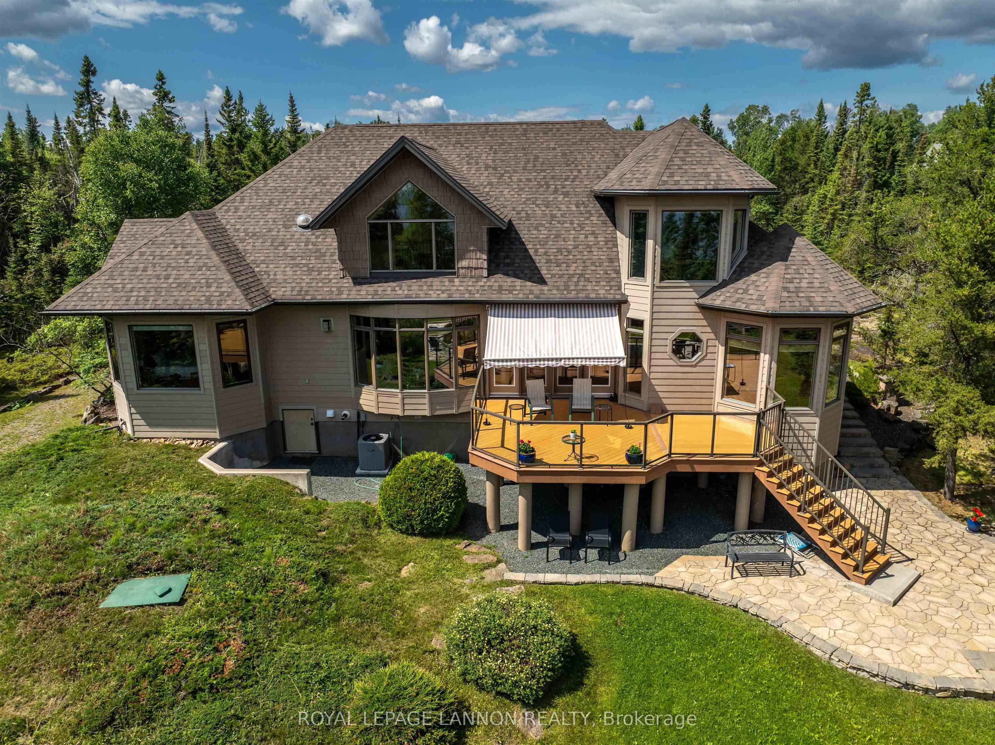
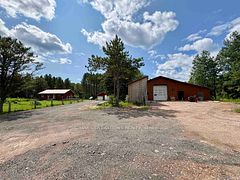
Experience waterfront living at its finest in this custom-built Sakiyama home on Lake Superior, nestled in the prestigious Silver Harbour Estates—just 20 minutes from town. Designed for seamless one-level living, the interior is flooded with natural light and features a grand open-concept kitchen, dining, and living area complete with a cozy gas fireplace and custom cabinetry throughout. The layout offers three bedrooms, two full baths, and a luxurious five-piece primary ensuite, plus a versatile upper loft perfect for a quiet home office. Outside, step into a professionally landscaped private yard with stunning lake views. Parking and storage are unmatched, featuring an attached single-car garage alongside an expansive detached 30'x40' garage. This second building boasts main-floor radiant in-floor heating, a two-piece bath, and an additional 740 sq. ft. upper level—ideal for a studio, gym, or workshop. Combining peaceful waterfront seclusion with quick, convenient access to the city, this is the lifestyle you have been waiting for.
Property Information
Building Details
Features & Amenities
Financials & Fees
Inclusions & Exclusions
ALL APPLIANCES; hoist. y2 ton in detached Grg, Microwave . All in as is condition .
Shelving in attached garage. Bar stools cabinets in detached grg. Designated by seller which ones . All tools negotiable.
Location
Similar Properties
View More
Source: Toronto Regional Real Estate Board (TRREB), via PropTx Innovations Inc.
The data relating to real estate on this website comes in part from the MLS® data feed of PropTx Innovations Inc. The information is deemed reliable but is not guaranteed accurate by PropTx.
The information provided herein must only be used by consumers that have a bona fide interest in the purchase, sale or lease of real estate and may not be used for any commercial purpose or any other purpose.
© 2026 PropTx Innovations Inc. All rights reserved. MLS®, REALTOR® and the associated logos are owned or controlled by The Canadian Real Estate Association (CREA).