427 Townsend Road
About This Home
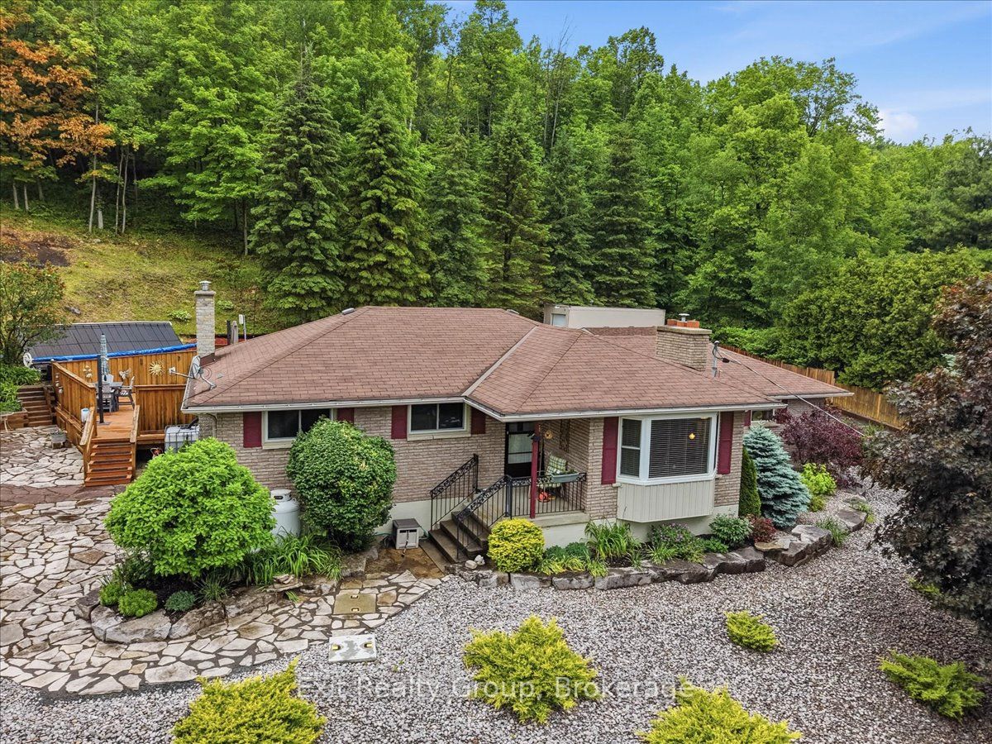
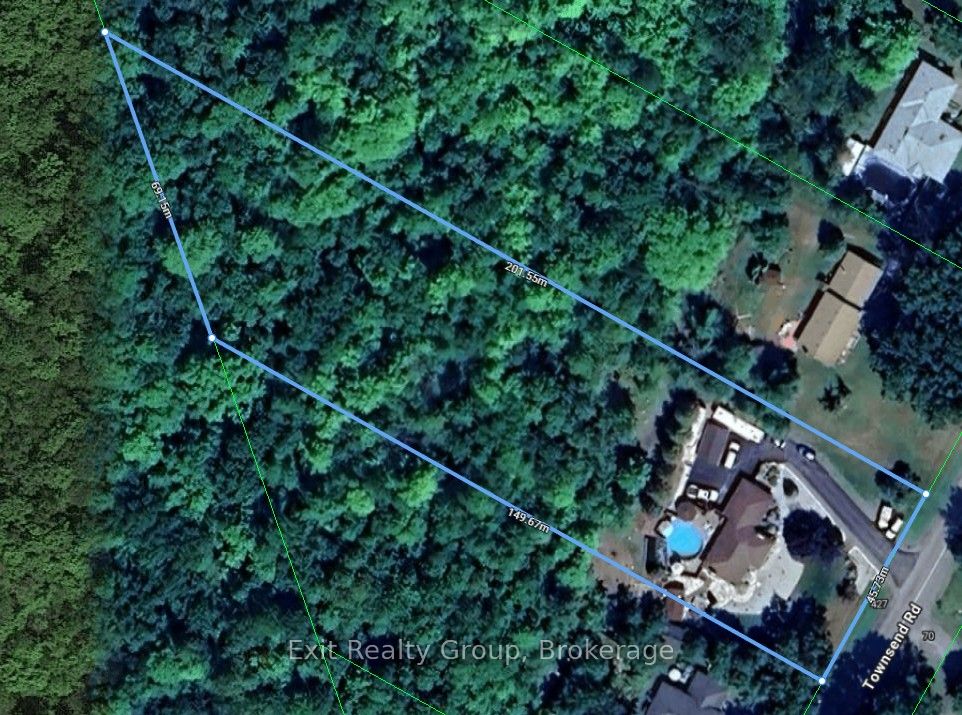
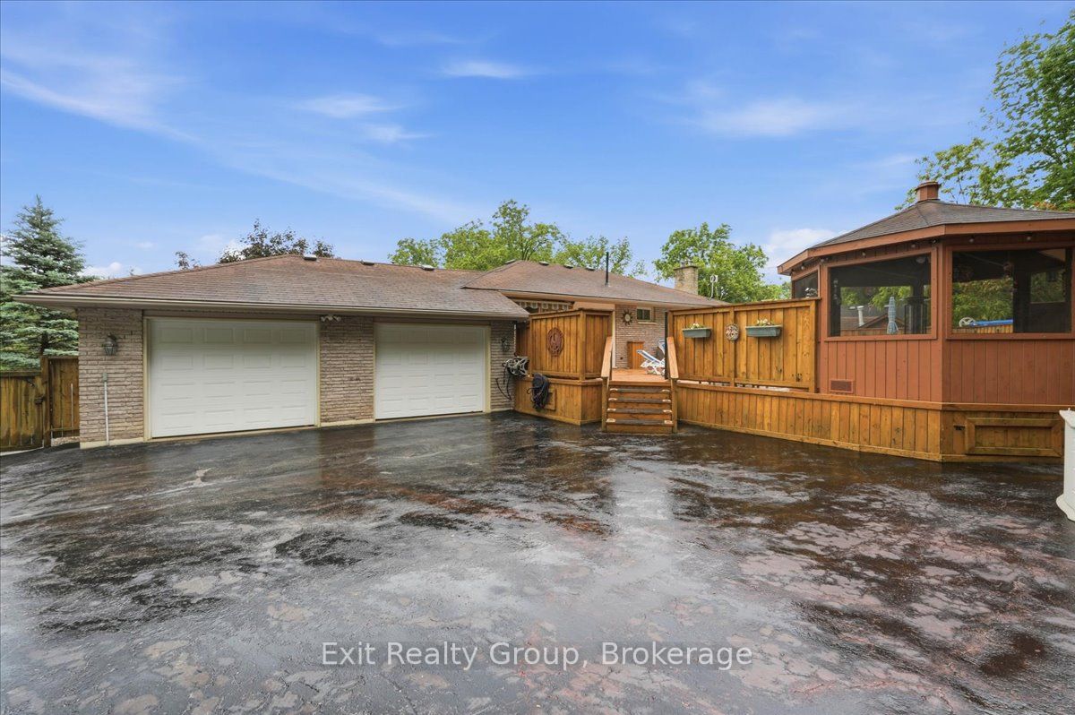
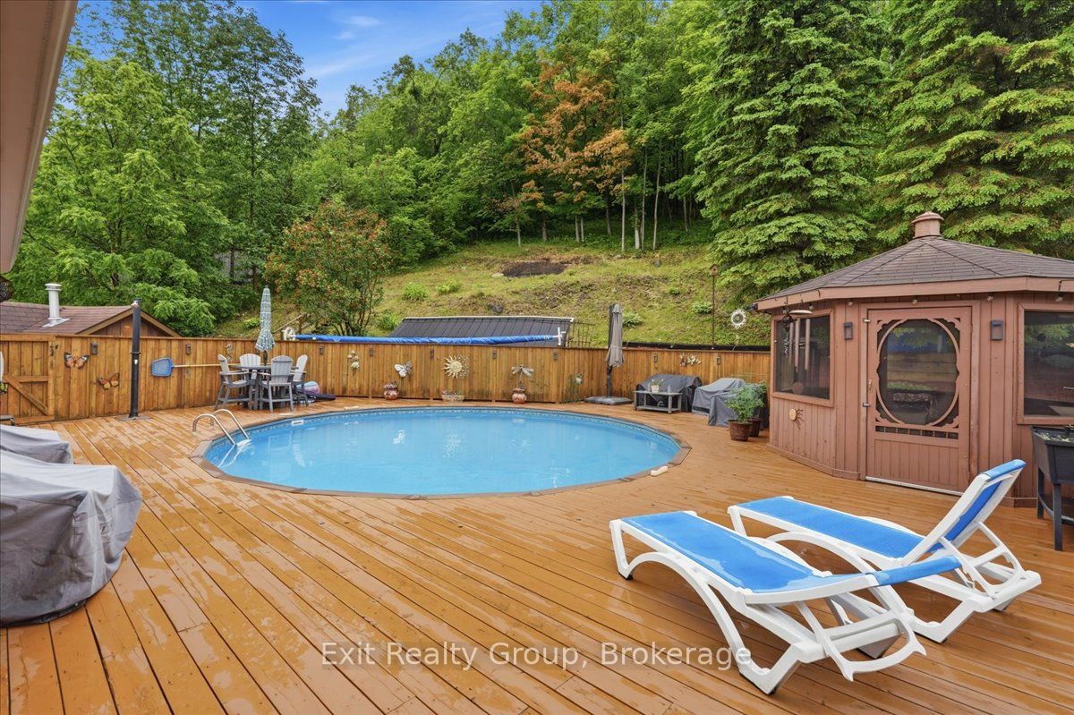
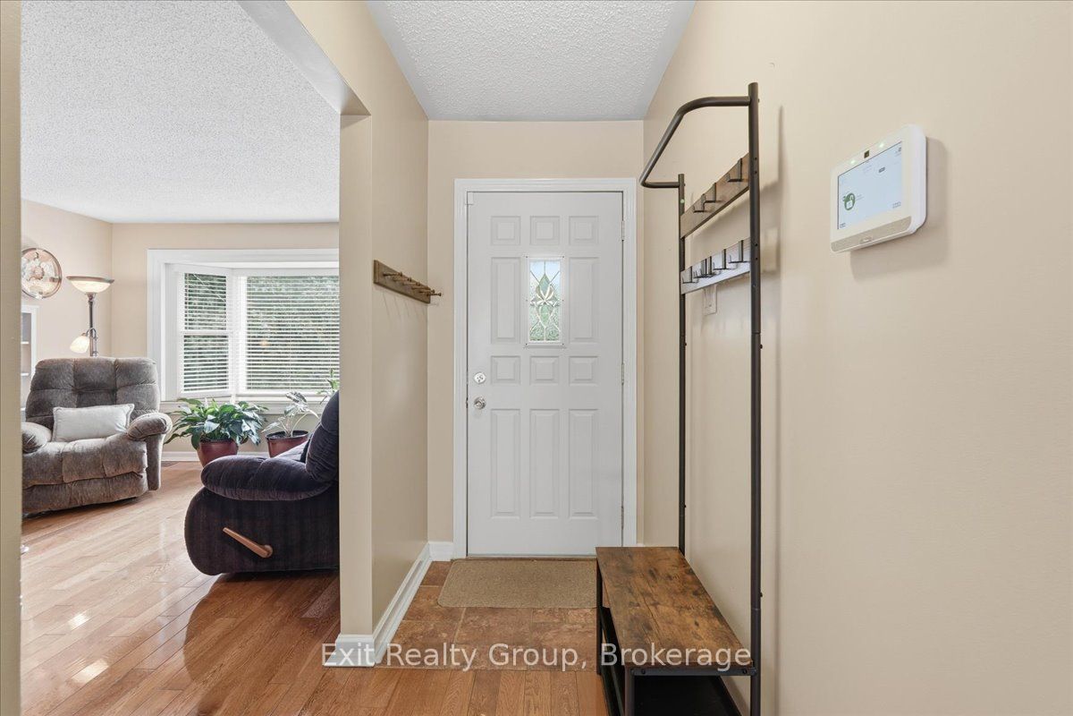
Beautifully maintained 3 bedroom bungalow set on nearly 2 acres, offering the perfect blend of comfort, privacy, and outdoor enjoyment. The heated double-car garage with epoxy flooring is complemented by a detached workshop with hydro, making this property ideal for hobbyists, contractors, or anyone needing extra space. Step outside to your own backyard retreat, professionally landscaped and designed for entertaining. Enjoy summer days in the sunken above-ground pool with a massive wraparound deck, relax in the screened-in gazebo, gather around the cozy firepit surrounded by flagstone, or take advantage of the Brubacher shed for additional storage options. Inside, the bright and welcoming kitchen features an abundance of solid wood cabinetry, granite countertops, and a dining area with walkout to the backyard oasis. The spacious living room boasts hardwood flooring, a propane fireplace, built-in shelving, and a large bay window that fills the space with natural light. The generous primary bedroom offers hardwood floors, crown moulding, his-and-her closets plus a third closet for exceptional storage. A second bedroom, currently used as an office and updated 4-piece bathroom complete the main level. The fully finished lower level expands the living space with a large recreation room featuring a second propane fireplace, a third bedroom with a 3-piece ensuite, above-grade windows, and ample storage. Loaded with extras, including a 200-amp electrical panel, owned water softener and hot water tank, reverse osmosis system, drilled well with pump (2016), shingles (2016), central air conditioning (2021), 1,500-gallon backup holding tank hooked up to the house - primarily used for pool maintenance, steel-wall insulated pool with high-efficiency heater and solar panels, sea can for additional storage, and a 40-foot concrete RV pad with electrical hookup. A staircase up the hill leads to an elevated level area. Country Living at Its Finest!
Property Information
Building Details
Features & Amenities
Financials & Fees
Inclusions & Exclusions
Fridge, stove, dishwasher, washer, dryer, all electric light fixtures, all window coverings, pool shed, above ground pool & equipment, dolphin echo robotic pool vacuum cleaner (Robot's name is Robbie lol), sea can
Freezer
Location
Similar Properties
View More
Source: Toronto Regional Real Estate Board (TRREB), via PropTx Innovations Inc.
The data relating to real estate on this website comes in part from the MLS® data feed of PropTx Innovations Inc. The information is deemed reliable but is not guaranteed accurate by PropTx.
The information provided herein must only be used by consumers that have a bona fide interest in the purchase, sale or lease of real estate and may not be used for any commercial purpose or any other purpose.
© 2026 PropTx Innovations Inc. All rights reserved. MLS®, REALTOR® and the associated logos are owned or controlled by The Canadian Real Estate Association (CREA).