3196 Old Hastings Road
About This Home
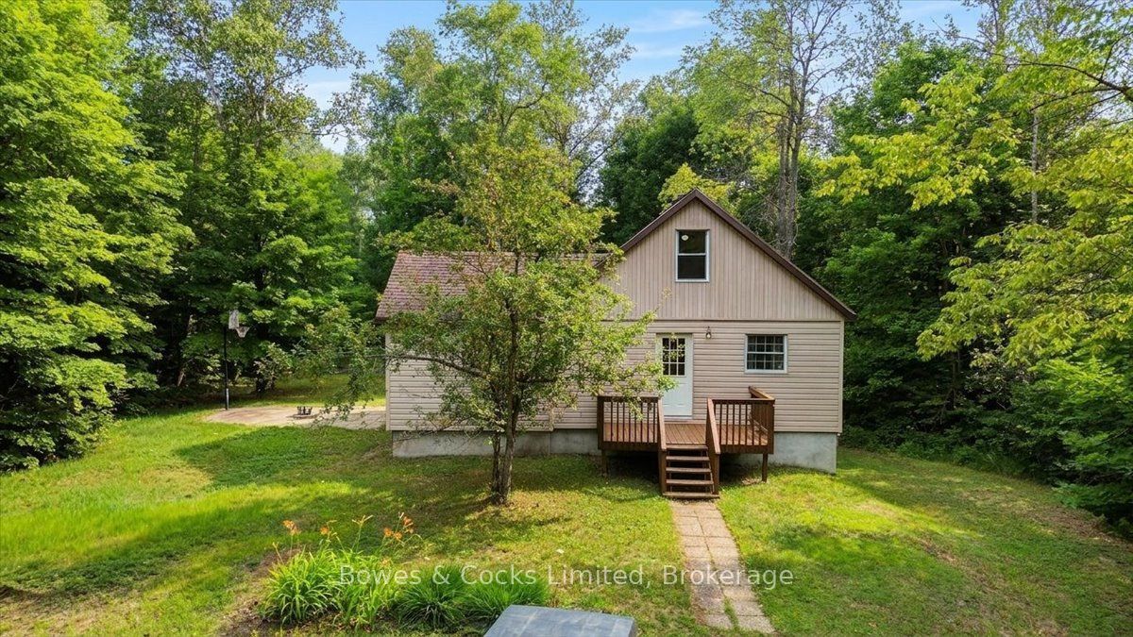
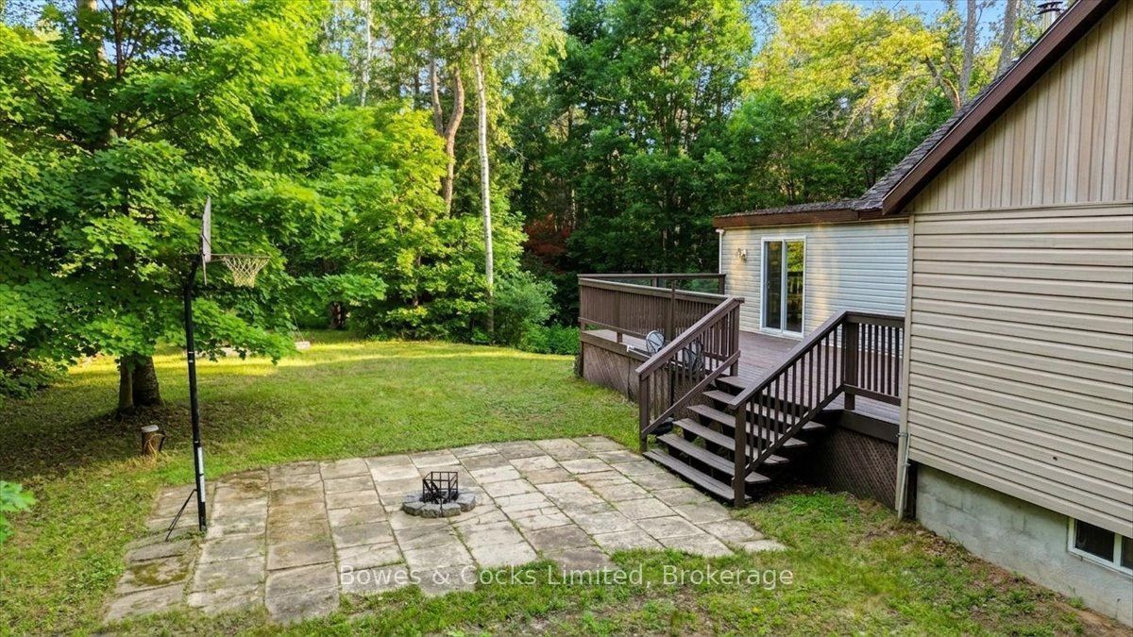
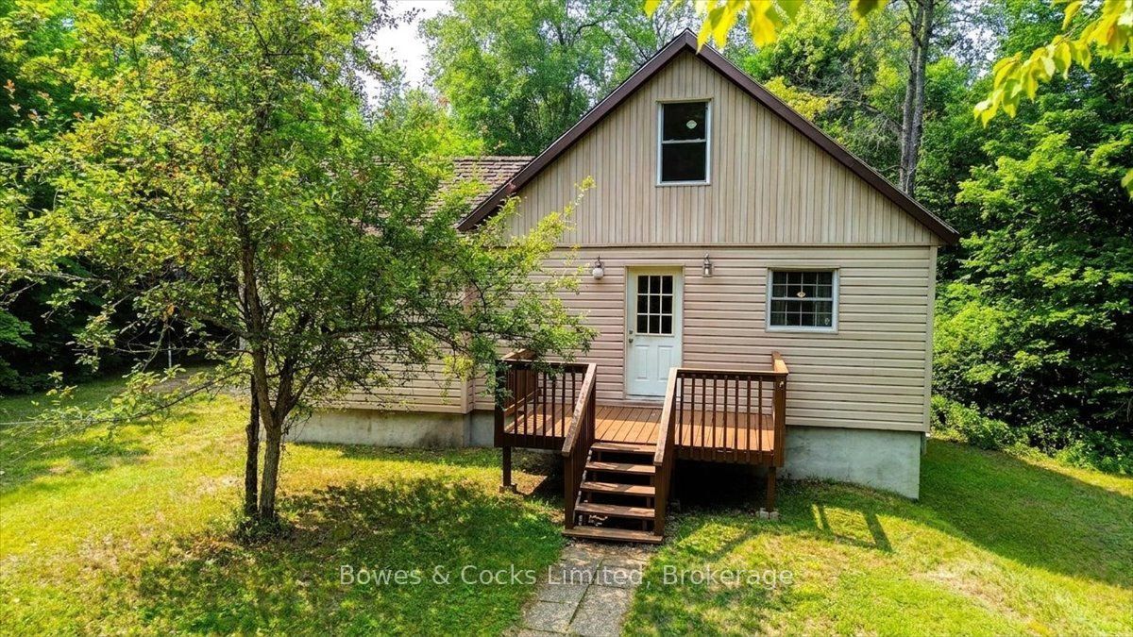
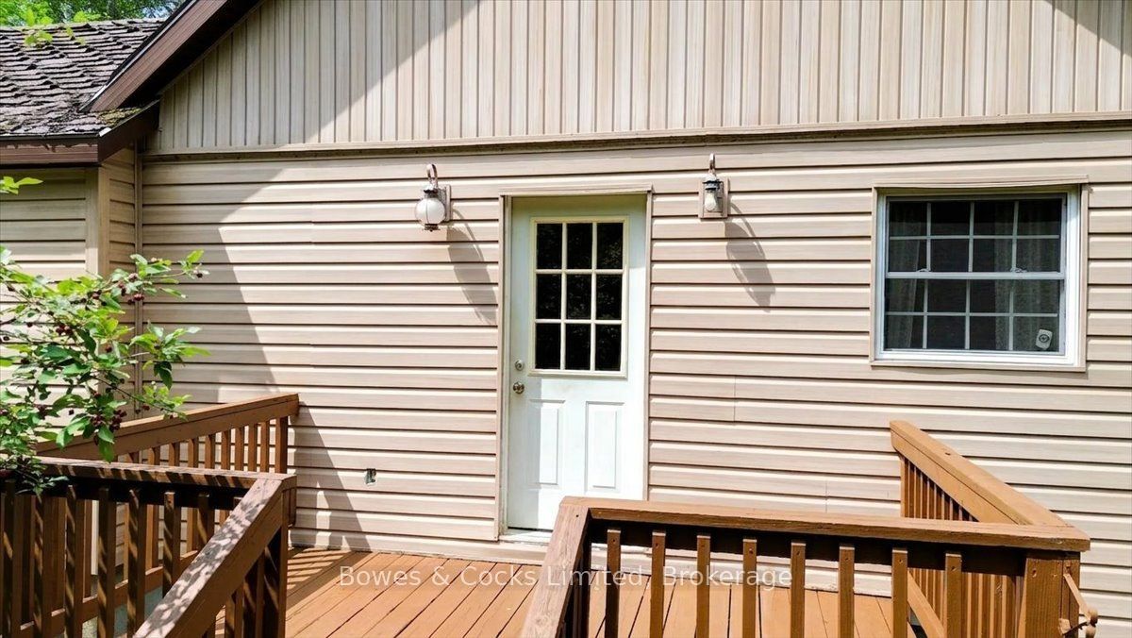
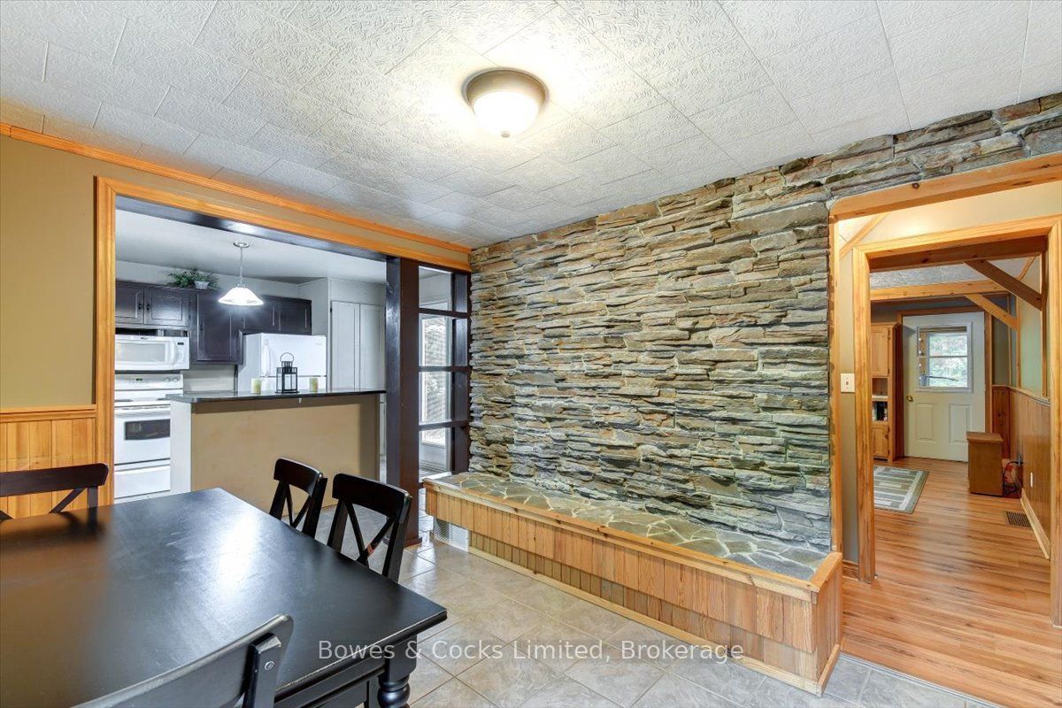
COUNTRY PRIVACY, FLEXIBLE SPACE & INCREDIBLE POTENTIAL! Set well back from the road on a private, treed one-acre lot, 3196 Old Hastings Road is a neat and tidy 4+ bedroom, 2-bathroom home offering more space than you might expect. The welcoming entrance features a beautiful accent wall and large closet, while the spacious kitchen offers a centre island and walkout to the private deck. A striking rock feature wall adds warmth and character, and the two upper-level rooms are beautifully finished. A versatile bonus area at the back includes a propane fireplace, small stove, sink, 3-piece bathroom and separate entrance-ideal for extended family, guests, a rec room or wet bar. The basement has both interior and exterior access, several bonus rooms suitable for an office, craft room, workshop or storage, plus a bathroom rough-in. The home is also wired for a generator. There is still some work to be completed, but the property has been priced accordingly giving buyers an excellent opportunity to add their own finishing touches and build equity. Located just south of County Road 620, approximately five minutes from Coe Hill and 20 minutes from Bancroft. Don't wait-book your showing today!
Property Information
Building Details
Features & Amenities
Financials & Fees
Inclusions & Exclusions
Electric Range, Gas Range, Gas Stove, Microwave and Vent above Electric Range, Refrigerator, Washer, Dryer, Light Fixtures, Two Electric Infrared Fireplace, Cub Cadet 28" Snow Blower, Firman Generator 4500 Watt, Bolan Lawn Mower and Chainsaw , 2007 Chevy Suburban Truck (As Is), Shingles and Skid (As Is). Tools (Roof Rake 21 feet, Leaf Rake, Two Snow Shovels 26"), Shelter Logic Garage In Box 12' x 24' x 8' (Front and Back Cover).
Personal Items.
Location
Similar Properties
View More
Source: Toronto Regional Real Estate Board (TRREB), via PropTx Innovations Inc.
The data relating to real estate on this website comes in part from the MLS® data feed of PropTx Innovations Inc. The information is deemed reliable but is not guaranteed accurate by PropTx.
The information provided herein must only be used by consumers that have a bona fide interest in the purchase, sale or lease of real estate and may not be used for any commercial purpose or any other purpose.
© 2026 PropTx Innovations Inc. All rights reserved. MLS®, REALTOR® and the associated logos are owned or controlled by The Canadian Real Estate Association (CREA).