2488 Falkenburg Road
About This Home
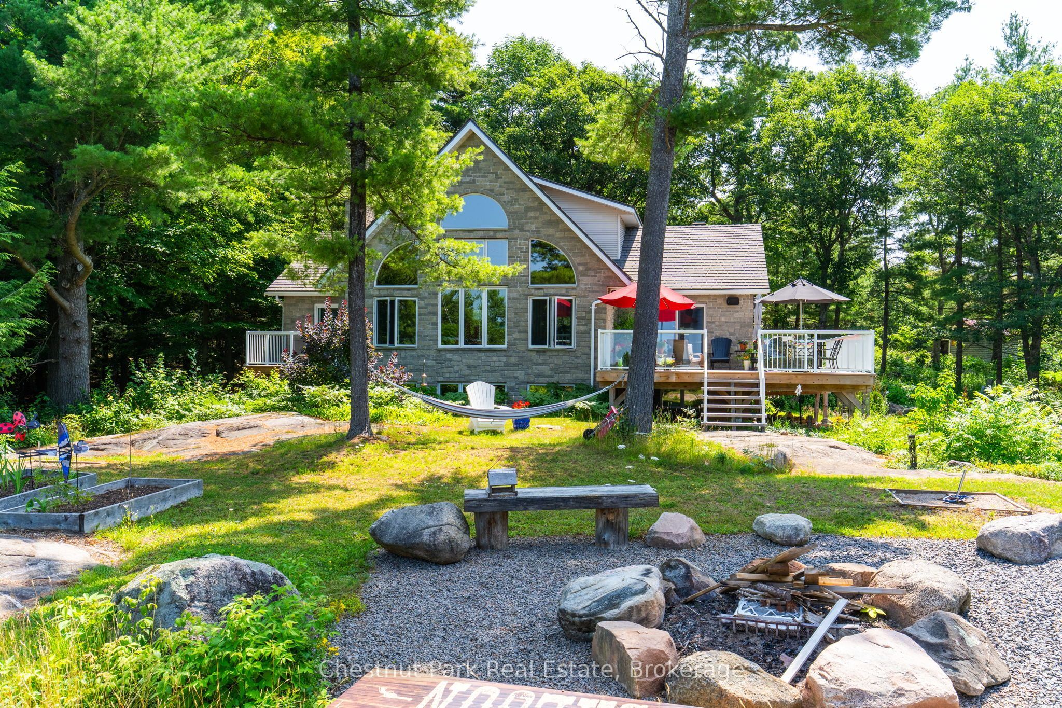
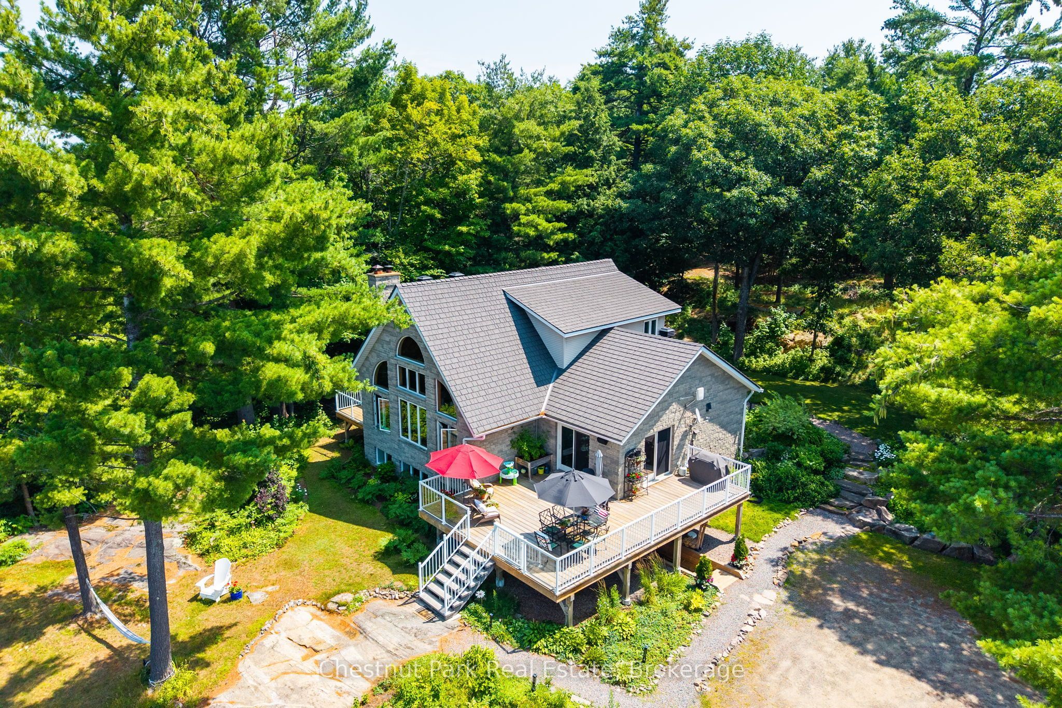
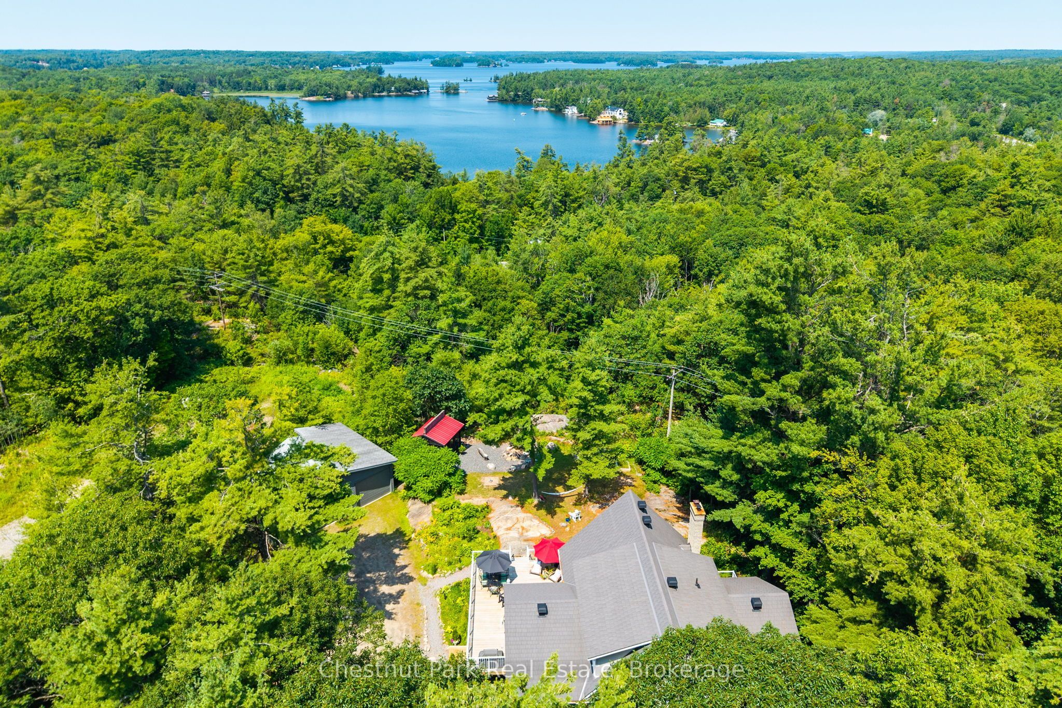
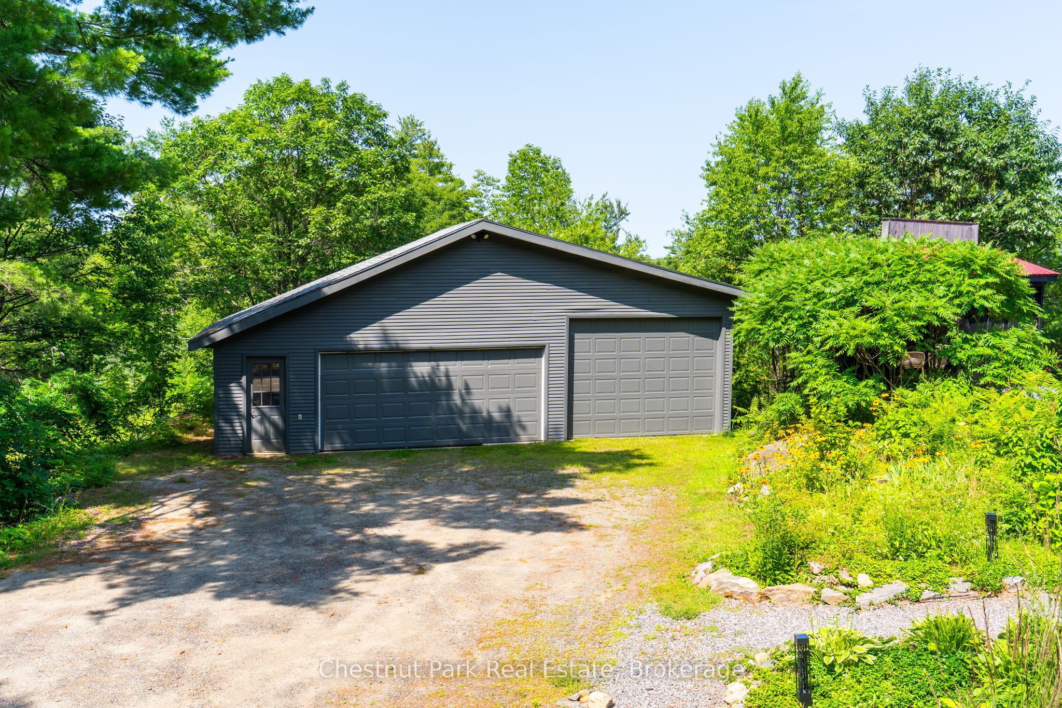
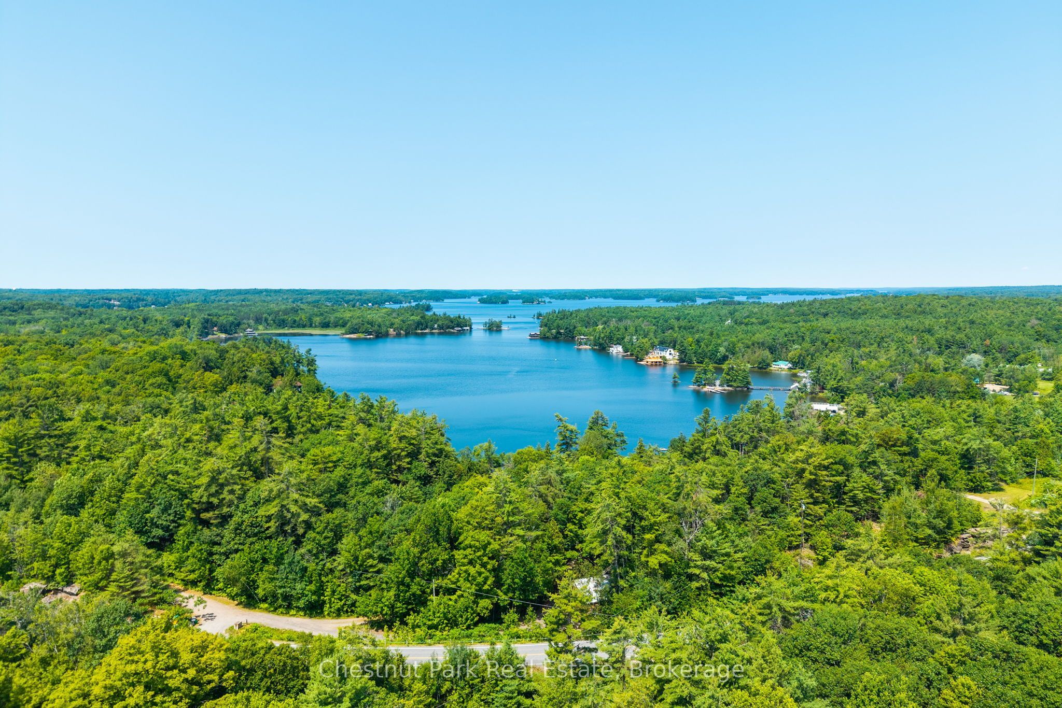
Enjoy the peace and privacy of rural living with stunning views of Lake Rosseau, all while being just minutes from the amenities of Port Carling. This exceptional 11+ acre property features a custom-built home offering more than 3,000 sq. ft. of living space, a 936 sq. ft. triple detached garage, and a 40' x 50' commercial shop with expansive flat parking suitable for over 100 boats or vehicles. Perched atop a granite bluff overlooking Lake Rosseau, the home is designed for entertaining both inside and out. Enjoy the incredible outdoor living spaces, including a new deck, an amazing fire pit area with a separate screened porch, a lower-level basement with walkout, a custom dream kitchen with high-end appliances, and a soaring cathedral post-and-beam ceiling in the great room. The home's timeless stone exterior and durable Enviroshake roof provide exceptional curb appeal with low-maintenance living. Upgrades include two new decks & railings, california shutters, new windows in living room & bedrooms, new exterior doors & phantom screen. The 40' x 50' commercial shop is currently leased to a long-term tenant, providing immediate rental income while preserving future flexibility. Whether you're looking to operate a business, store your boat or vehicle collection, or expand your investment portfolio, this unique property offers outstanding versatility and endless possibilities.
Property Information
Building Details
Features & Amenities
Financials & Fees
Inclusions & Exclusions
Chest freezer in basement, dishwasher, dryer, washer, microwave, refrigerator, stove, dining table & bench/chairs, light fixtures, window coverings
Furniture & personal items
Location
Similar Properties
View More
Source: Toronto Regional Real Estate Board (TRREB), via PropTx Innovations Inc.
The data relating to real estate on this website comes in part from the MLS® data feed of PropTx Innovations Inc. The information is deemed reliable but is not guaranteed accurate by PropTx.
The information provided herein must only be used by consumers that have a bona fide interest in the purchase, sale or lease of real estate and may not be used for any commercial purpose or any other purpose.
© 2026 PropTx Innovations Inc. All rights reserved. MLS®, REALTOR® and the associated logos are owned or controlled by The Canadian Real Estate Association (CREA).