428300 25 Side Road
About This Home
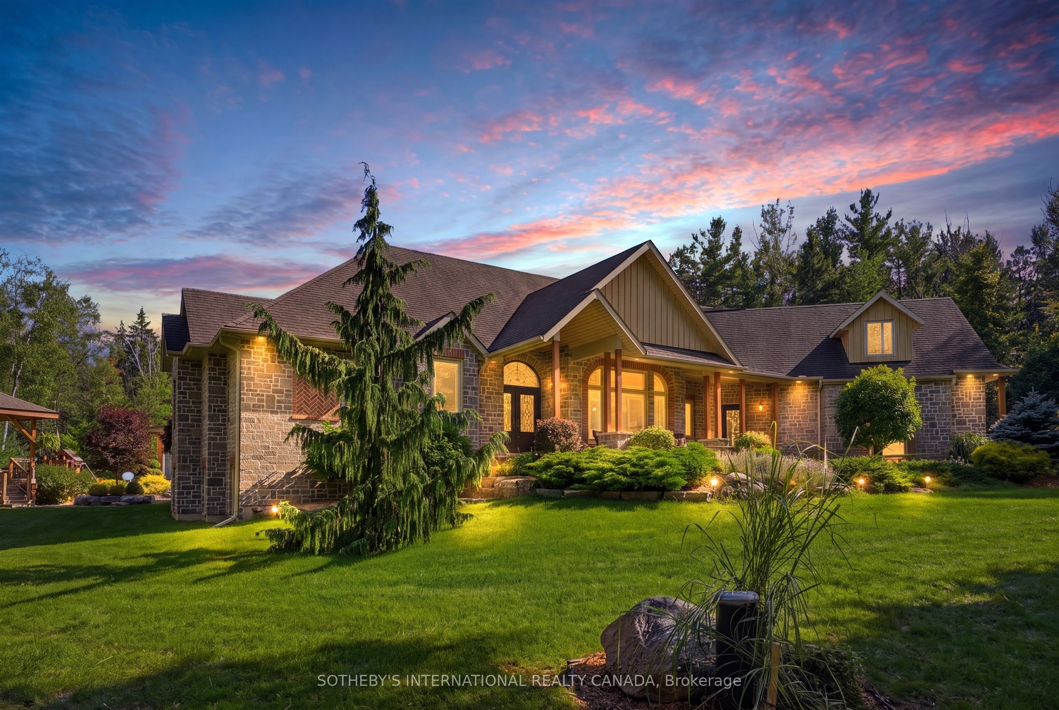
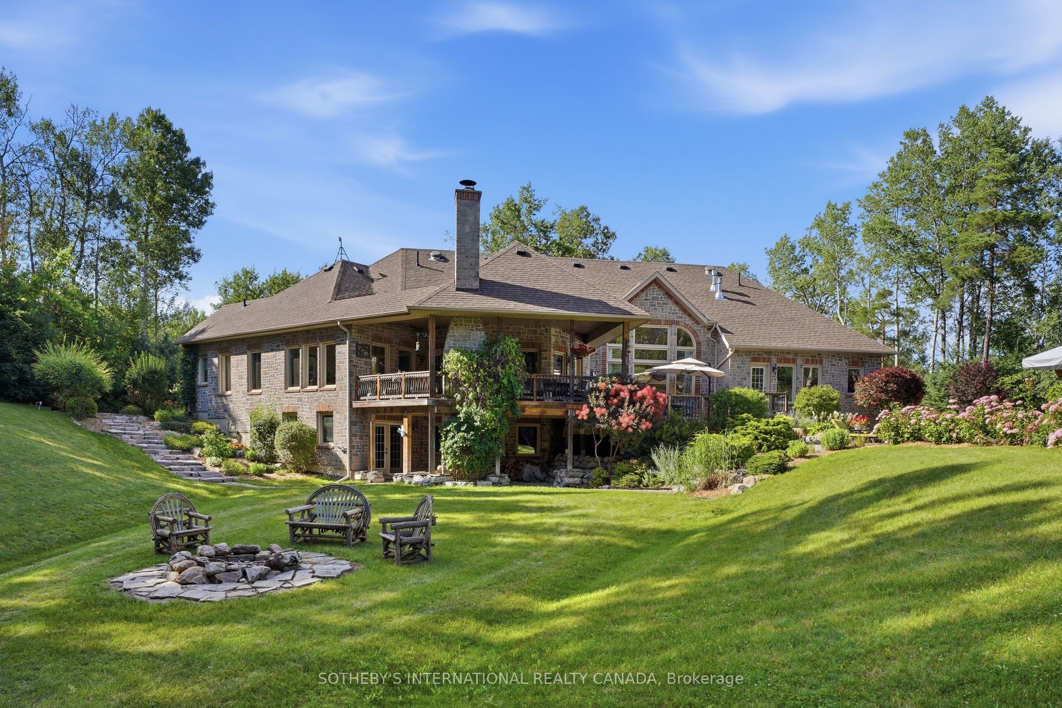
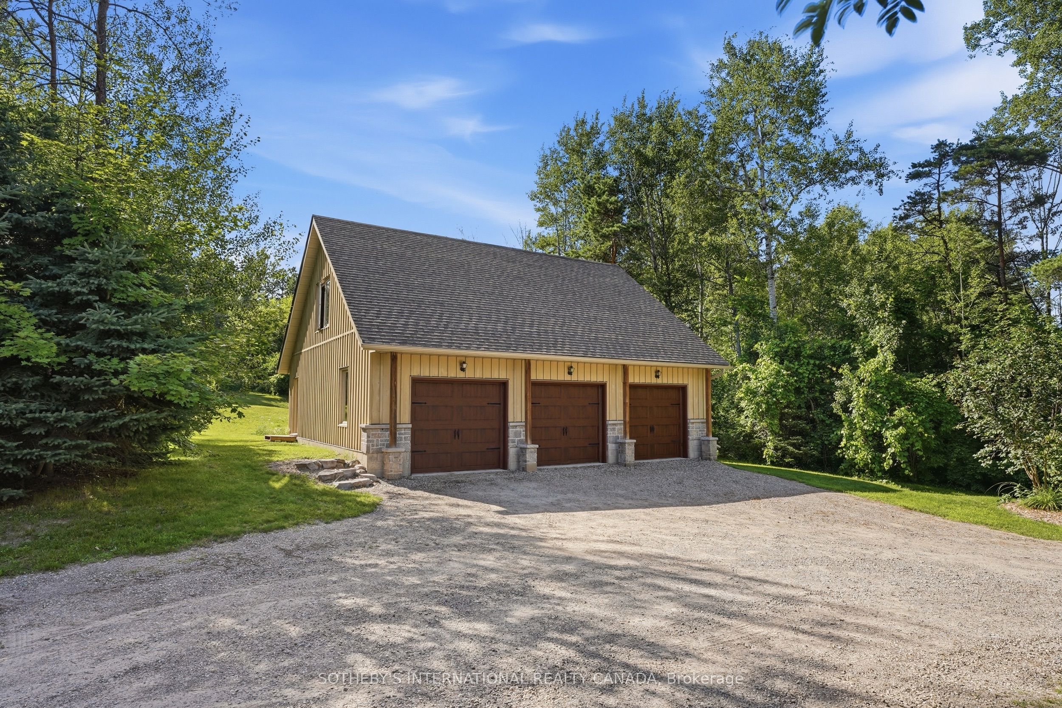
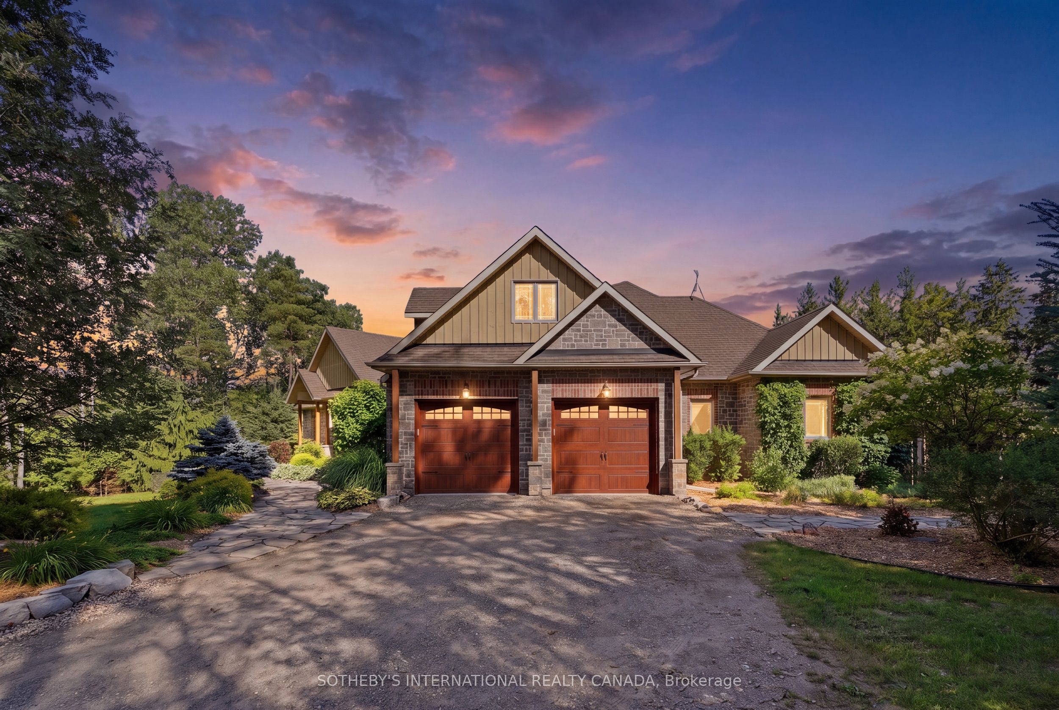
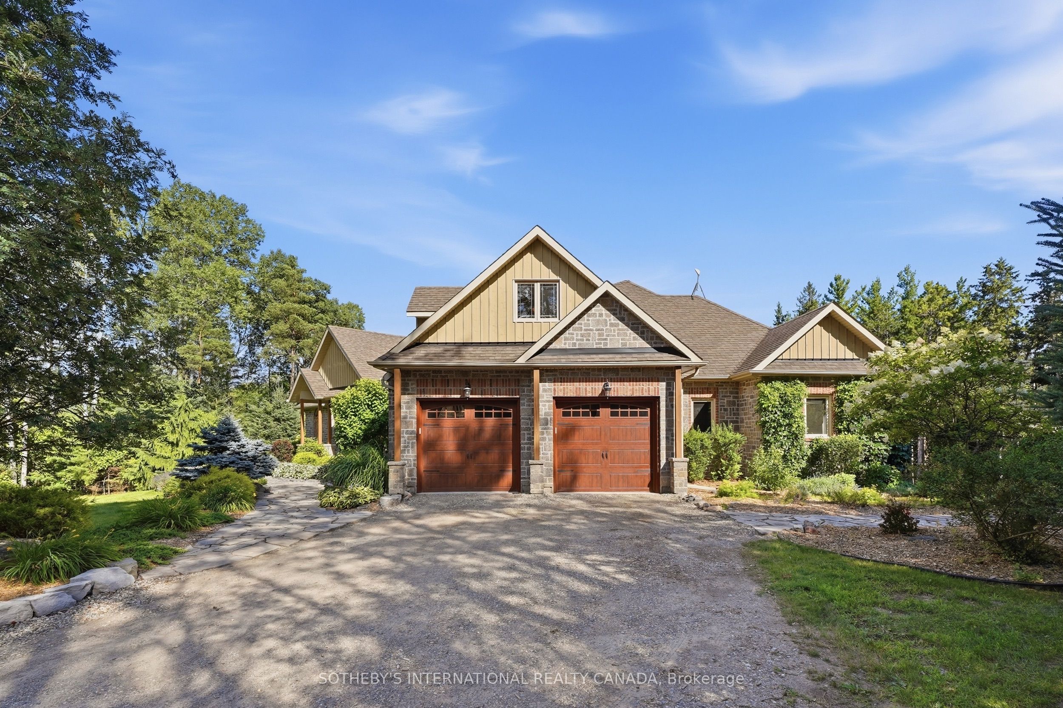
Discover your private oasis in the picturesque Hills of Mono, where this exceptional 24.75-acre property awaits. Perfect for growing families, down sizers, weekenders, or multigenerational living, this stunning turnkey home features a main floor primary suite and a second-floor suite and four additional bedrooms. Enjoy the benefits of geothermal heating and multiple walkouts leading to a stunning entertaining space, complete with a covered porch and a cozy wood-burning fireplace. Relax by the pool or hot tub, along with full pool house housing 2 piece bathroom, cabana bar, a great place to kick back and stay out of the sun. Explore the scenic trails right in your backyard. With a three-car 1162 square foot detached garage plus addition square footage in the loft above, this space is ideal for car enthusiasts, artists, or woodworkers. Conveniently located just over an hour from the airport and minutes from shops and restaurants, this home is a perfect blend of tranquility and accessibility. The quality of life you have been searching for.
Property Information
Building Details
Features & Amenities
Financials & Fees
Inclusions & Exclusions
All electrical light fixtures, refrigerator, built-in stainless-steel dishwasher, stainless-steel Panasonic microwave, stainless-steel GE range, range hood, stainless-steel Kenmore refrigerator with bottom drawer freezer, stainless-steel LG refrigerator with bottom drawer freezer, stainless-steel Bosch dishwasher, stainless-steel Panasonic Microwave, Kenmore washer, Kenmore dryer, two garage door openers, pool house beverage fridge, Geothermal HVAC system, two electric hot water tanks, 30AMP manual generator, pool & all related equipment (solar heating, winter cover, solar blanket, cleaning robot, large swivel pool umbrella, hot tub
Electric fireplace from 2nd floor Bedroom, Pool table
Location
Similar Properties
View More
Source: Toronto Regional Real Estate Board (TRREB), via PropTx Innovations Inc.
The data relating to real estate on this website comes in part from the MLS® data feed of PropTx Innovations Inc. The information is deemed reliable but is not guaranteed accurate by PropTx.
The information provided herein must only be used by consumers that have a bona fide interest in the purchase, sale or lease of real estate and may not be used for any commercial purpose or any other purpose.
© 2026 PropTx Innovations Inc. All rights reserved. MLS®, REALTOR® and the associated logos are owned or controlled by The Canadian Real Estate Association (CREA).