232 Bristol Crescent
About This Home
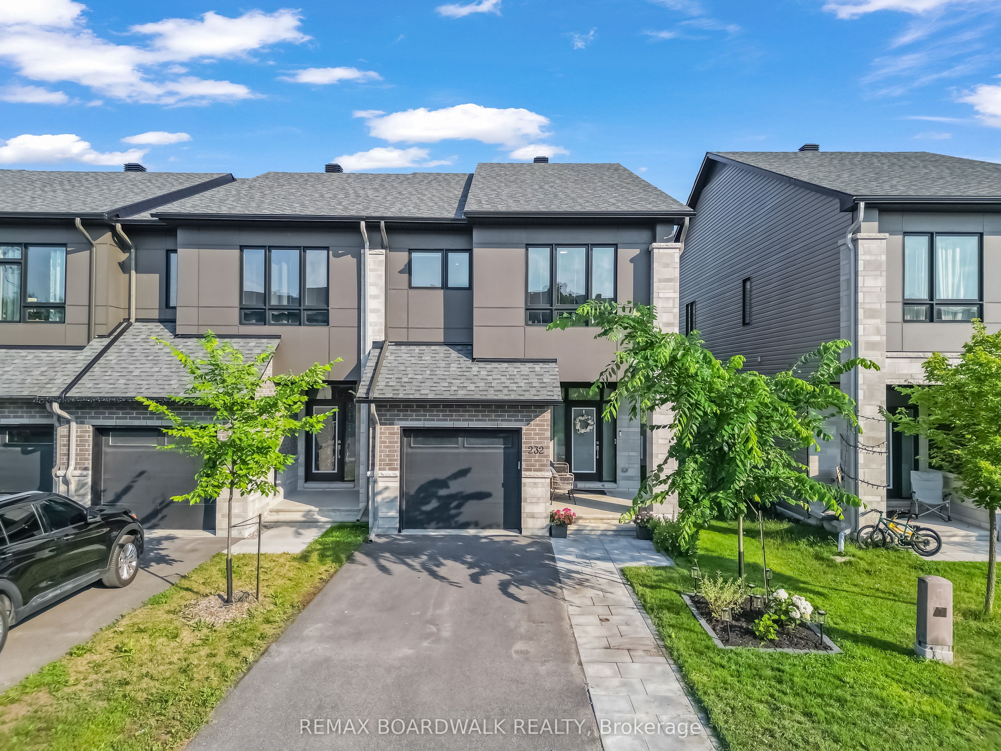
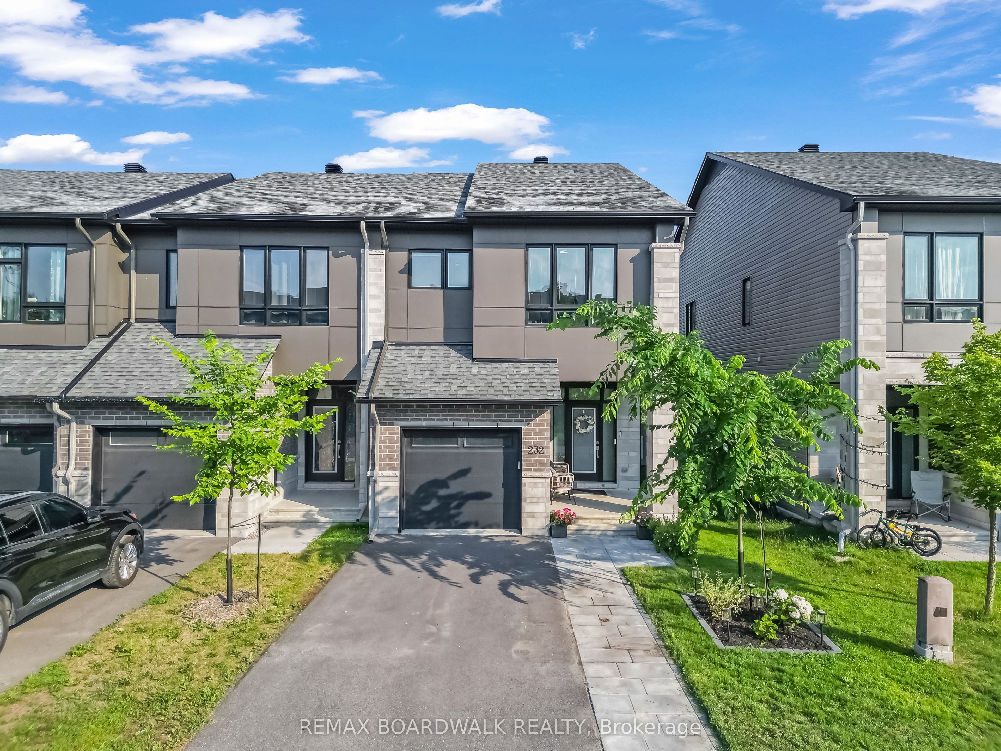
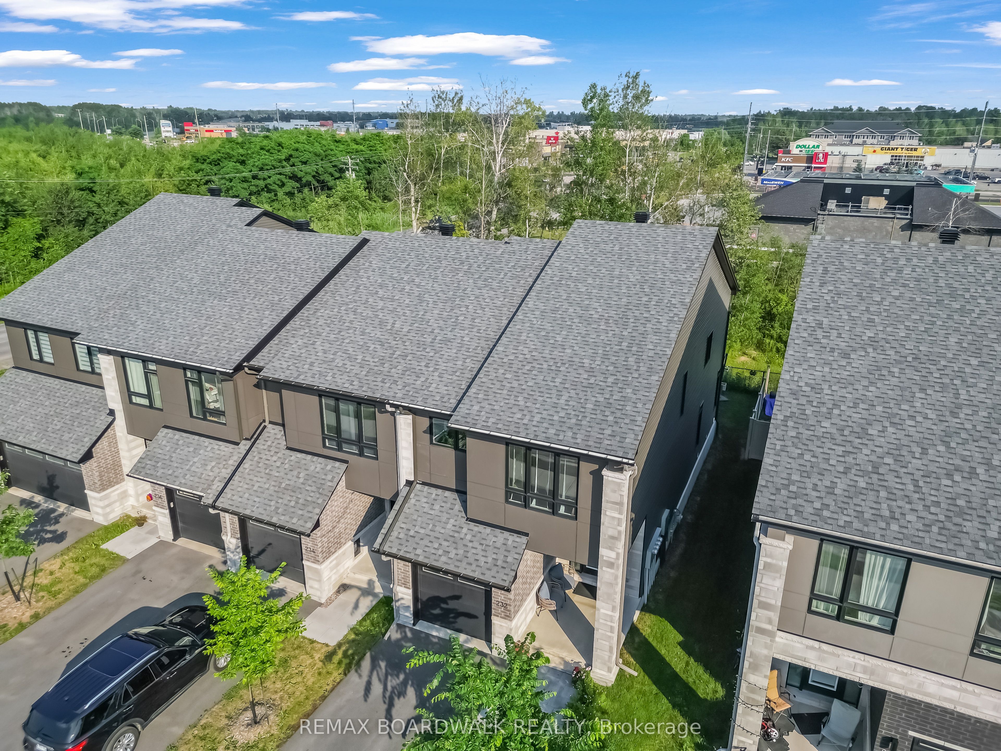
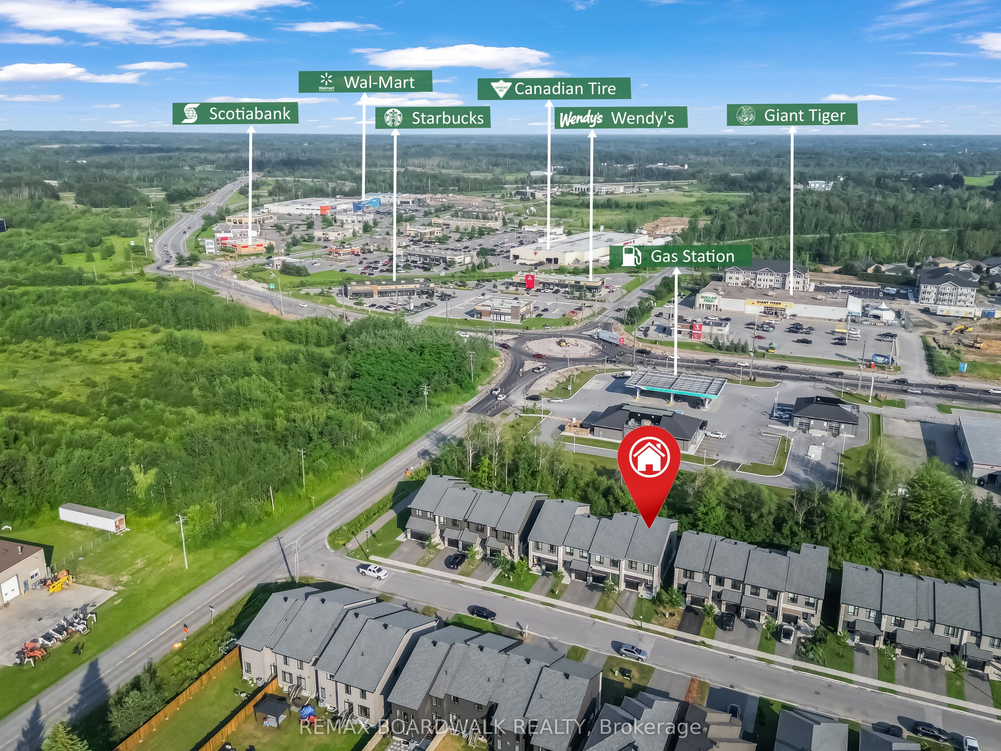
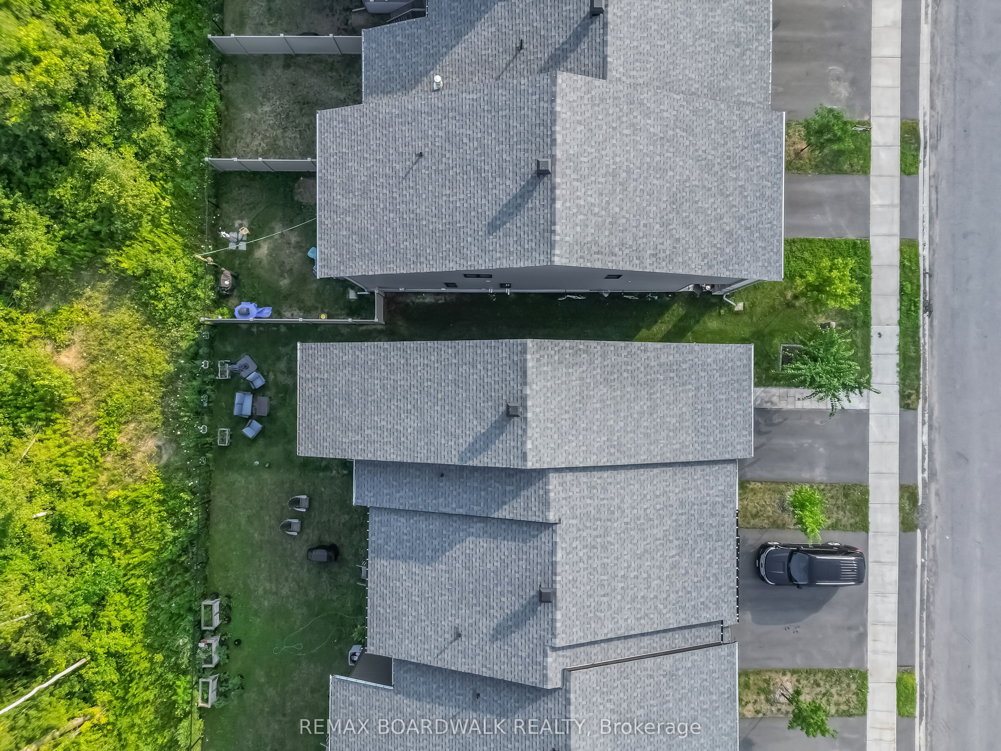
Welcome to this beautifully upgraded Darwin model end-unit townhome by Urbandale Construction, ideally located in The Creek community of Kemptville. Backing onto no rear neighbours, this home offers approximately 1,914 sq. ft. of finished living space above grade, plus a finished basement recreation room of approximately 320 sq. ft., combining modern finishes with exceptional functionality. The spacious front porch provides the perfect place to relax and enjoy the peaceful surroundings.The bright, open-concept main floor is enhanced by additional end-unit windows, filling the home with natural light. The modern kitchen is designed for everyday living and entertaining, featuring granite countertops, stainless steel appliances, a gas stove, a walk-in pantry, and ample cabinetry. A spacious living and dining area, convenient powder room, and inside access to the attached garage complete the main level.Upstairs, you'll find a versatile loft, a generous primary bedroom with a walk-in closet and private ensuite, two additional well-sized bedrooms, a full bathroom, and a convenient second-floor laundry room. Granite countertops continue throughout all bathrooms, while upgrades including hardwood flooring, upgraded carpeting, elegant railings, and pot lights add style and comfort throughout the home.The finished basement provides additional living space, ideal for a recreation room, home office, gym, or playroom.Perfectly situated just steps from Kemptville Creek, scenic walking trails, parks, schools, shopping, restaurants, and everyday amenities, with easy access to Highway 416, this exceptional home offers the perfect blend of privacy, convenience, and modern living. An excellent opportunity to lease a beautifully upgraded end-unit townhome in one of Kemptville's most desirable family-friendly neighbourhoods.
Property Information
Building Details
Features & Amenities
Inclusions & Exclusions
Refrigerator, Stove, Dishwasher, Washer and Dryer, Hood Fan, Window Blinds and coverings, Curtain Rods, Light fixtures
Door Bell(Google), Primary Bedroom walk-in closet storage system, including shelving and drawer components.
Location
Similar Properties
View More
Source: Toronto Regional Real Estate Board (TRREB), via PropTx Innovations Inc.
The data relating to real estate on this website comes in part from the MLS® data feed of PropTx Innovations Inc. The information is deemed reliable but is not guaranteed accurate by PropTx.
The information provided herein must only be used by consumers that have a bona fide interest in the purchase, sale or lease of real estate and may not be used for any commercial purpose or any other purpose.
© 2026 PropTx Innovations Inc. All rights reserved. MLS®, REALTOR® and the associated logos are owned or controlled by The Canadian Real Estate Association (CREA).