59 Jane Street
About This Home
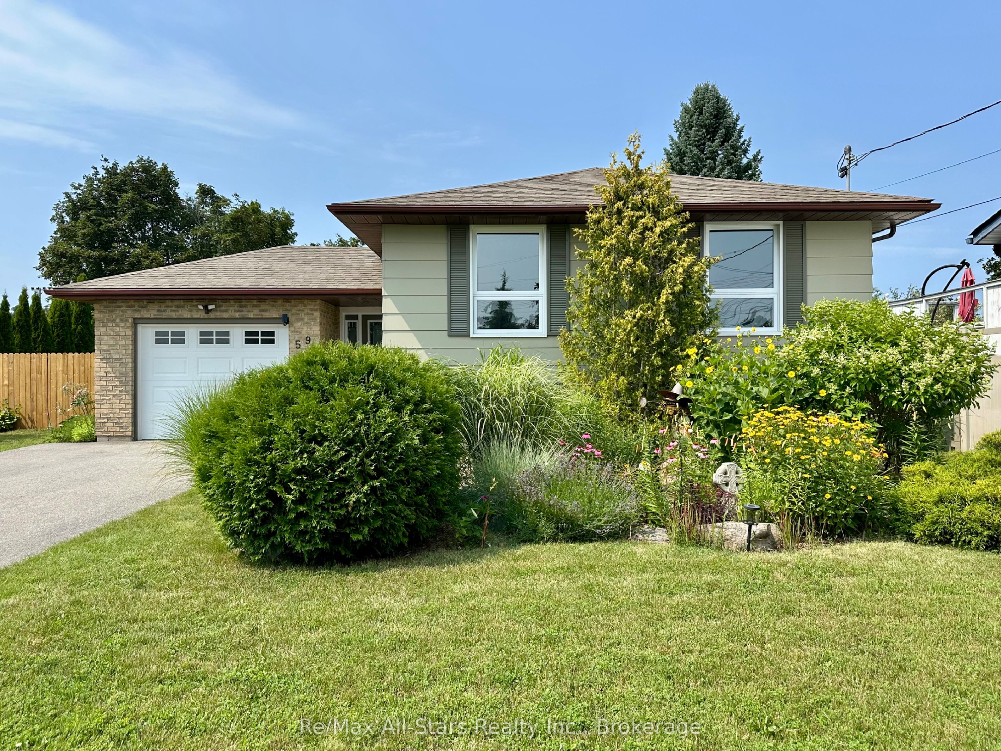
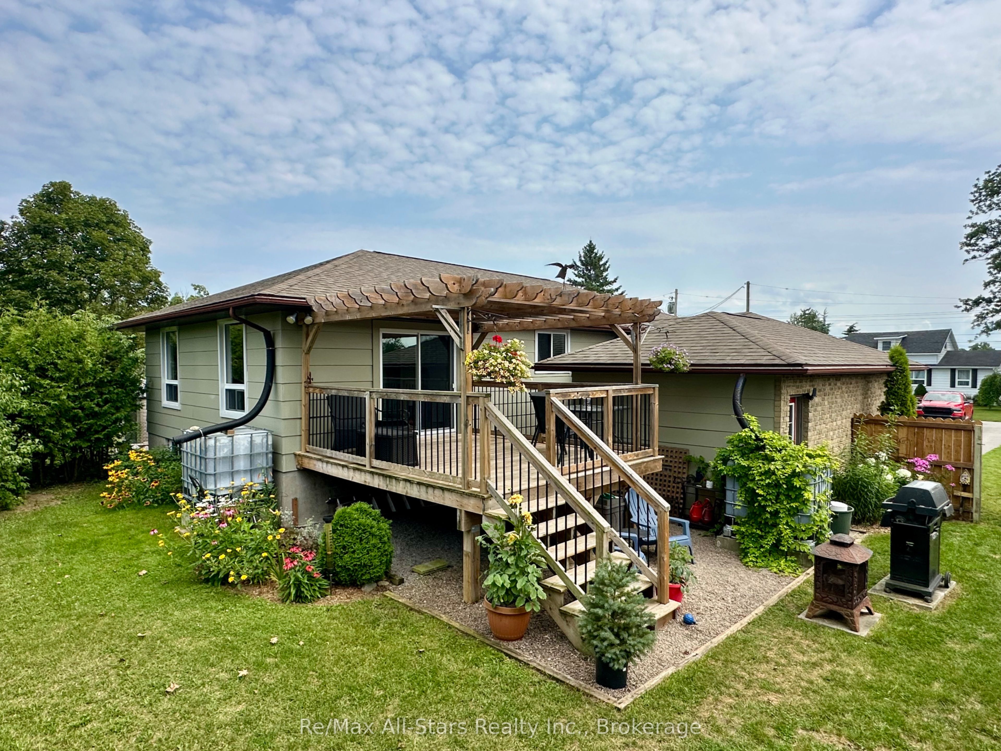
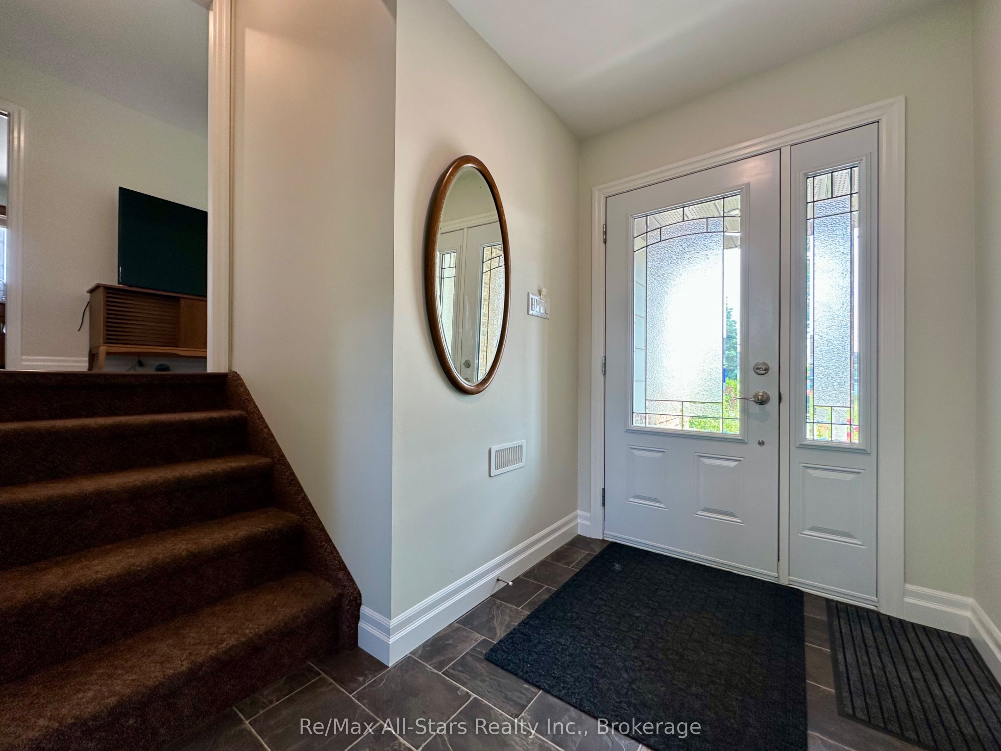
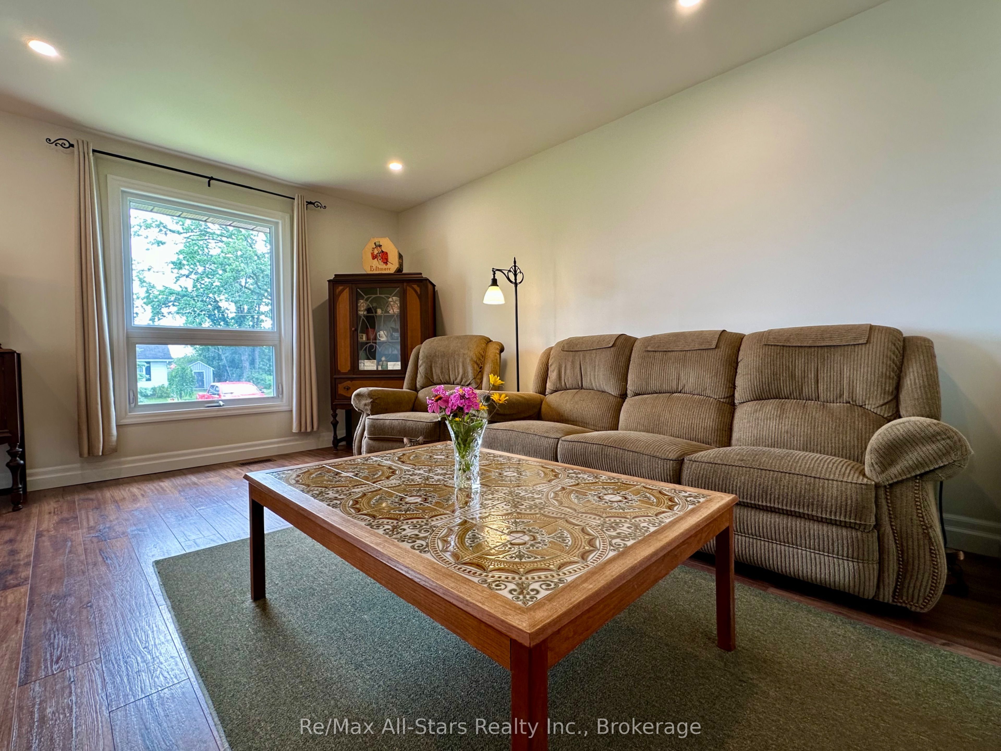
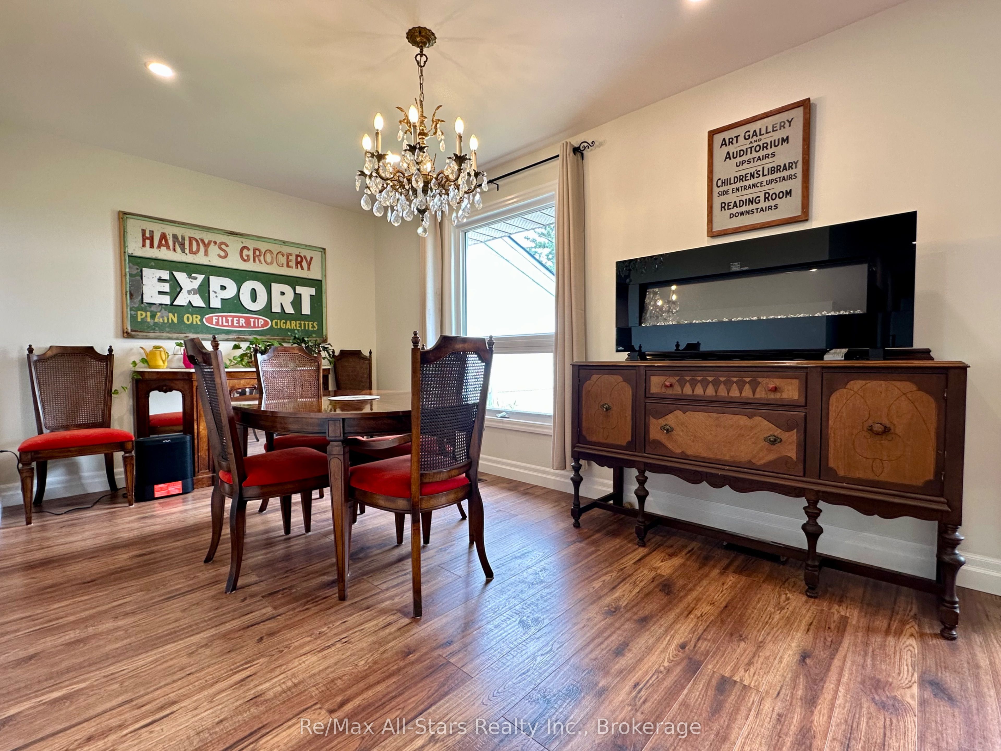
Welcome to this beautifully updated and meticulously maintained home, ideally located beside Tommy Anderson Park. Offering a versatile two-level layout with 4 bedrooms, including 3 on the main level and 1 on the lower level, this home is ideal for families, multi-generational living, or those seeking additional living space. The fully equipped lower level is perfectly suited as an in-law suite, featuring its own kitchen, bathroom, living room, bedroom, and laundry hookup for added flexibility and privacy. The main level showcases a bright, carpet-free interior with fresh paint, new doors and trim, pot lights throughout, a stylish kitchen backsplash, and convenient main-floor laundry with a rough-in for a stackable washer and dryer. The primary bedroom walks out to a covered deck overlooking the backyard. Outside, you'll find an exceptional, fully fenced backyard that has been recognized on local Garden Tours for years. Beautifully landscaped with mature gardens, this private outdoor retreat offers plenty of space to relax, entertain, or enjoy nature, complete with two large storage sheds. Recent updates include a new heat pump, new deck, new doors, updated trim, fresh paint, and more. A double-wide driveway provides ample parking, while the location beside Tommy Anderson Park offers direct access to green space, walking trails, and recreation. Thoughtfully updated and exceptionally maintained, this home offers flexible living space, quality improvements, and a truly outstanding backyard in one of the area's most desirable settings.
Property Information
Building Details
Features & Amenities
Financials & Fees
Inclusions & Exclusions
fridge x2, stove x2, microwave, washer, all window coverings & existing light fixtures
all personal belongings, portable fireplace in back yard
Location
Similar Properties
View More
Source: Toronto Regional Real Estate Board (TRREB), via PropTx Innovations Inc.
The data relating to real estate on this website comes in part from the MLS® data feed of PropTx Innovations Inc. The information is deemed reliable but is not guaranteed accurate by PropTx.
The information provided herein must only be used by consumers that have a bona fide interest in the purchase, sale or lease of real estate and may not be used for any commercial purpose or any other purpose.
© 2026 PropTx Innovations Inc. All rights reserved. MLS®, REALTOR® and the associated logos are owned or controlled by The Canadian Real Estate Association (CREA).