2179 Egremont Drive
About This Home
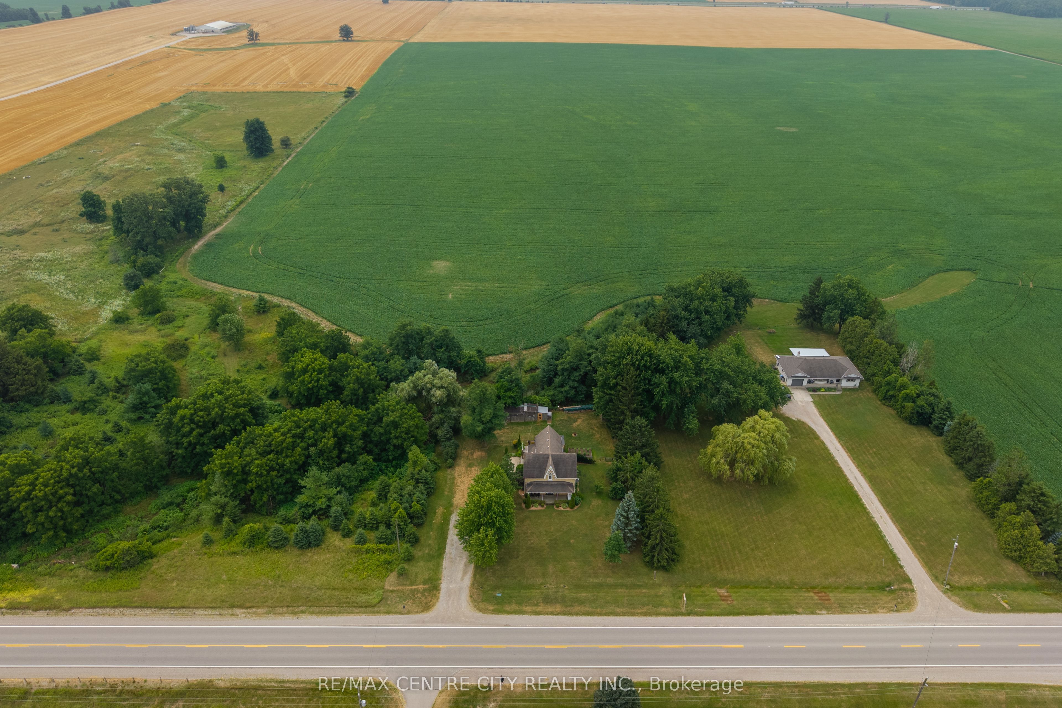
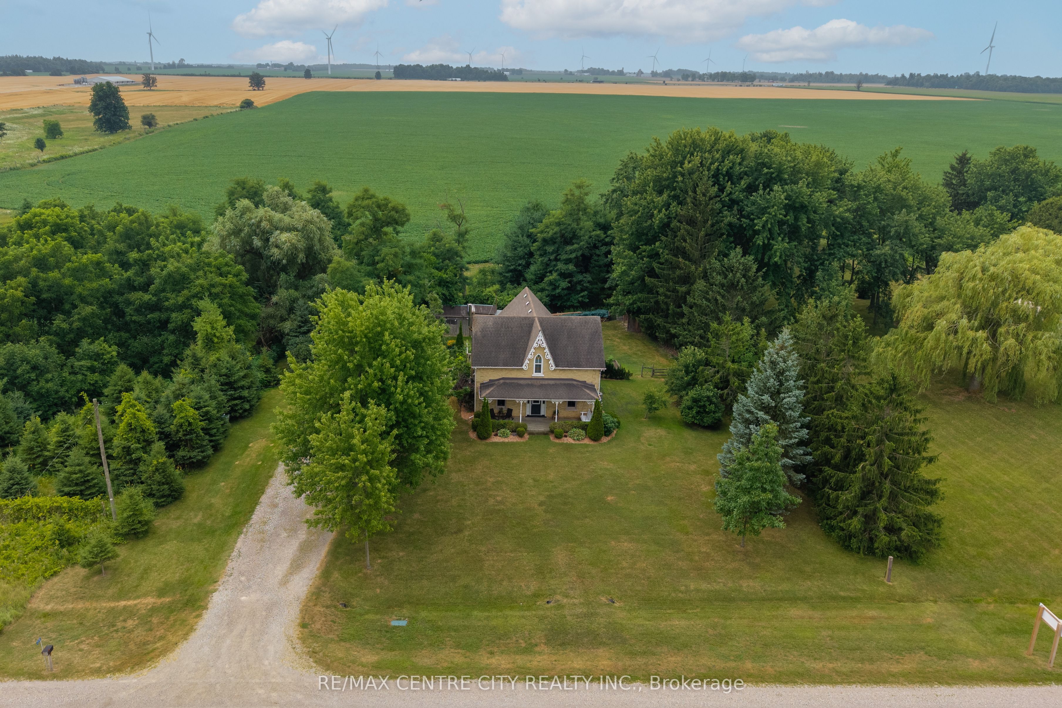
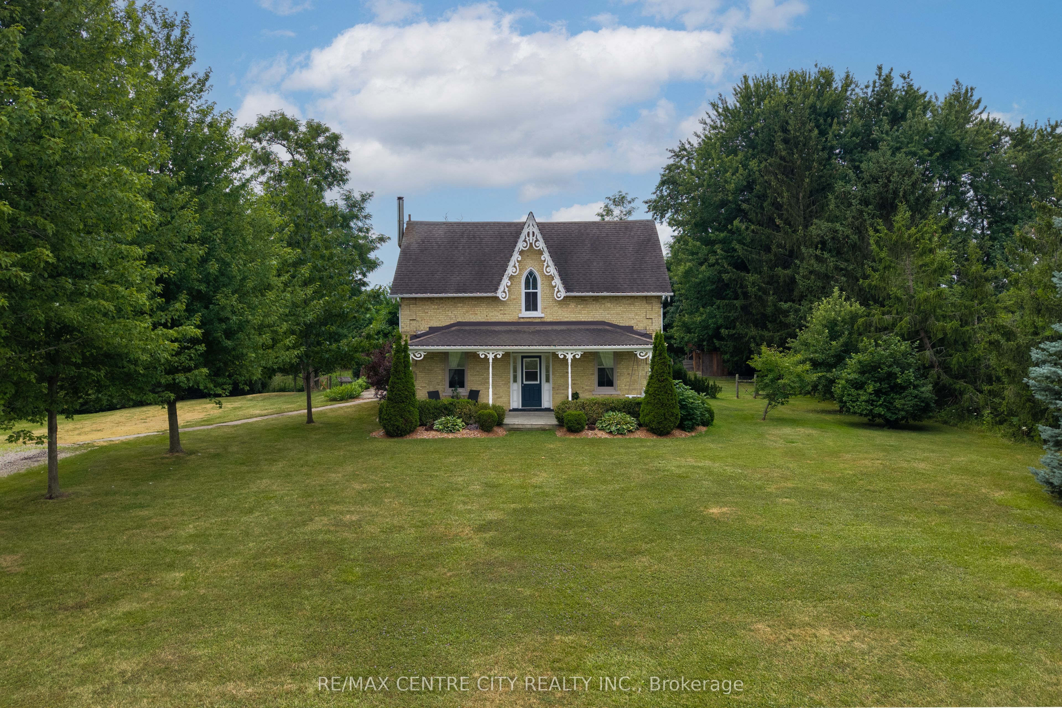
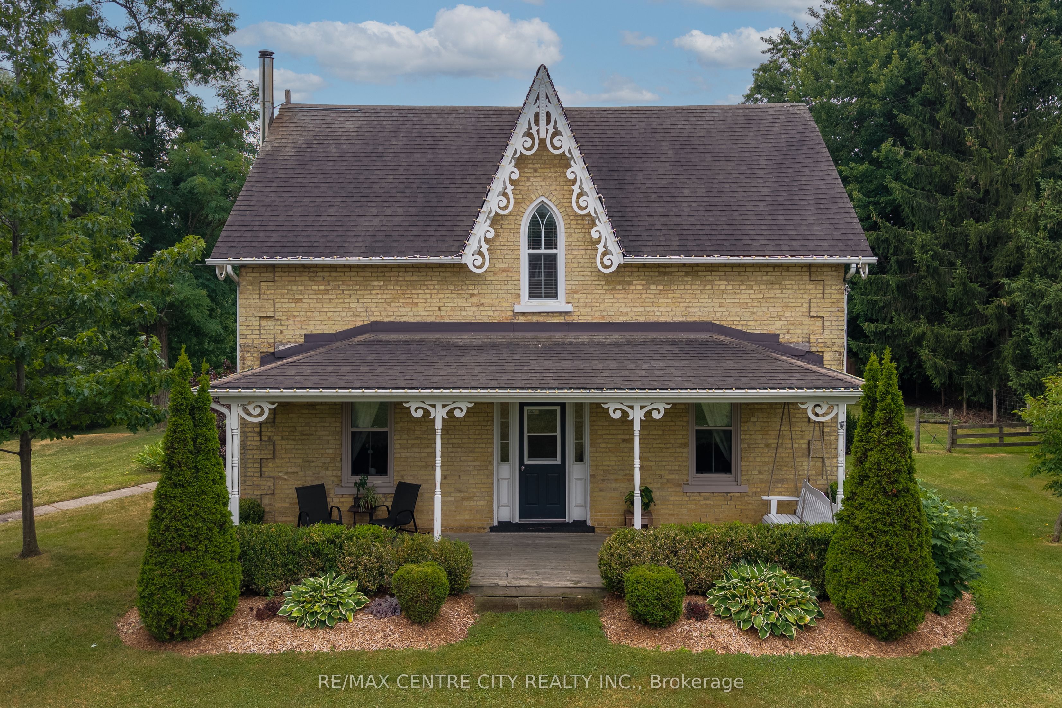
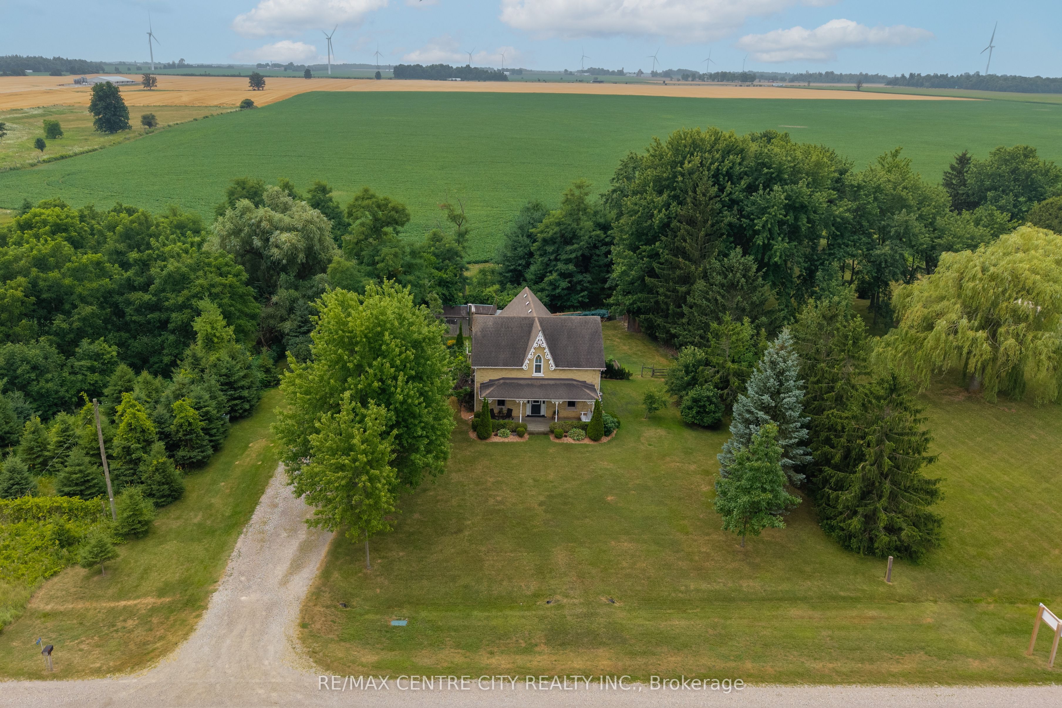
Charming yellow brick Century home situated on nearly 1/2 acre just west of Adelaide Village. This well-maintained home combines timeless character with tasteful modern updates.The main floor features spacious principal rooms with high ceilings, an updated kitchen with a large island and abundant cupboard space, offering excellent space for everyday living and entertaining. The second level offers four generously sized bedrooms, including a spacious primary bedroom with a walk-in closet, as well as a convenient 2-piece bathroom.A wraparound porch, accessible from both the kitchen and mudroom, overlooks the fenced backyard and surrounding farmland. The partially covered deck provides a comfortable outdoor space to relax or entertain.Updates include central air conditioning (2023), and water filtration system (2025).The property also features a large 35x10 workshop/shed, a separate storage shed, Agricultural zoning, a generous vegetable garden, and a variety of mature fruit trees throughout the property. Conveniently located less than 35 minutes from both London and Sarnia, this property offers the benefits of country living with easy access to major centres. A well-maintained home that shows exceptionally well.
Property Information
Building Details
Features & Amenities
Financials & Fees
Inclusions & Exclusions
Washer, Dryer, Fridge, Stove, Dishwasher, Window Coverings, Tv Wall Mount & Wooden Shelf, Firewood
Location
Similar Properties
View More

Source: Toronto Regional Real Estate Board (TRREB), via PropTx Innovations Inc.
The data relating to real estate on this website comes in part from the MLS® data feed of PropTx Innovations Inc. The information is deemed reliable but is not guaranteed accurate by PropTx.
The information provided herein must only be used by consumers that have a bona fide interest in the purchase, sale or lease of real estate and may not be used for any commercial purpose or any other purpose.
© 2026 PropTx Innovations Inc. All rights reserved. MLS®, REALTOR® and the associated logos are owned or controlled by The Canadian Real Estate Association (CREA).