336 Witt Road
About This Home
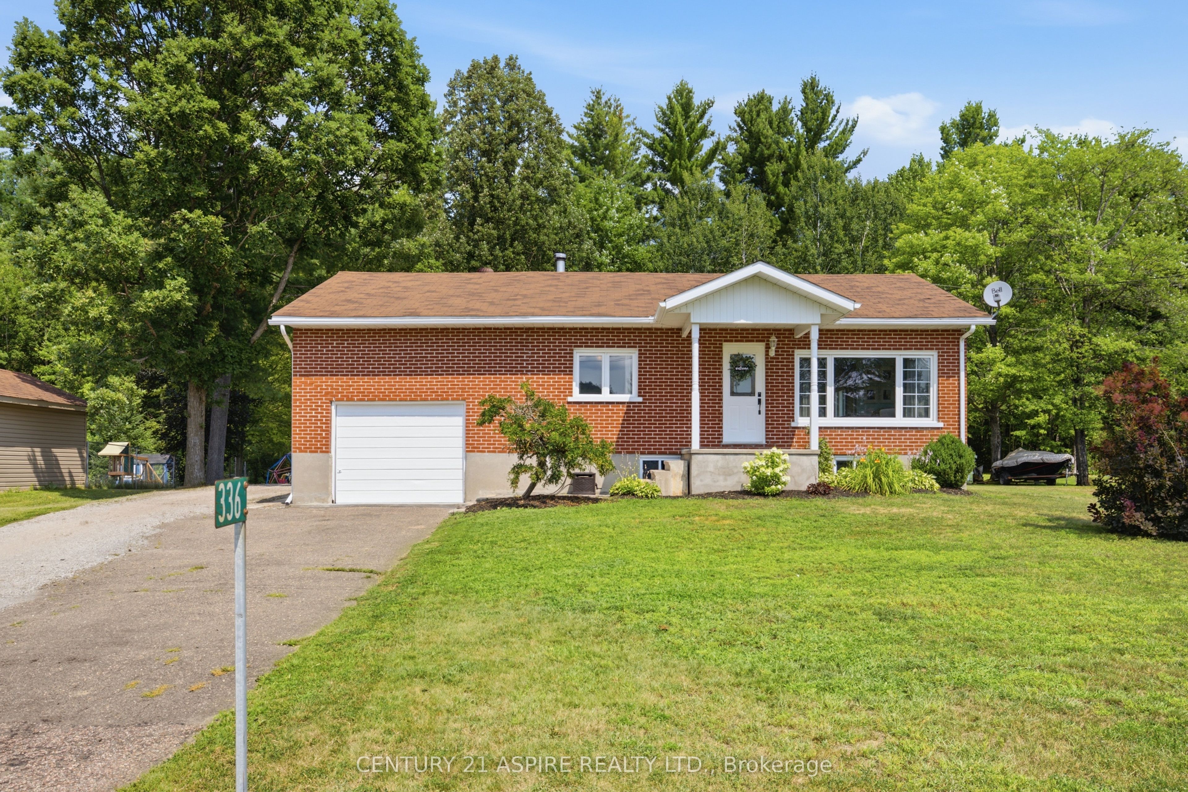
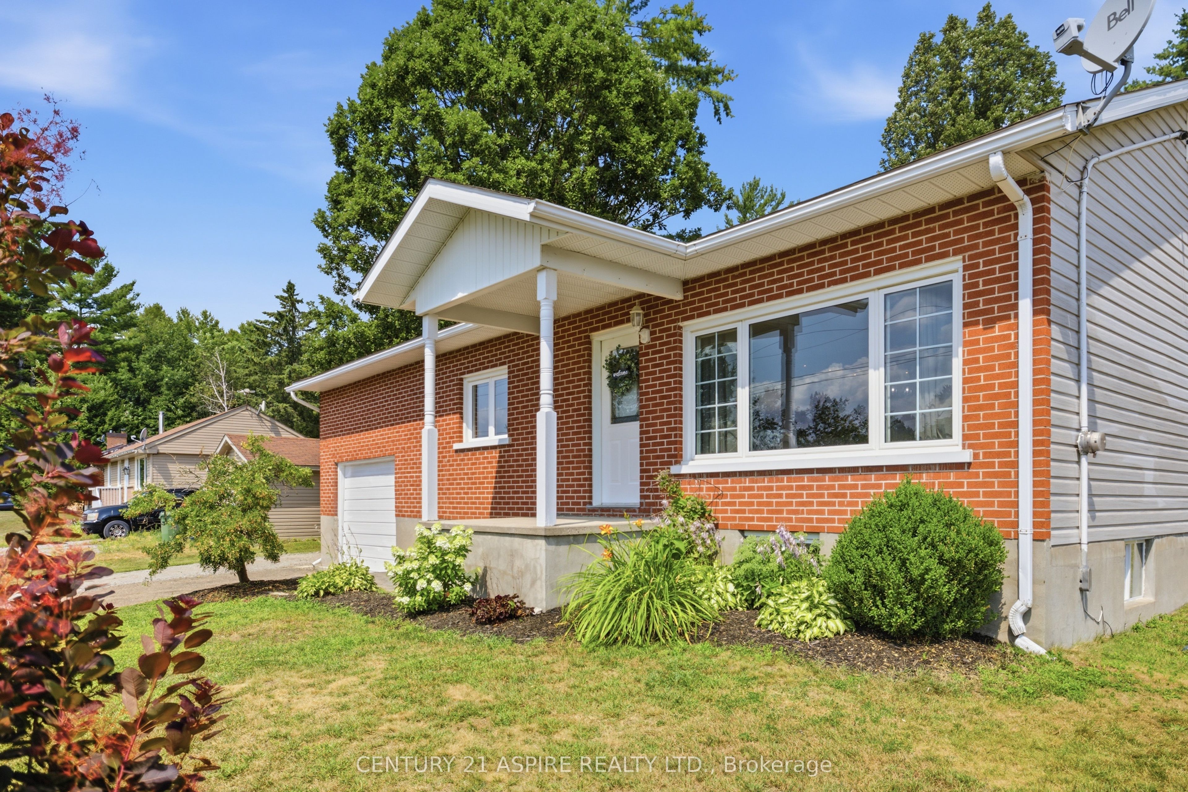
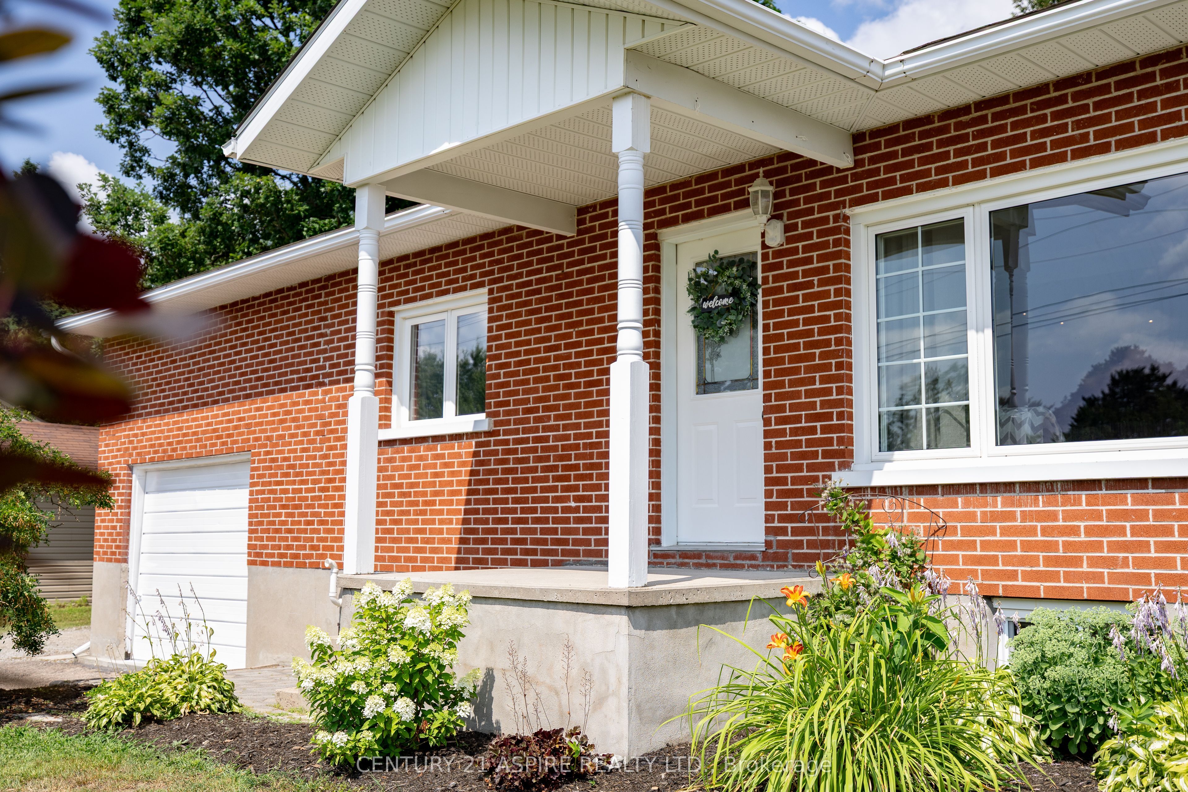
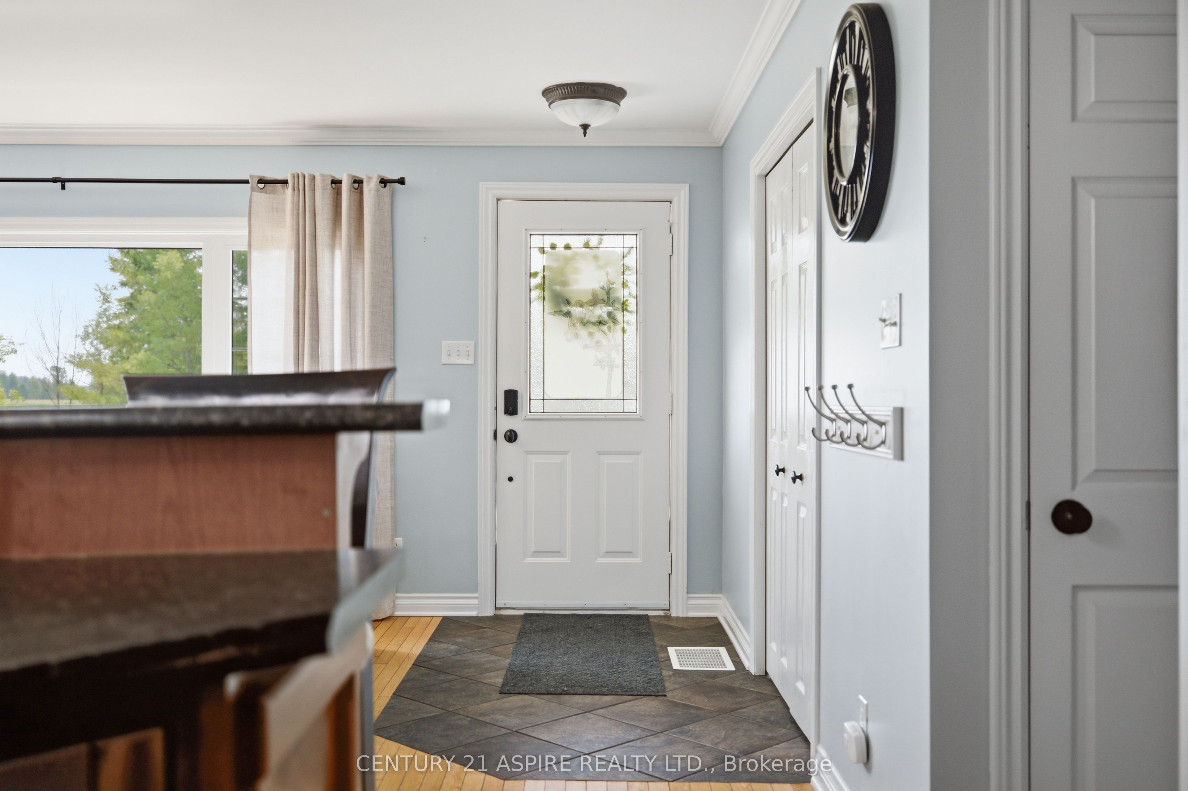
Welcome to this well-maintained 3+1 bedroom home offering comfortable living space and thoughtful updates throughout. The bright, open-concept kitchen, dining, and living areas create the perfect setting for everyday living and entertaining. The spacious kitchen features an abundance of cabinetry, a convenient breakfast island, newer appliances, and updated light fixtures, making it as functional as it is inviting. Patio doors off the dining room lead to a massive backyard deck overlooking a beautifully maintained yard with a heated above-ground pool-an ideal space for relaxing, entertaining, and enjoying the outdoors all summer long. The main level offers three generously sized bedrooms with beautiful hardwood flooring and a spacious four-piece bathroom. The kitchen and bath are finished with durable ceramic tile flooring, combining style and practicality. The fully finished lower level includes a large recreation room, a fourth bedroom, and a utility room with convenient access to the attached garage, providing plenty of additional living, storage, and hobby space. This home has been well cared for and features numerous important updates, including a propane furnace (2019), central air conditioning (2020), roof shingles (2020), and a septic system (2012), and an owned electric hot water tank - adds even more value and peace of mind. With its spacious layout, quality updates, fantastic backyard, and exceptional indoor and outdoor living spaces, this move-in-ready home is the perfect place to create lasting memories.
Property Information
Building Details
Features & Amenities
Financials & Fees
Inclusions & Exclusions
All existing light fixtures and ceiling fans, all blinds, curtains and rods, all bathroom mirrors, municipal recycling containers, refrigerator, stove, dishwasher, hood fan, washer & dryer, above ground pool and all accessories.
Location
Similar Properties
View More
Source: Toronto Regional Real Estate Board (TRREB), via PropTx Innovations Inc.
The data relating to real estate on this website comes in part from the MLS® data feed of PropTx Innovations Inc. The information is deemed reliable but is not guaranteed accurate by PropTx.
The information provided herein must only be used by consumers that have a bona fide interest in the purchase, sale or lease of real estate and may not be used for any commercial purpose or any other purpose.
© 2026 PropTx Innovations Inc. All rights reserved. MLS®, REALTOR® and the associated logos are owned or controlled by The Canadian Real Estate Association (CREA).