4970 Terra Bella N/A
About This Home
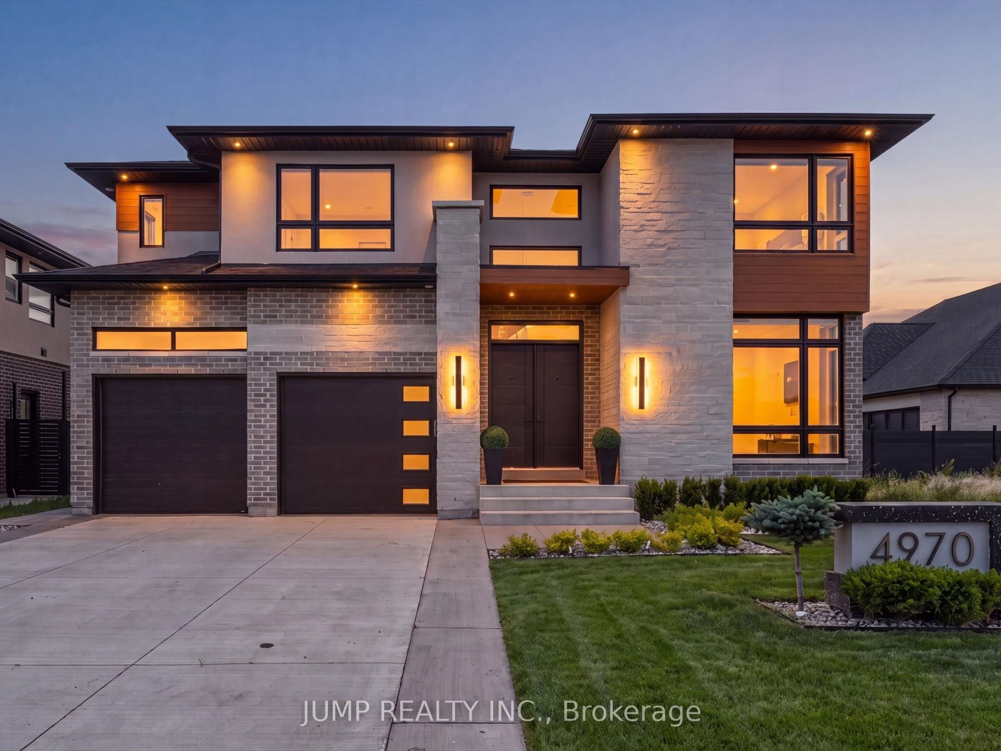
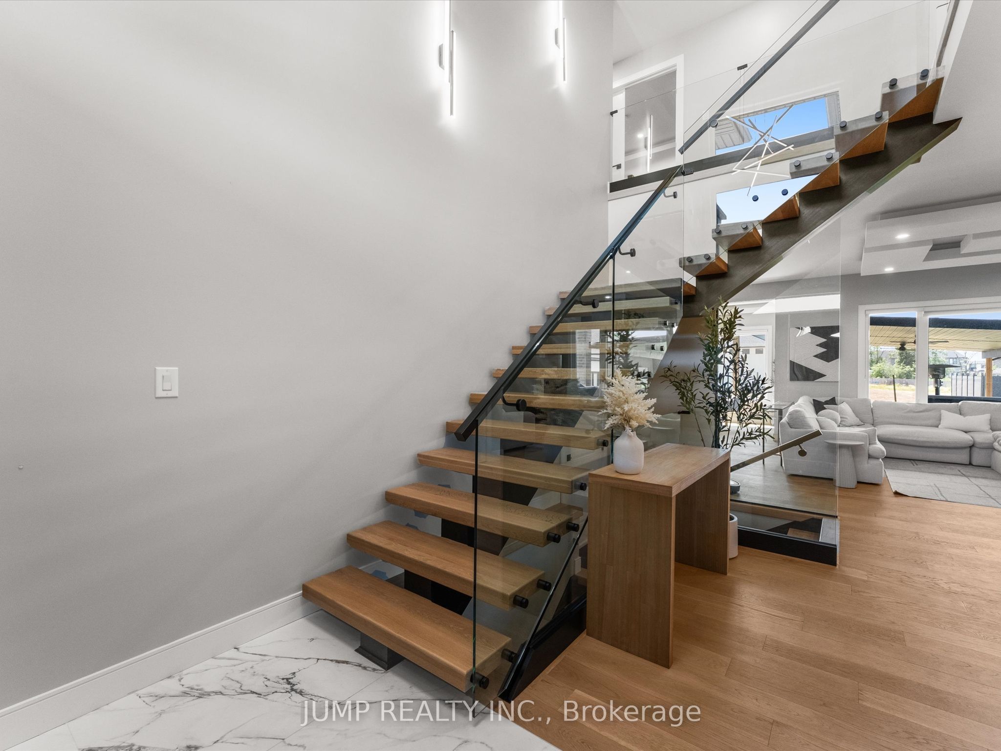
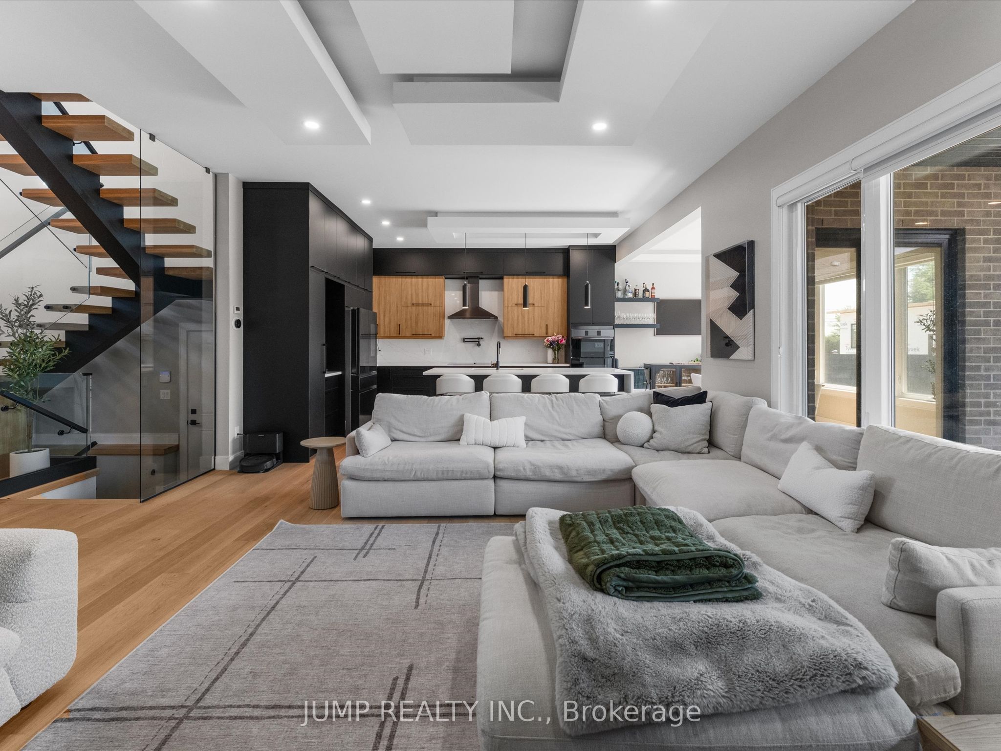
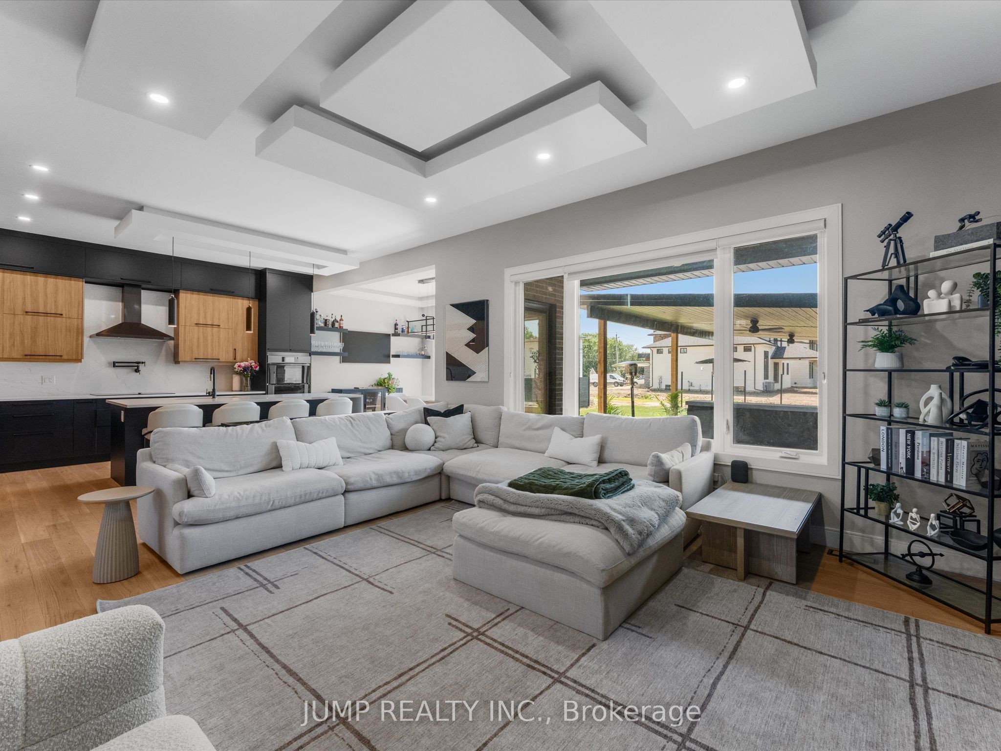
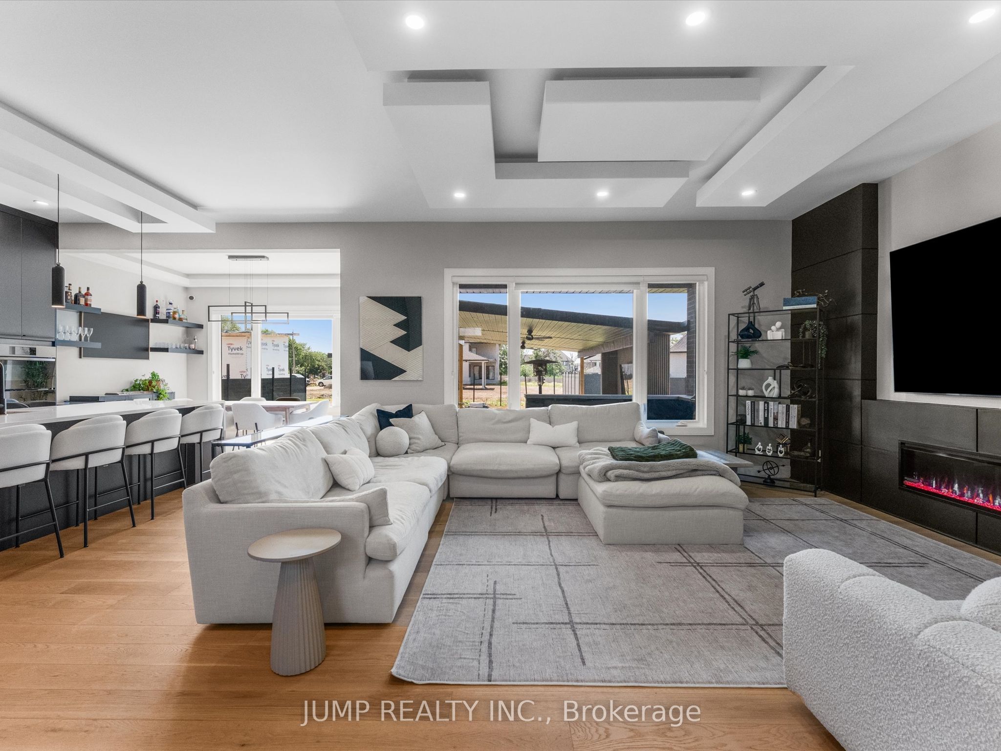
Experience the epitome of luxury in this stunning 2 story home in Laurier Heights. Welcome to 4970 Terra Bella, a thoughtfully designed 5 bed, 5bath home, built in 2024, w/ nothing left to do but move in. Through the front door you're greeted by a floating staircase w/ wood treads & sleek glass railings, soaring ceilings, & a main floor office w/ oversized windows plus a 3 pc bath w/ tiled shower. The open concept living space features an electric insert fireplace, flowing seamlessly into a kitchen equipped w/ plenty of storage, quartz countertops w/ a waterfall edge, premium two toned cabinets, quartz backsplash, pot filler, & coffee bar. Not a penny spared. The dining area overlooks your private backyard. Upstairs is your personal retreat: a spacious primary bedroom w/ minimalistic slat wall design, a spa like ensuite w/ large stand up shower, bench & stand alone tub, plus a custom walk in closet w/ premium cabinetry. 3 additional bedrooms offer space for family or guests, one w/ its own ensuite & walk in closet, along w/ an additional full bath & 2nd story laundry for ease & convenience. Down the stairs, a fully finished basement awaits as your own wellness retreat, featuring flexible recreational space, another 3 pc bath, extra large storage, a cold plunge &sauna, & a separate grade entrance, perfect for multigenerational living. The garage fits up to 3 vehicles & was epoxied in '25. The fully sodded rear yard is your own entertainment space, complete w/ an outdoor BBQ area, fridge, & a covered patio added in '26, perfect for hosting family &friends. Fence will be completed for the new owners. Situated in a safe, prestigious, family friendly neighborhood in a top school district, minutes from Windsor Crossing Outlets, the Shoppes at Heritage, downtown LaSalle, 401 Access, & a short drive to the US Border. Willing to be sold fully furnished. An extraordinary opportunity in today's market. **INTERBOARD LISTING: WINDSOR-ESSEX COUNTY ASSOC. OF REALTORS**
Property Information
Building Details
Features & Amenities
Financials & Fees
Inclusions & Exclusions
100 inch TV in Living Room, Sauna in Basement, Cold Plunge in Basement.
Location
Similar Properties
View More
Source: Toronto Regional Real Estate Board (TRREB), via PropTx Innovations Inc.
The data relating to real estate on this website comes in part from the MLS® data feed of PropTx Innovations Inc. The information is deemed reliable but is not guaranteed accurate by PropTx.
The information provided herein must only be used by consumers that have a bona fide interest in the purchase, sale or lease of real estate and may not be used for any commercial purpose or any other purpose.
© 2026 PropTx Innovations Inc. All rights reserved. MLS®, REALTOR® and the associated logos are owned or controlled by The Canadian Real Estate Association (CREA).