956 TRAILSWAY Avenue
About This Home
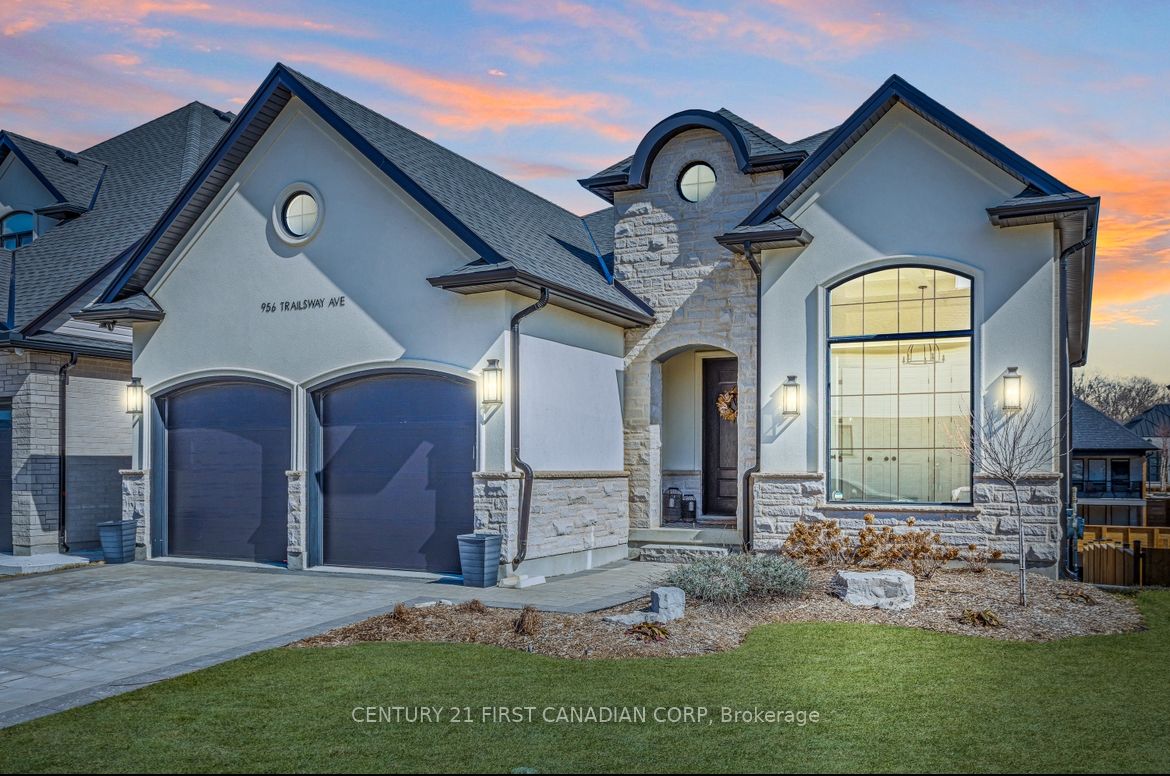
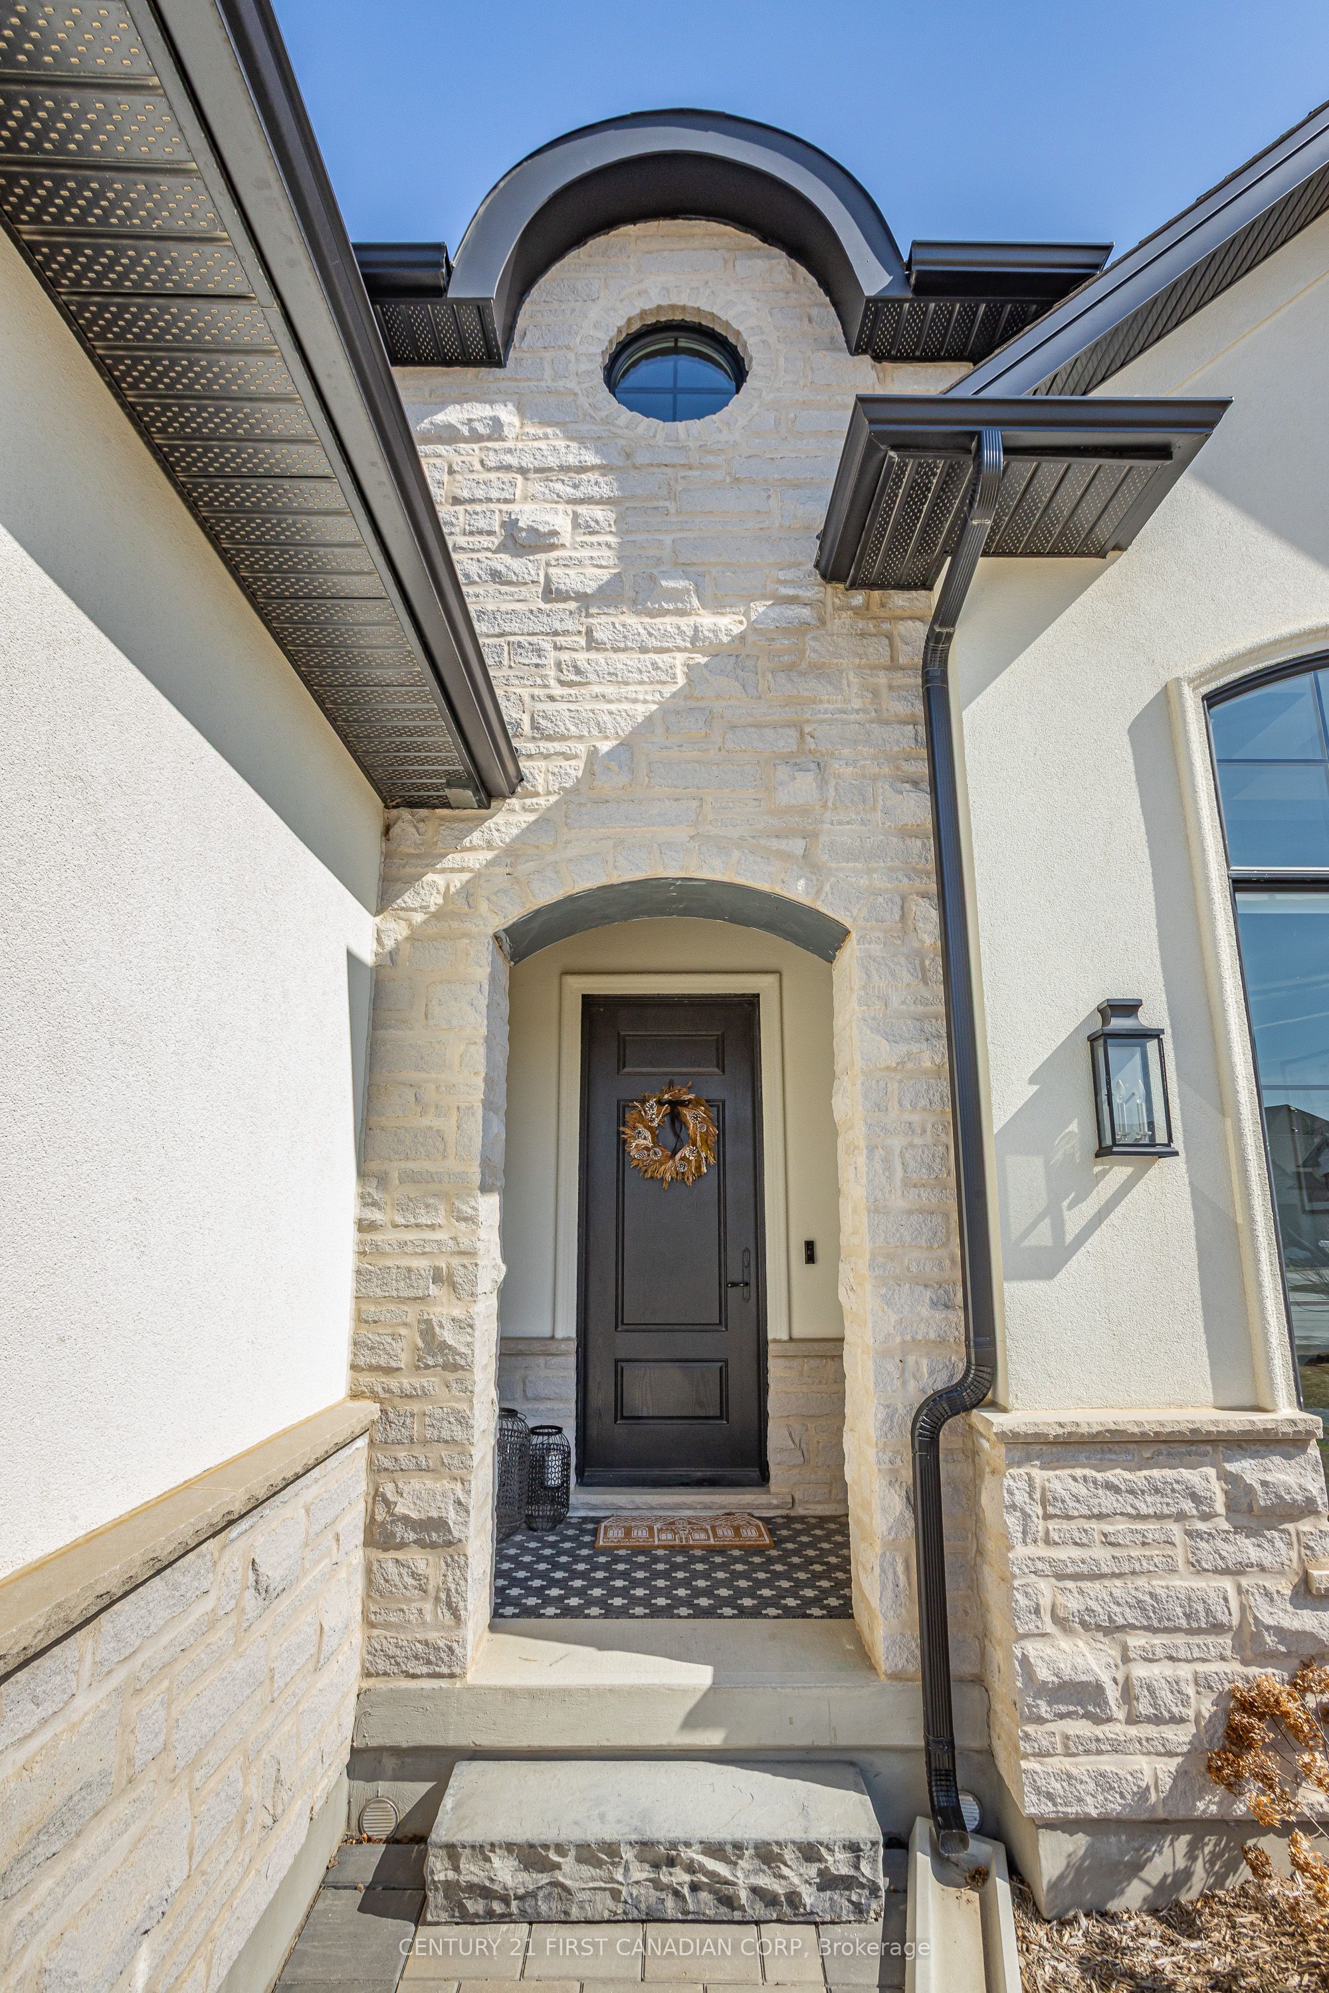
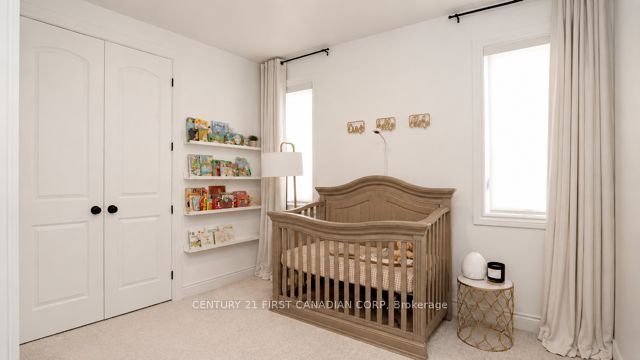
Offering approximately 3,500 sq. ft. of finished living space, this exceptional 4+2 bedroom, 3 full bath bungalow features a fully self-contained in-law suite with a separate entrance, kitchen, laundry and two bedrooms, making it ideal for multi-generational living or rental potential. Perched on the highest lot in sought-after Warbler Woods, this Legacy-built home backs onto a walking path and is loaded with premium finishes throughout. The main floor offers a private office, soaring 12' ceilings, a stunning open concept living area with a 12' stone fireplace, exposed beams and a wall of windows overlooking the backyard. The chef's kitchen features high-end stainless steel appliances, a gas stove, hidden pantry and breakfast bar. The spacious primary suite includes custom walk-in closet built-ins and a 4-piece ensuite, while two additional bedrooms share a full bath. The finished lower level offers the complete in-law suite plus direct access to a covered patio. Additional highlights include 7" wide hardwood flooring, upgraded doors and hardware, central vacuum and timeless neutral finishes. Conveniently located just minutes from schools, parks, shopping and West 5 parks and amenities.
Property Information
Building Details
Features & Amenities
Financials & Fees
Inclusions & Exclusions
REFRIGERATOR; STOVE; DISHWASHER; BUILT-IN MICROWAVE; WASHER; DRYER;
Lower level washer and dryer
Location
Similar Properties
View More
Source: Toronto Regional Real Estate Board (TRREB), via PropTx Innovations Inc.
The data relating to real estate on this website comes in part from the MLS® data feed of PropTx Innovations Inc. The information is deemed reliable but is not guaranteed accurate by PropTx.
The information provided herein must only be used by consumers that have a bona fide interest in the purchase, sale or lease of real estate and may not be used for any commercial purpose or any other purpose.
© 2026 PropTx Innovations Inc. All rights reserved. MLS®, REALTOR® and the associated logos are owned or controlled by The Canadian Real Estate Association (CREA).