789 Mooneys Bay Place
About This Home
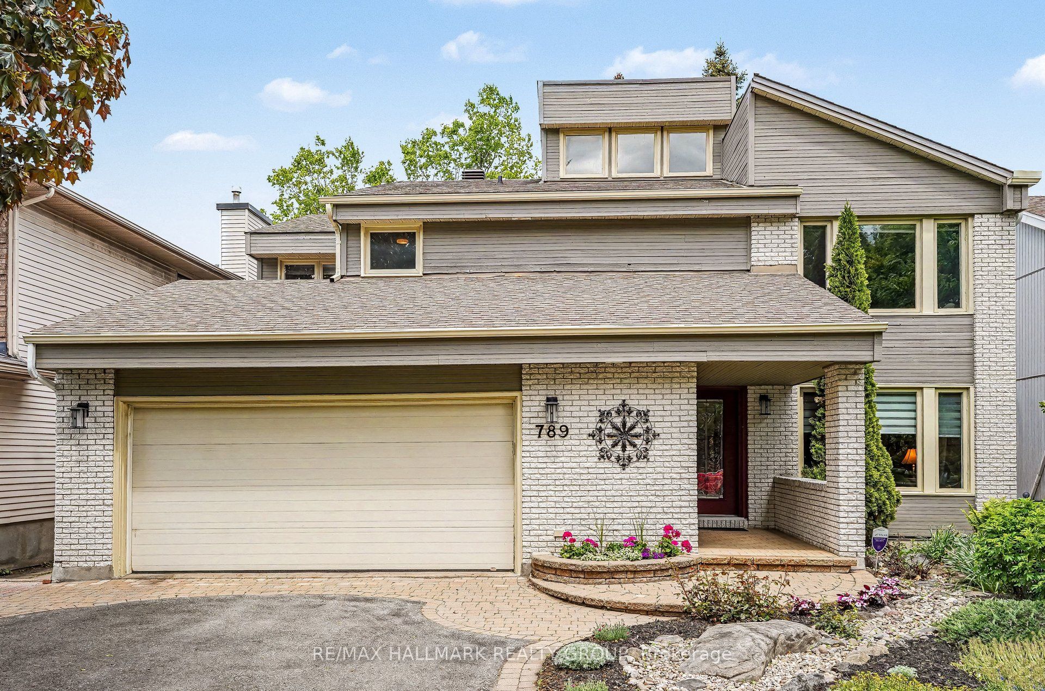
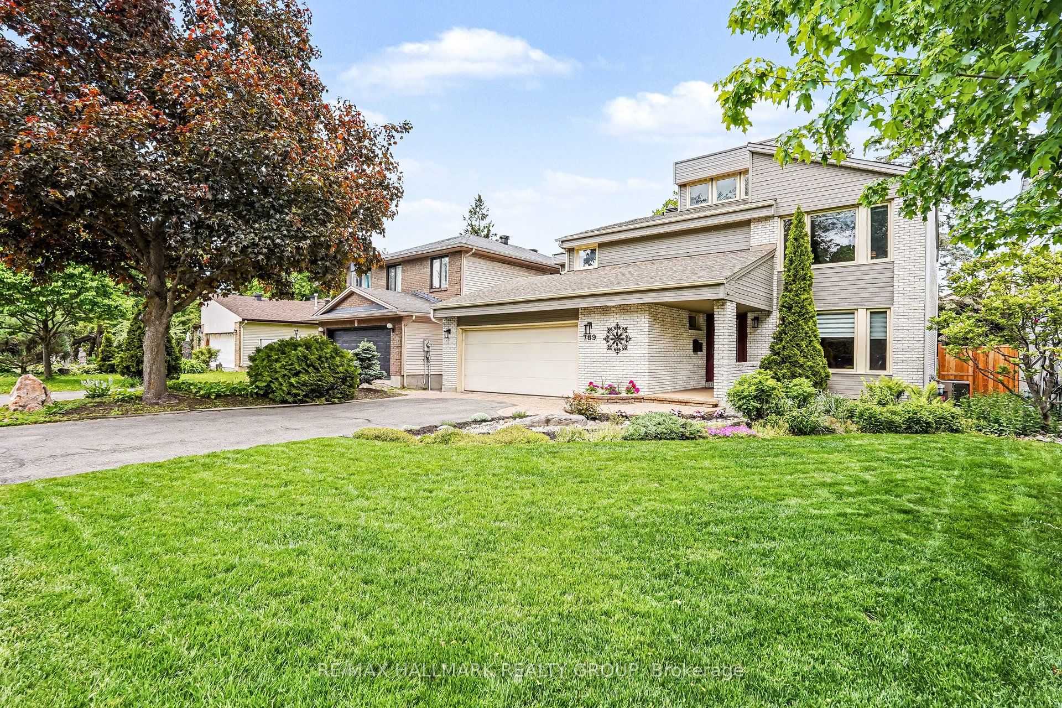
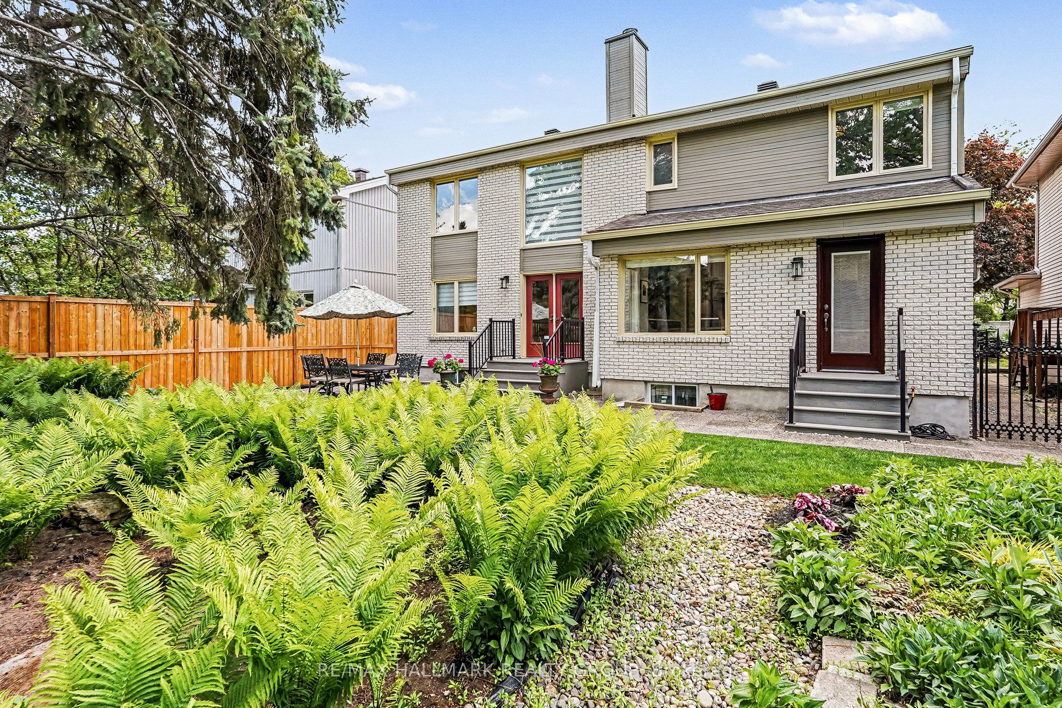
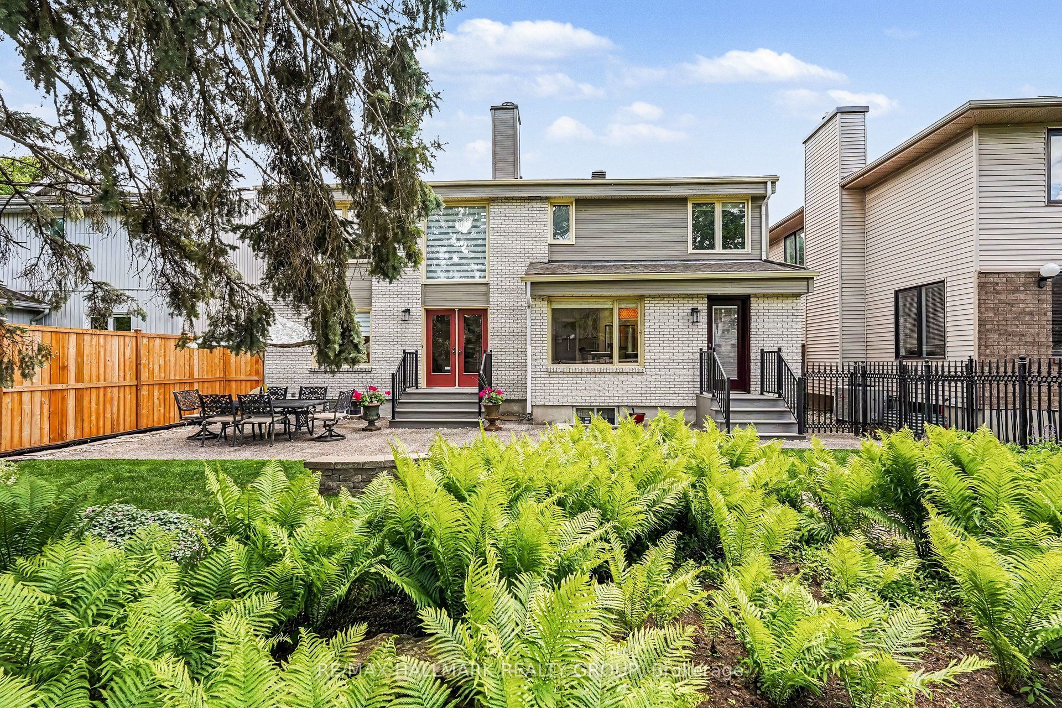
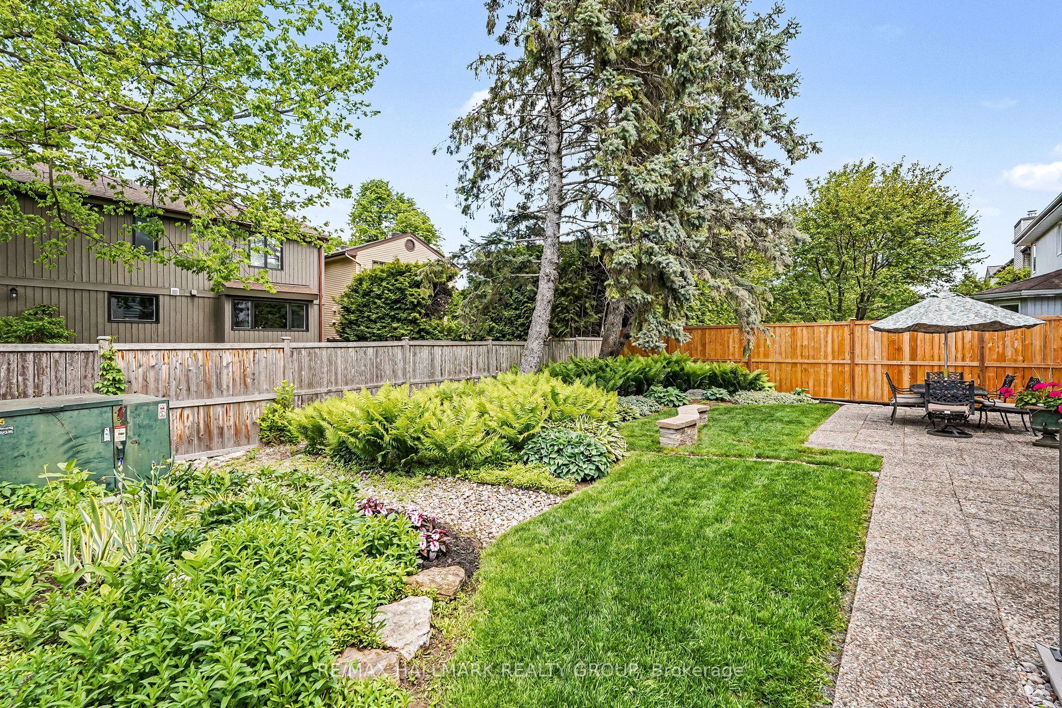
MOONEY'S BAY VALUE THAT'S HARD TO FIND. What if you could live in one of Ottawa's most sought-after neighbourhoods without paying a premium simply for the address? Welcome to 789 Mooney's Bay Place. This exceptional home offers an incredible combination of space, quality, location and value - less than 500 yards from Mooney's Bay Beach. And the location goes well beyond the beach: Approximately 16 minutes to downtown Ottawa with no major highway required. Approximately 10 minutes to Ottawa International Airport. Walk to to parks and bicycle paths. Quiet cul-de-sac setting. Flexible possession date. From the moment you step through the covered front entrance and into the elegant vestibule with French doors, you'll appreciate that this is no ordinary property. The heart of the home is the spectacular custom kitchen. Designed with entertaining in mind, it features premium Cabico cabinetry, quartz countertops, a massive island, and high-end appliances. Whether hosting family gatherings or enjoying a quiet morning coffee, this space is sure to become a favourite. Rich Brazilian Cherry hardwood floors flow throughout the main living areas, creating warmth and sophistication. The dramatic centre hall, soaring cathedral ceilings, clerestory windows, and impressive oak circular staircase create a sense of grandeur. The open loft-style den provides the perfect home office for the work at home professional. Definitely an address that mirrors your achievements.
Property Information
Building Details
Features & Amenities
Financials & Fees
Inclusions & Exclusions
washer, dryer, built in ovens, fridge, stove, built in dishwasher
Location
Similar Properties
View More

Source: Toronto Regional Real Estate Board (TRREB), via PropTx Innovations Inc.
The data relating to real estate on this website comes in part from the MLS® data feed of PropTx Innovations Inc. The information is deemed reliable but is not guaranteed accurate by PropTx.
The information provided herein must only be used by consumers that have a bona fide interest in the purchase, sale or lease of real estate and may not be used for any commercial purpose or any other purpose.
© 2026 PropTx Innovations Inc. All rights reserved. MLS®, REALTOR® and the associated logos are owned or controlled by The Canadian Real Estate Association (CREA).