93 Nicholas Crescent
About This Home
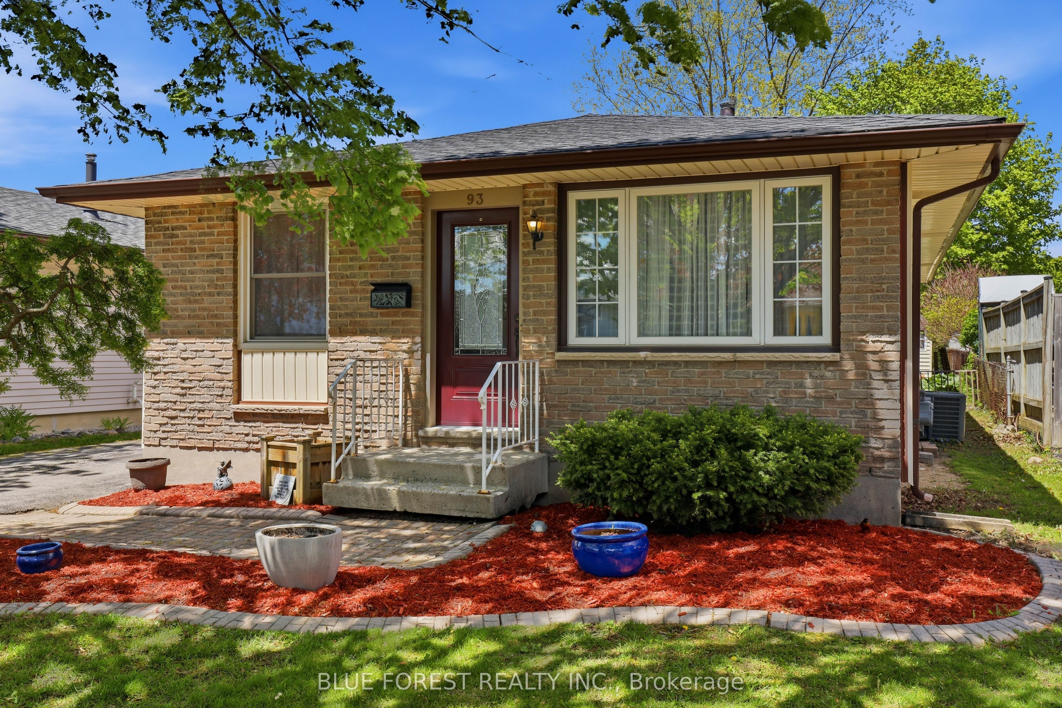
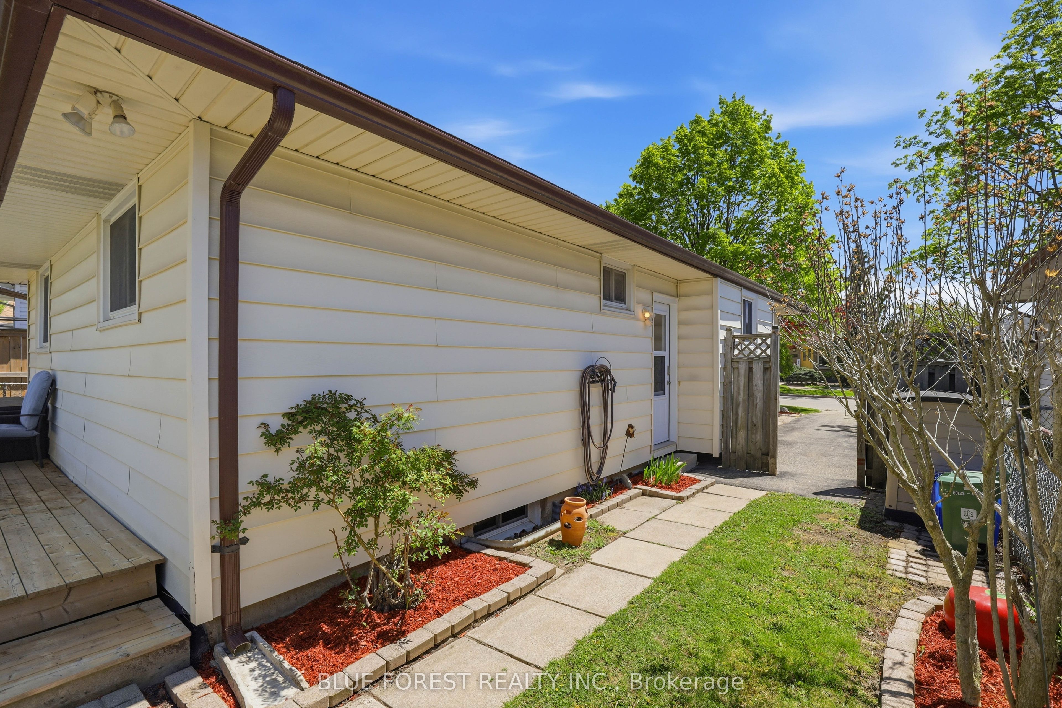
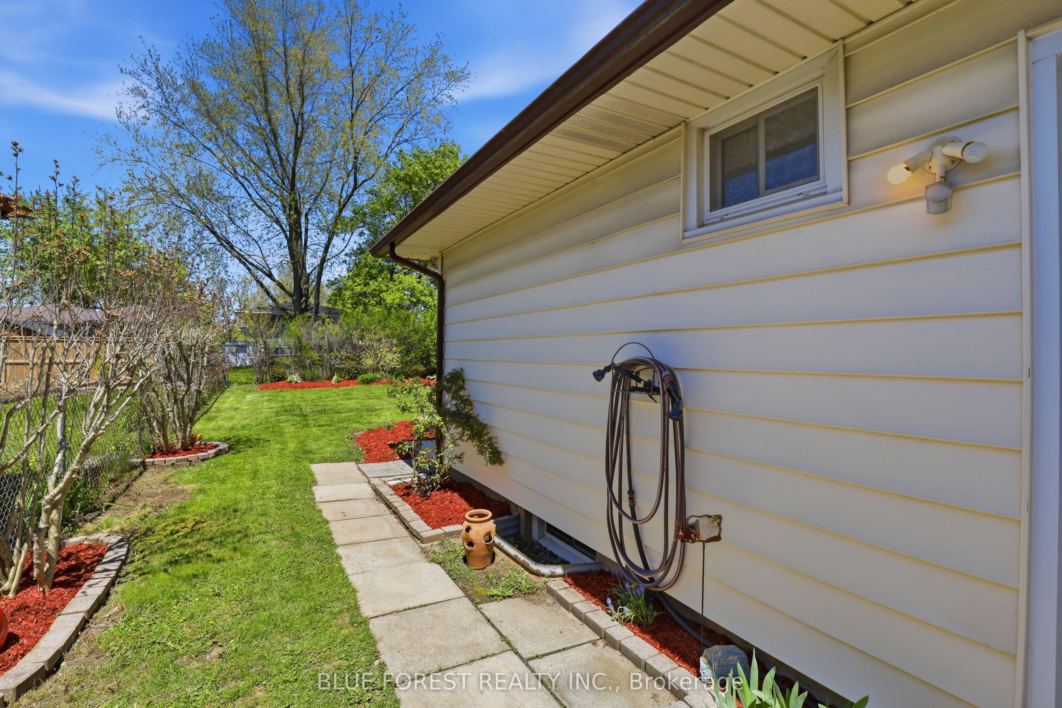
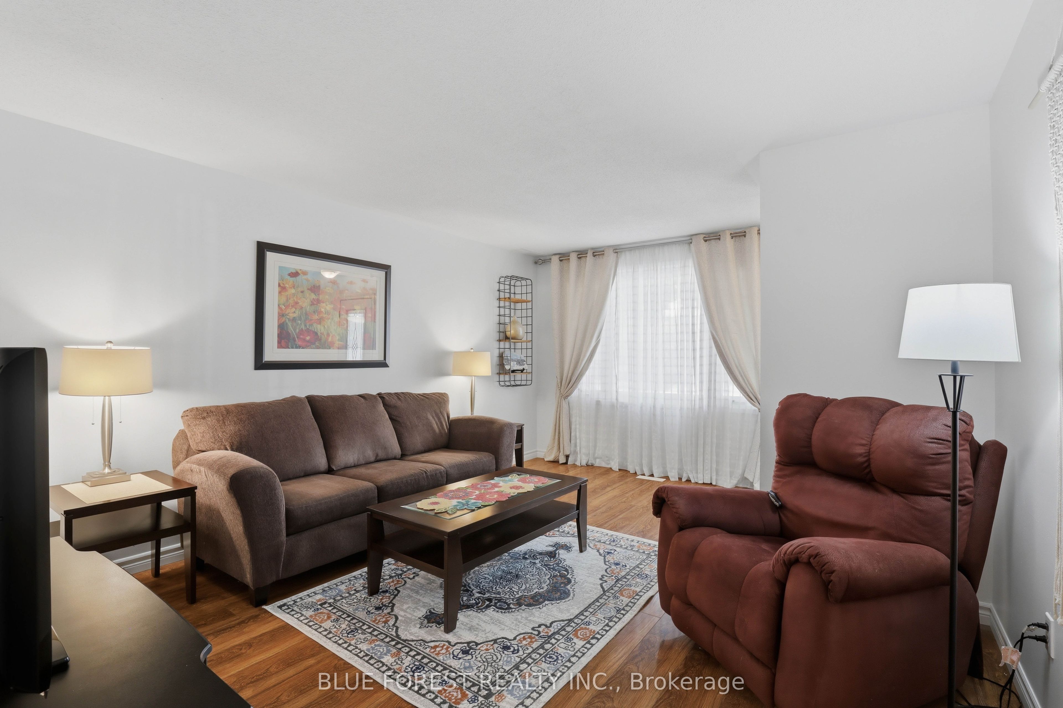
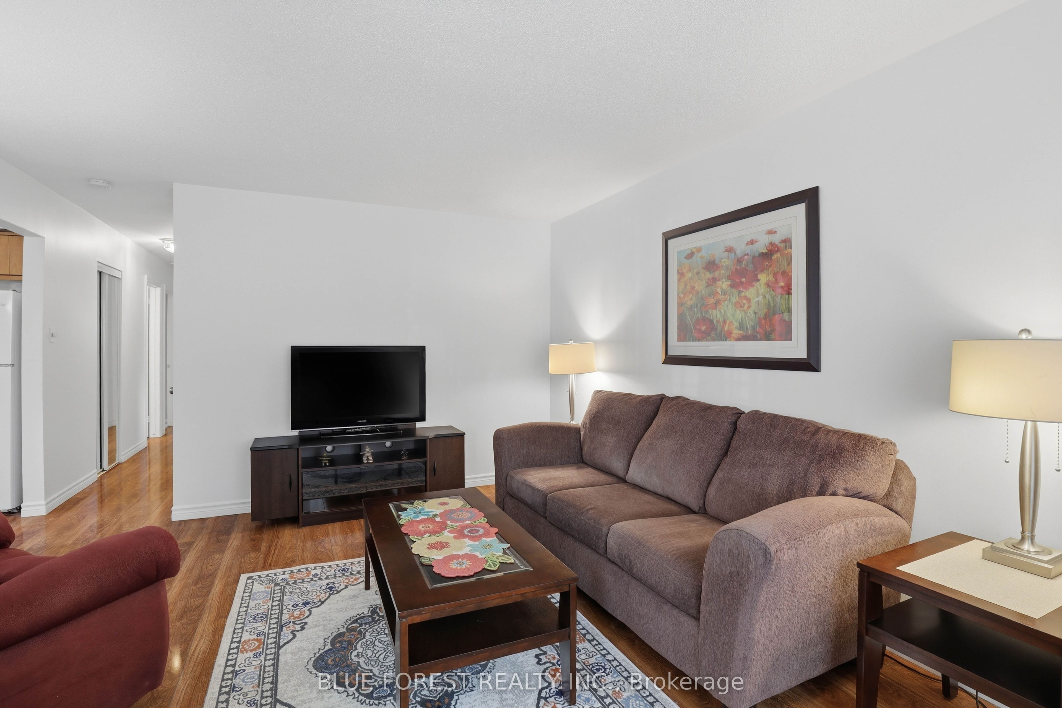
Welcome to this bright and spacious bungalow in the desirable White Oaks neighbourhood, offering 3+1 bedrooms and 2 bathrooms, including a fully updated main-floor bath. Freshly painted throughout, this move-in-ready home provides plenty of space for growing families and those who love to entertain. The sun-filled main floor features a generous kitchen that opens seamlessly to the dining area, creating the perfect setting for everyday living, family meals, and larger gatherings. The finished lower level expands your living space with an oversized family room complete with a bar area, a fourth bedroom, a second full bathroom, a separate laundry room, a utility area, and abundant storage. Step outside to a fully fenced backyard with convenient side-door access, making it ideal for children, pets, and outdoor enjoyment. The low-profile deck provides the perfect spot for summer barbecues, relaxing evenings, or entertaining family and friends. This lovingly maintained home offers comfort, functionality, and exceptional value. Easy to show, close to amenities and highway and with quick possession available.
Property Information
Building Details
Features & Amenities
Financials & Fees
Inclusions & Exclusions
Fridge, Stove, Dishwasher, Washer & Dryer (all to be considered in AS IS condition)
Location
Similar Properties
View More
Source: Toronto Regional Real Estate Board (TRREB), via PropTx Innovations Inc.
The data relating to real estate on this website comes in part from the MLS® data feed of PropTx Innovations Inc. The information is deemed reliable but is not guaranteed accurate by PropTx.
The information provided herein must only be used by consumers that have a bona fide interest in the purchase, sale or lease of real estate and may not be used for any commercial purpose or any other purpose.
© 2026 PropTx Innovations Inc. All rights reserved. MLS®, REALTOR® and the associated logos are owned or controlled by The Canadian Real Estate Association (CREA).