#Country Cl - 80 Abbey Dawn Drive
About This Home
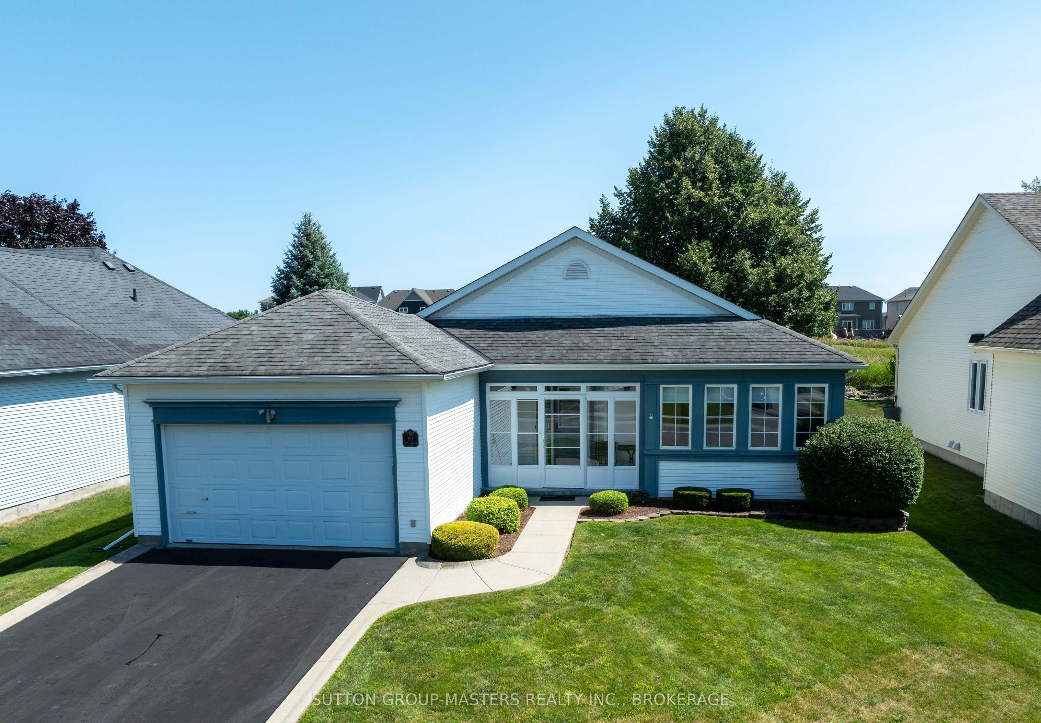
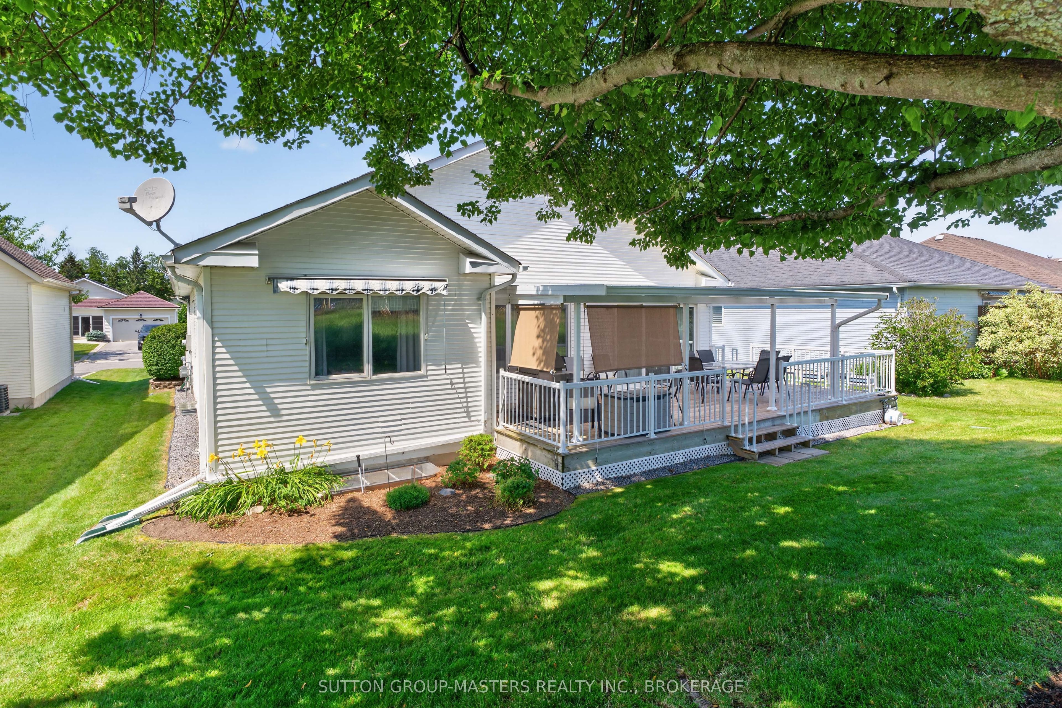
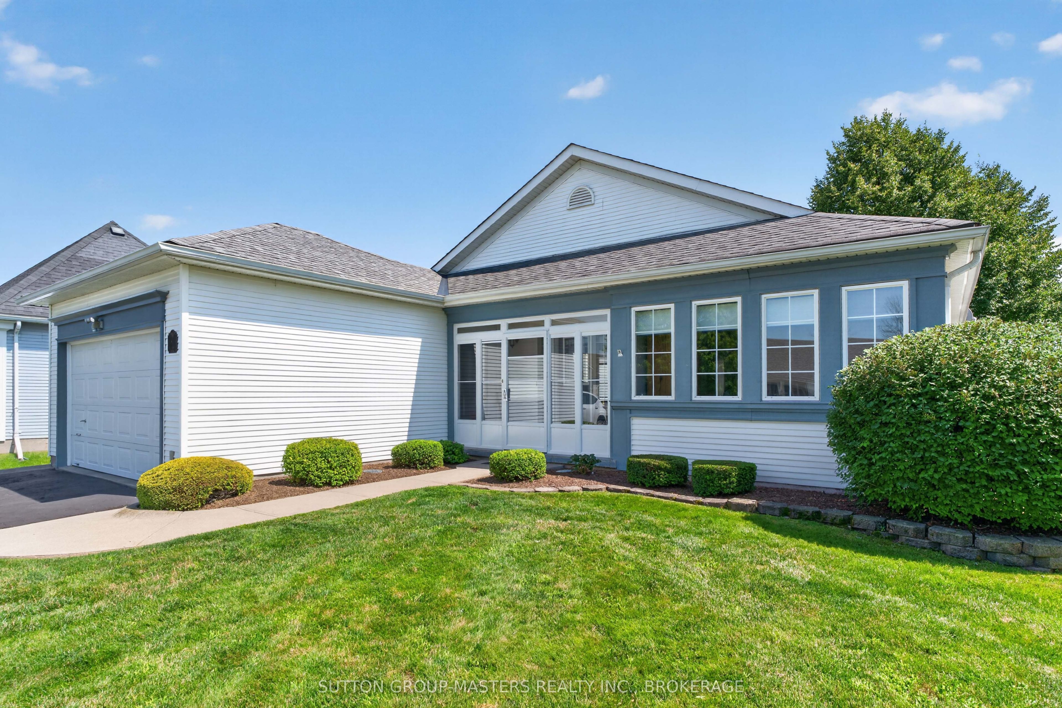
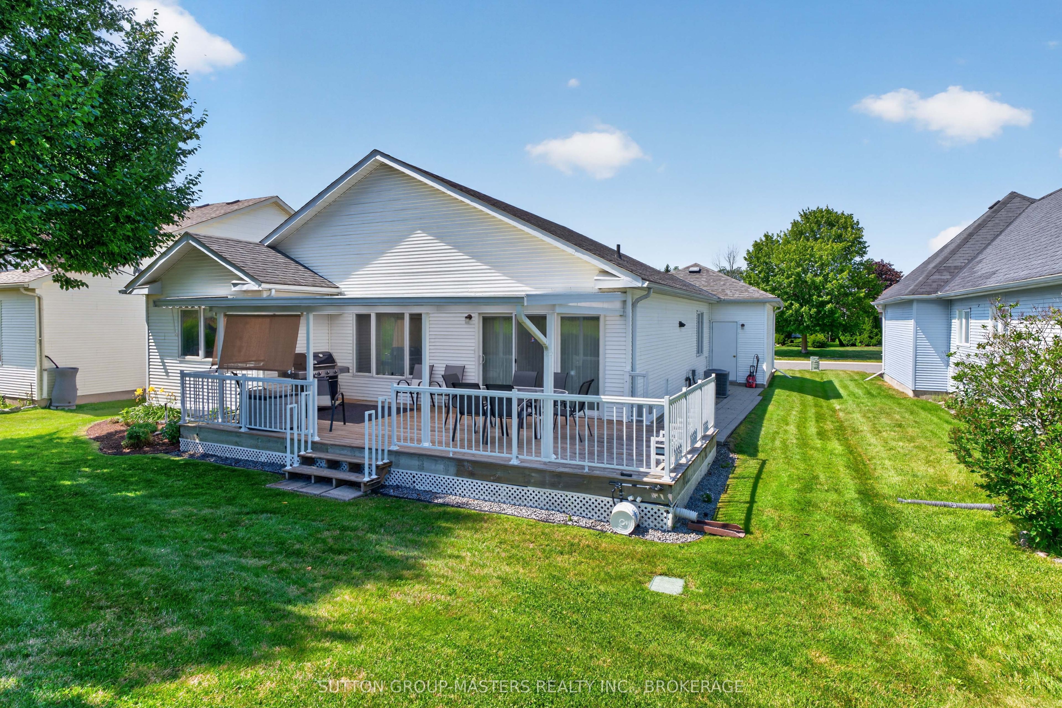
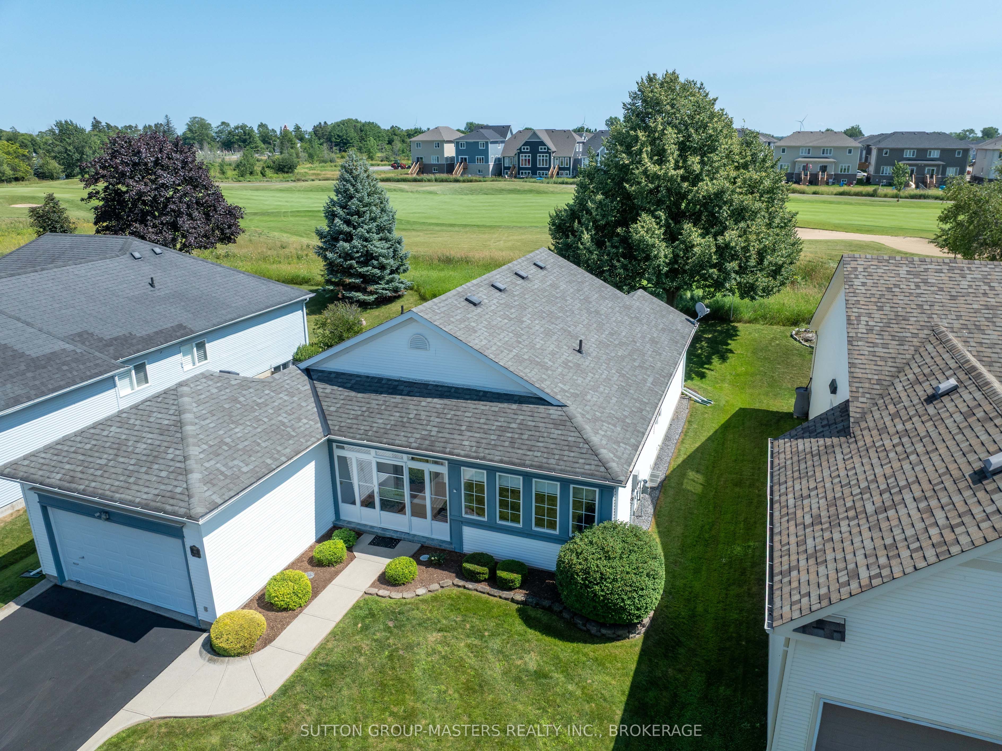
Welcome to 80 Abbey Dawn Drive - Loyalist Lifestyle Community, Historic Village of Bath This meticulously maintained bungalow in the sought-after Loyalist Lifestyle Community, backs directly onto the 15th fairway of the Loyalist Championship Golf Course. Filled with natural light, this bright and inviting home offers an open, functional floor plan designed for comfortable everyday living and effortless entertaining. Enjoy your morning coffee in the enclosed front porch or relax on the covered rear deck that spans the entire width of the home, overlooking beautifully landscaped gardens and the golf course beyond. The spacious layout features a formal dining room, a bright breakfast area with walkout to the deck, main floor laundry and well-appointed living spaces throughout. The professionally finished lower level provides exceptional additional living space, including a generous family room with a cozy gas fireplace, a full bathroom, and a versatile multi-purpose room currently used as a third bedroom-ideal for guests, hobbies, or a home office. This home includes membership in the renowned Loyalist Lifestyle Community, offering access to an impressive four-season clubhouse featuring a fitness centre, restaurant, library, billiards room, and seasonal outdoor pool and hot tub, creating an active and welcoming lifestyle. Located in the historic Village of Bath, just 15 minutes west of Kingston on the shores of Lake Ontario, you'll enjoy easy access to a full-service marina, championship golf, pickleball, hiking and cycling trails, waterfront parks, and a variety of established local businesses. Experience the perfect blend of comfortable living, exceptional amenities, and a vibrant community lifestyle. VILLAGE LIFESTYLE More Than Just a Place to Live. SEE VT1 for VIRTUAL TOUR, FLOOR PLANS, PROPERTY VIDEO and VILLAGE OF BATH VIDEO.
Property Information
Building Details
Features & Amenities
Financials & Fees
Inclusions & Exclusions
washer, dryer, fridge, stove, dishwasher.
Location
Similar Properties
View More
Source: Toronto Regional Real Estate Board (TRREB), via PropTx Innovations Inc.
The data relating to real estate on this website comes in part from the MLS® data feed of PropTx Innovations Inc. The information is deemed reliable but is not guaranteed accurate by PropTx.
The information provided herein must only be used by consumers that have a bona fide interest in the purchase, sale or lease of real estate and may not be used for any commercial purpose or any other purpose.
© 2026 PropTx Innovations Inc. All rights reserved. MLS®, REALTOR® and the associated logos are owned or controlled by The Canadian Real Estate Association (CREA).