110 Green Gate Boulevard
About This Home
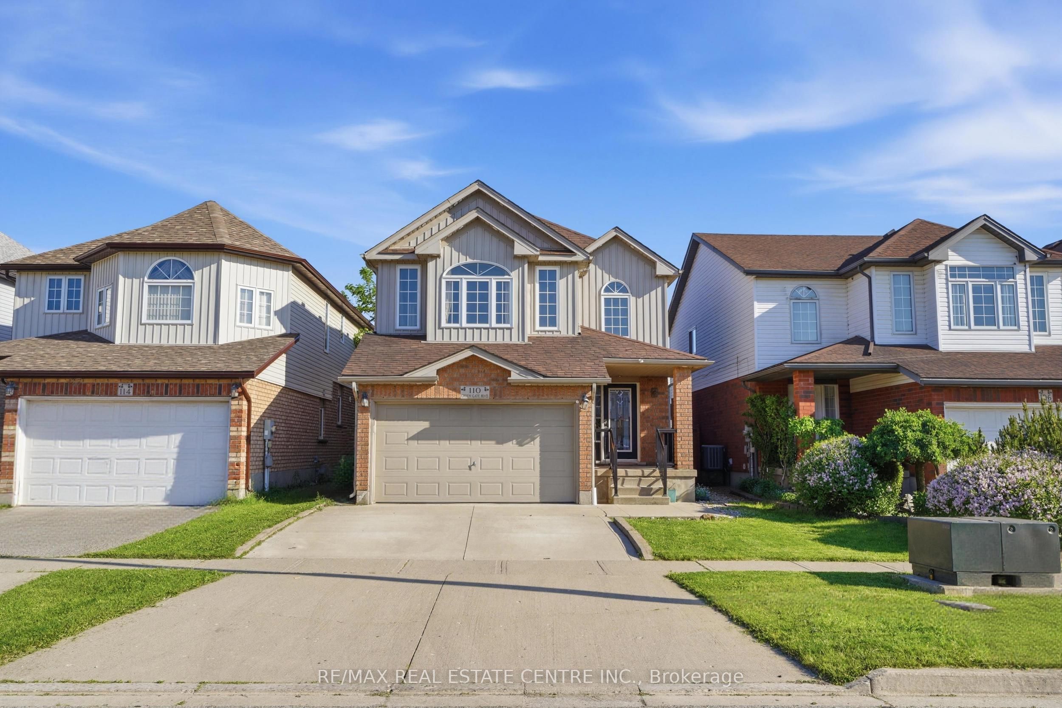
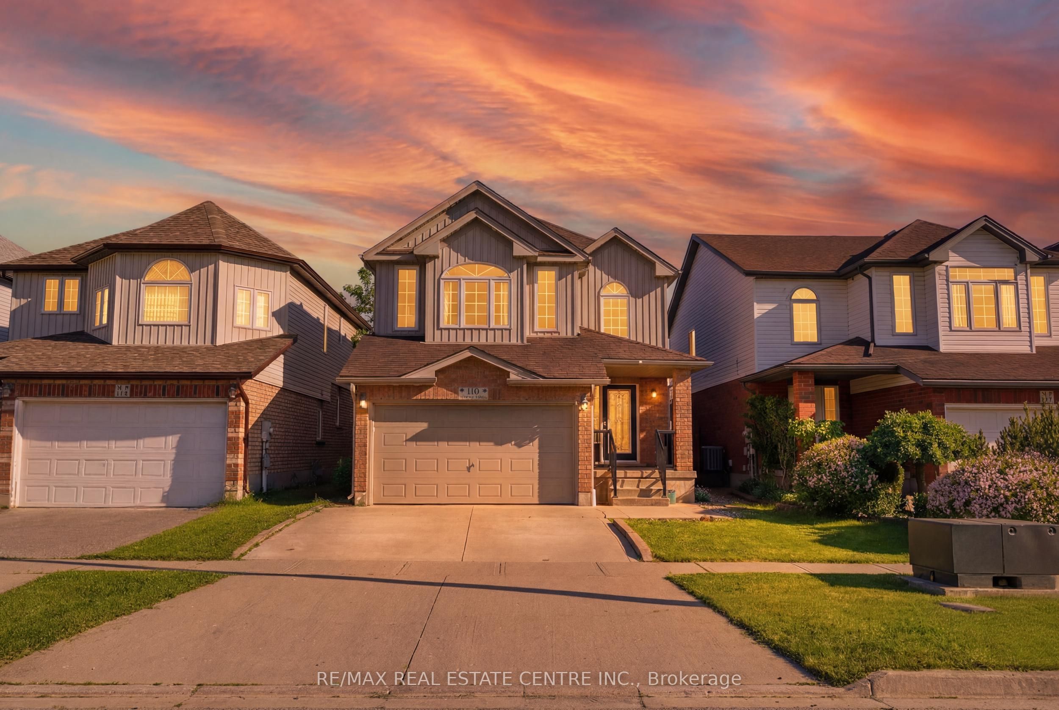
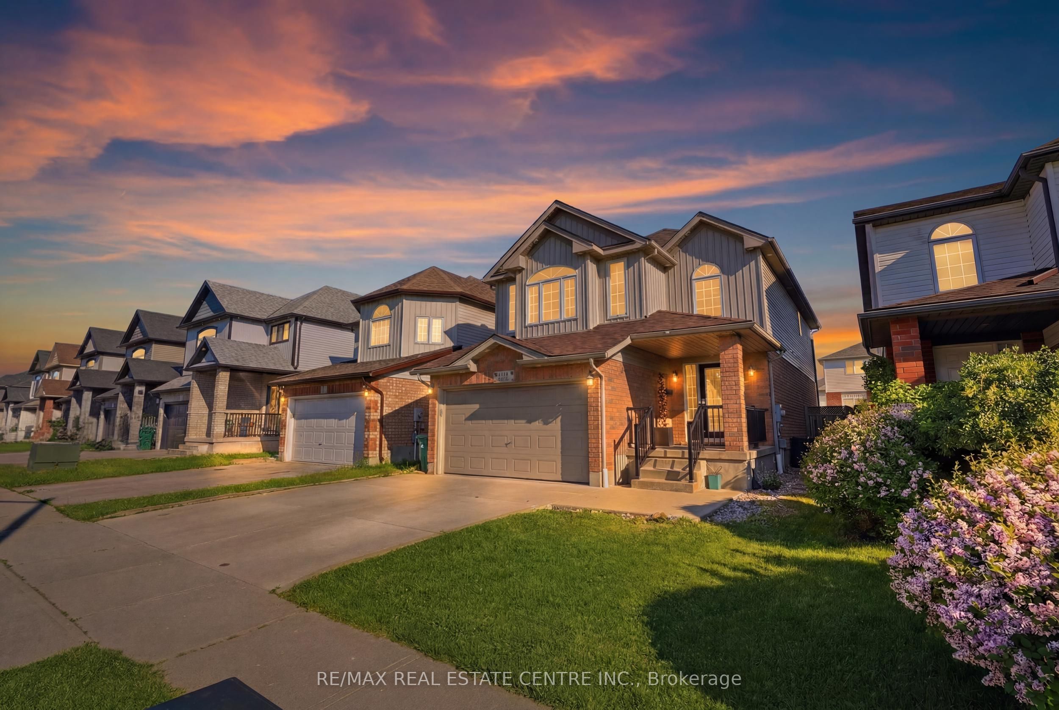
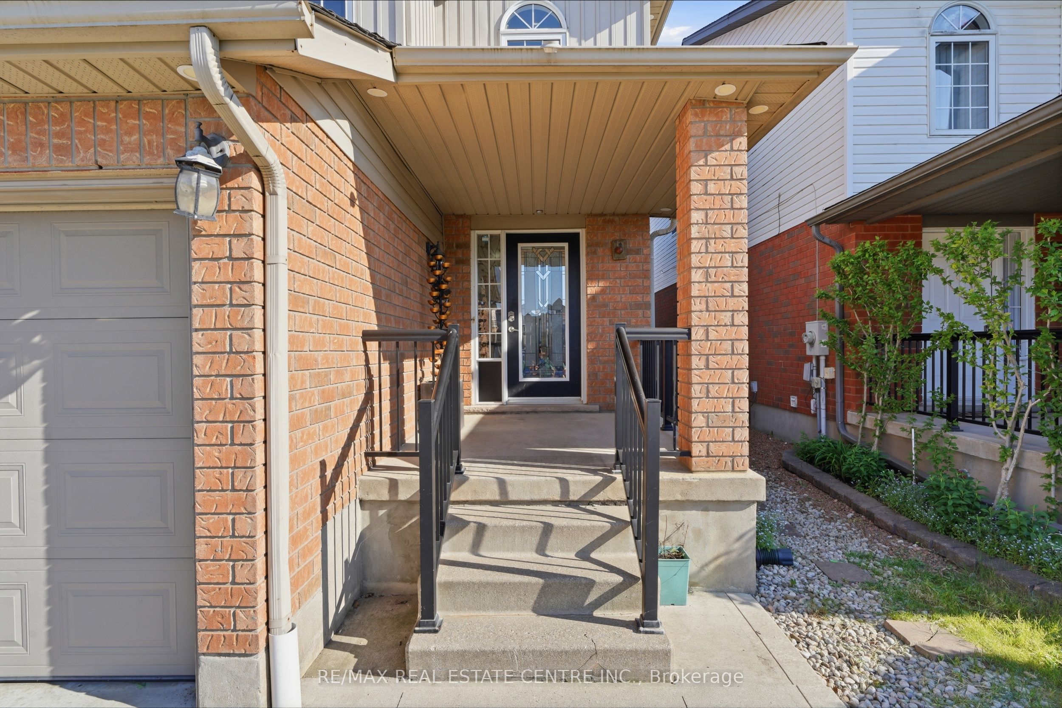
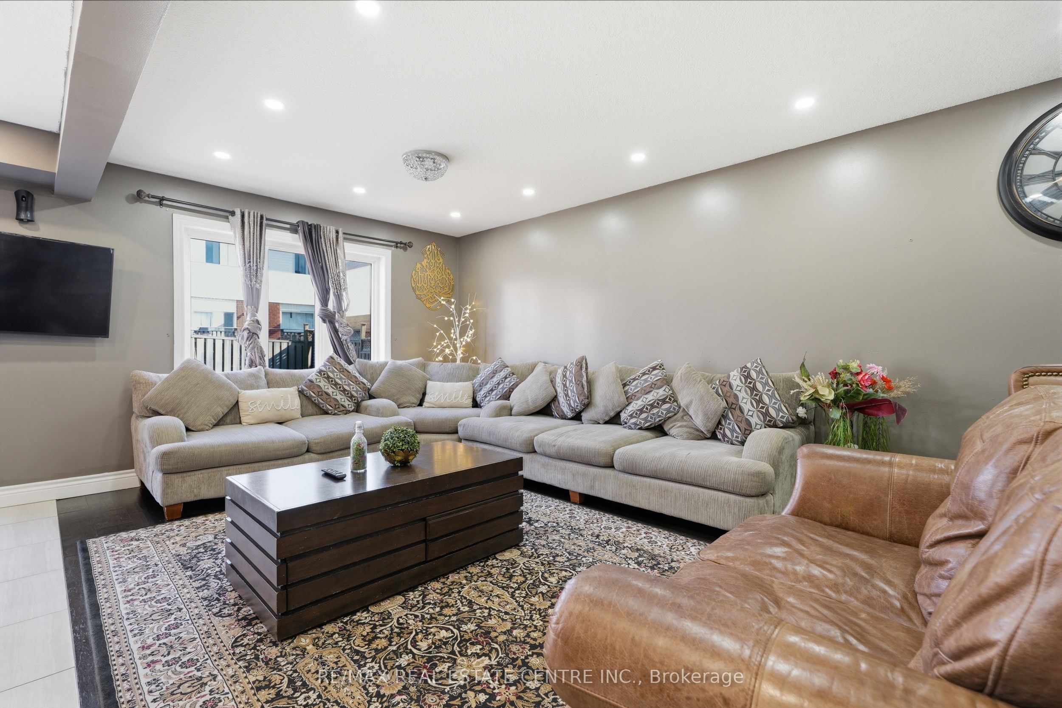
Welcome to 110 Green Gate Boulevard, a well-maintained and versatile home located in one of Cambridge's most desirable family-friendly neighbourhoods. Offering 3+1 bedrooms and 3 bathrooms, this property provides the perfect blend of comfort, space, and functionality for growing families or savvy investors.The main level features a bright and inviting layout, ideal for both everyday living and entertaining. Open entrance with an oversized L shape kitchen with premium LG appliances. Upstairs, you'll find three generously sized bedrooms along with a well-appointed bathroom, providing ample space for the whole family. Bonus family room upstairs for extra space or potential to convert to a second master bedroom as well. The finished basement adds incredible value with an additional bedroom and excellent rental potential, making it a great opportunity for extra income or multi-generational living. The basement features a full kitchen and a full bathroom as well and entrance from the garage provides opportunity for renting out the basement. Situated in a prime location, this home is just minutes from top-rated schools, beautiful parks, and convenient highway access, making commuting and daily errands effortless. Whether you're looking to settle into a welcoming community or invest in a property with income potential, this home checks all the boxes.A fantastic opportunity to own a move-in-ready detached home in a highly sought-after Cambridge location.
Property Information
Building Details
Features & Amenities
Financials & Fees
Inclusions & Exclusions
All appliances
Window coverings, furniture, wall hangings.
Location
Similar Properties
View More
Source: Toronto Regional Real Estate Board (TRREB), via PropTx Innovations Inc.
The data relating to real estate on this website comes in part from the MLS® data feed of PropTx Innovations Inc. The information is deemed reliable but is not guaranteed accurate by PropTx.
The information provided herein must only be used by consumers that have a bona fide interest in the purchase, sale or lease of real estate and may not be used for any commercial purpose or any other purpose.
© 2026 PropTx Innovations Inc. All rights reserved. MLS®, REALTOR® and the associated logos are owned or controlled by The Canadian Real Estate Association (CREA).