224 Hilltop Drive
About This Home
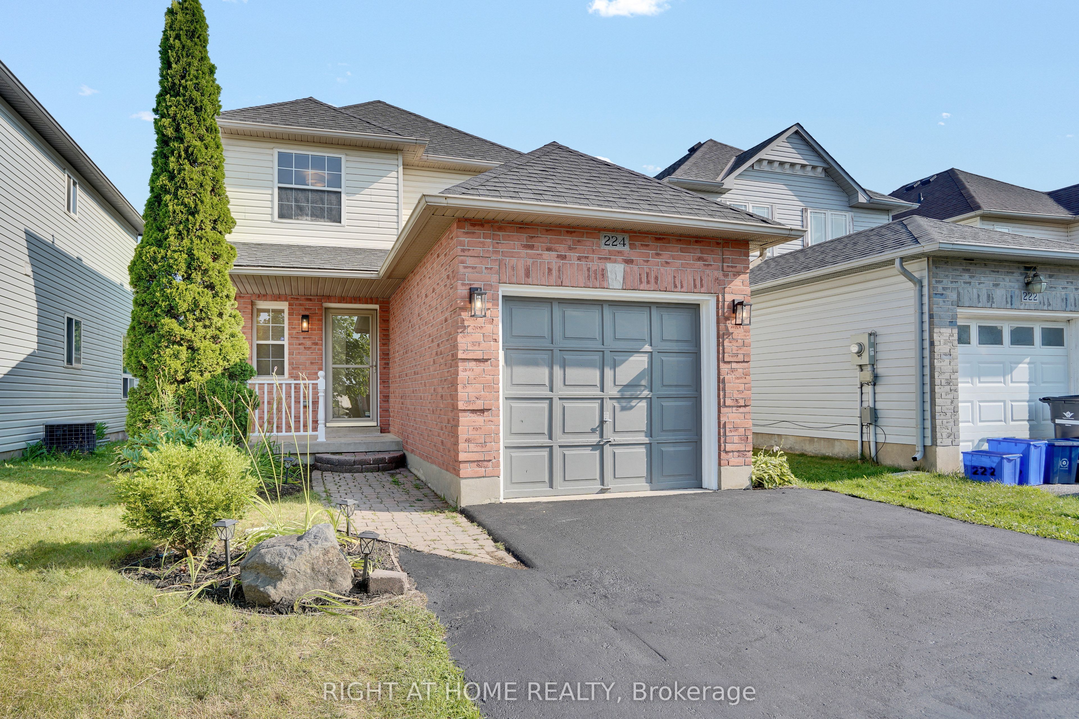
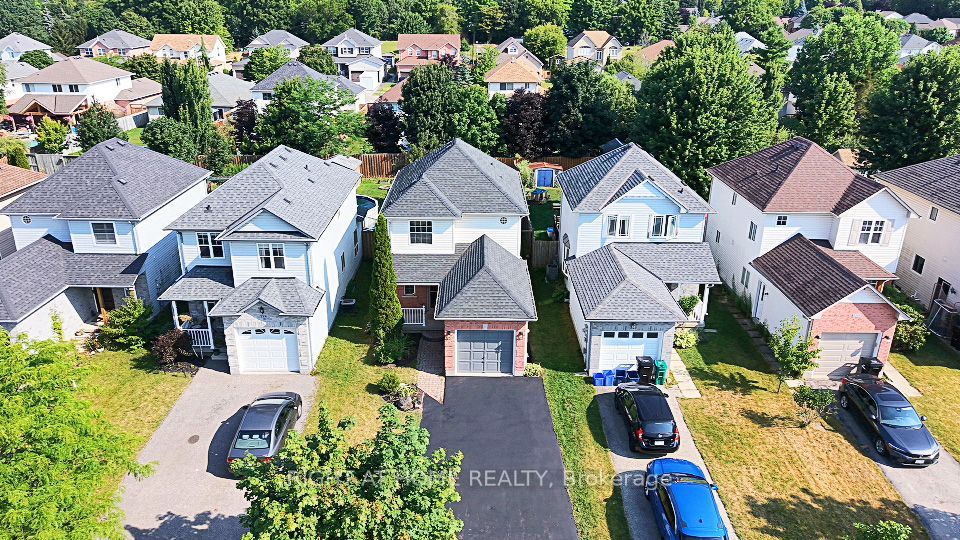
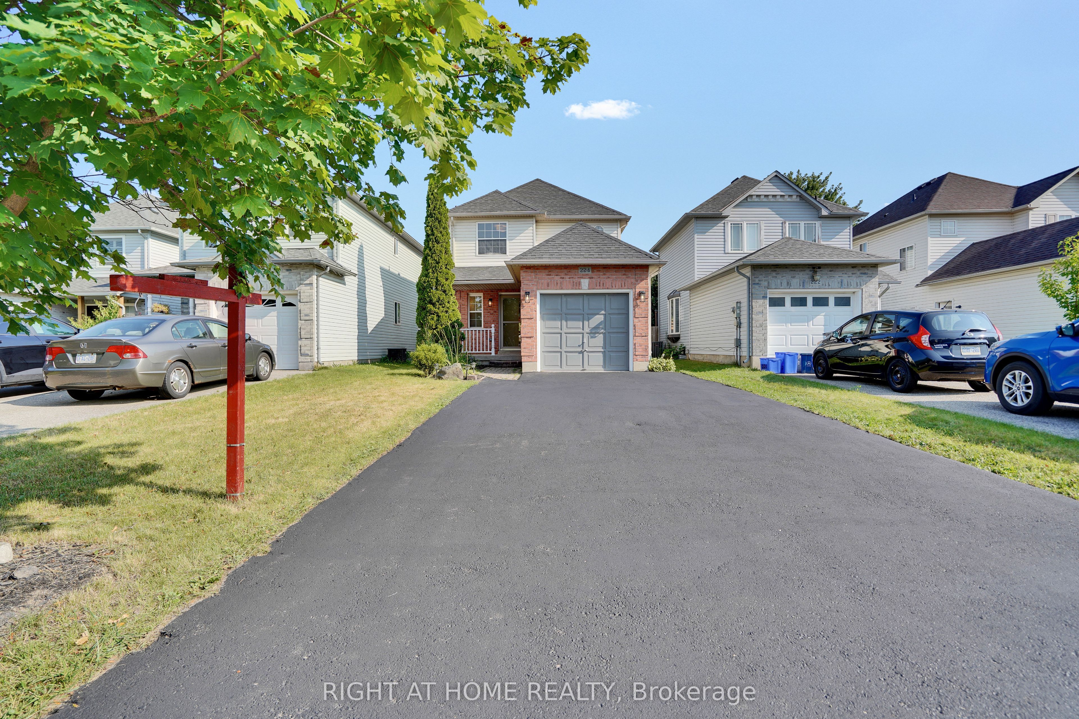
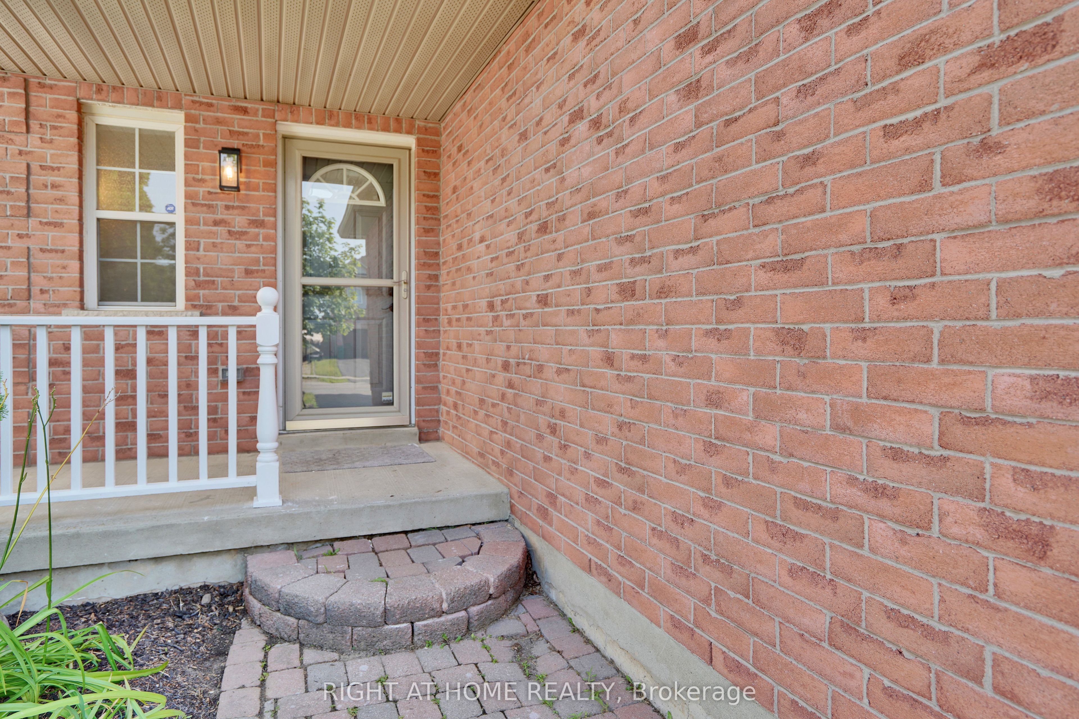
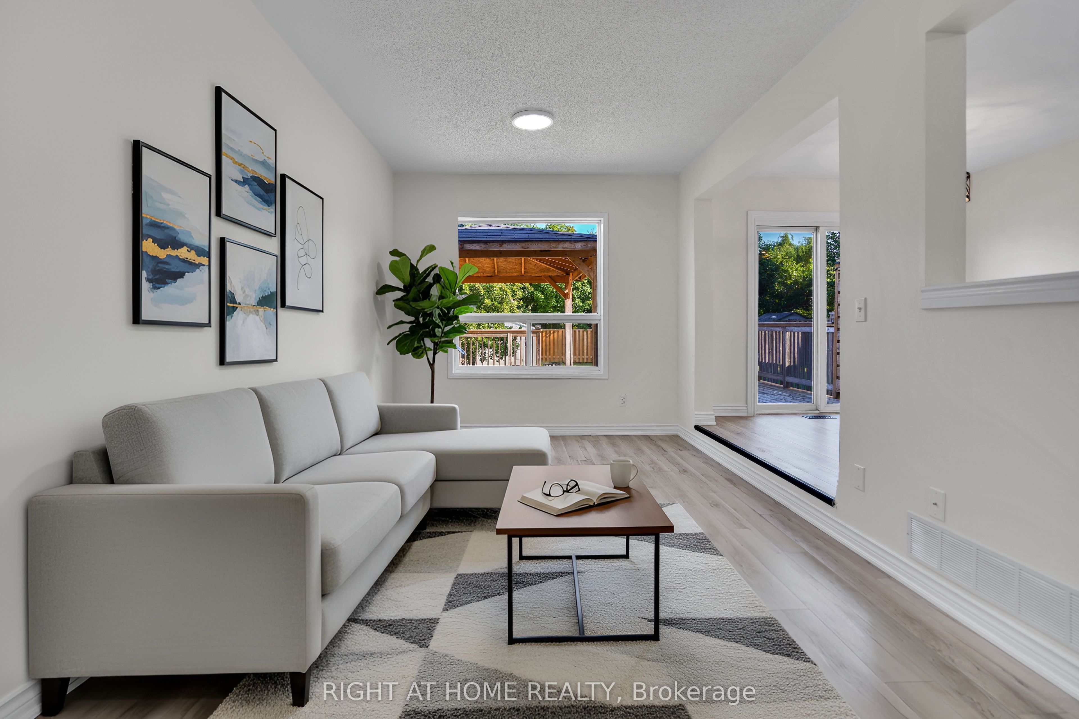
This meticulously refreshed two-storey detached residence delivers space, function, and modern value-ideal for first-time buyers building equity, investors seeking strong returns, or downsizers who refuse to compromise. Over $60,000 in 2026 upgrades create a true turnkey opportunity. The main floor centres on a fully renovated kitchen with new countertops, sink, faucet, backsplash, painted solid-wood cabinets and hardware, plus new appliances (2024 fridge, dishwasher and microwave that still look new, plus a 2026 range). It flows into generous living and dining areas perfect for daily life and entertaining. The half-bath is completely updated with new vanity, toilet, mirror, lighting and fixtures. Upstairs, three well-proportioned bedrooms offer privacy, paired with a fully renovated four-piece bath featuring a new tub, tiling, toilet, vanity, lighting and fixtures. Throughout: all-new flooring (including stairs), fresh paint on walls, trim, doors and baseboards, new lighting, and updated door hardware. The lower level provides a versatile recreation room and separate garage entrance for added flexibility. Outside, the backyard has been cleaned, mulched and refreshed with a painted fireplace and beautiful deck. Exterior updates include a resealed driveway, painted garage door and floor, front door and railings, plus a brand-new air-conditioning unit. Nestled in the quiet charm of Ayr, you're moments from excellent schools, Schmidt Park and baseball fields, Queen Elizabeth Arena, the Nith River, and convenient shopping. This is more than a house-it's move-in ready and positioned for its next chapter.
Property Information
Building Details
Features & Amenities
Financials & Fees
Inclusions & Exclusions
2024 fridge, dishwasher and microwave that still look new, plus a 2026 range. Stove 2026, Washer/Dryer
Location
Similar Properties
View More
Source: Toronto Regional Real Estate Board (TRREB), via PropTx Innovations Inc.
The data relating to real estate on this website comes in part from the MLS® data feed of PropTx Innovations Inc. The information is deemed reliable but is not guaranteed accurate by PropTx.
The information provided herein must only be used by consumers that have a bona fide interest in the purchase, sale or lease of real estate and may not be used for any commercial purpose or any other purpose.
© 2026 PropTx Innovations Inc. All rights reserved. MLS®, REALTOR® and the associated logos are owned or controlled by The Canadian Real Estate Association (CREA).