134 Springdale Drive
About This Home
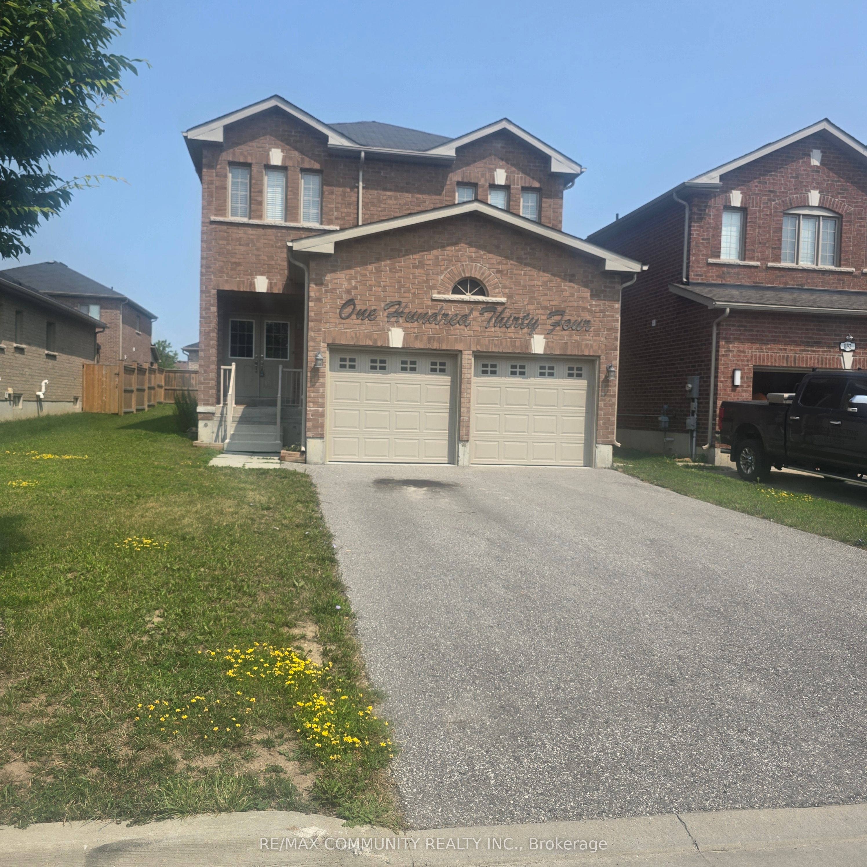
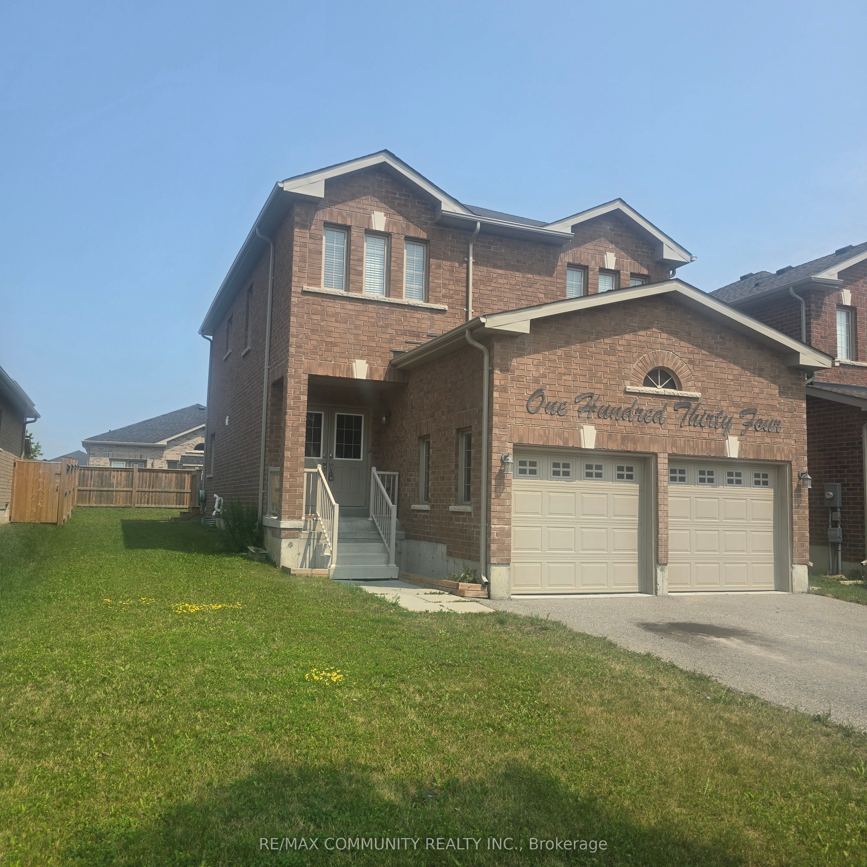
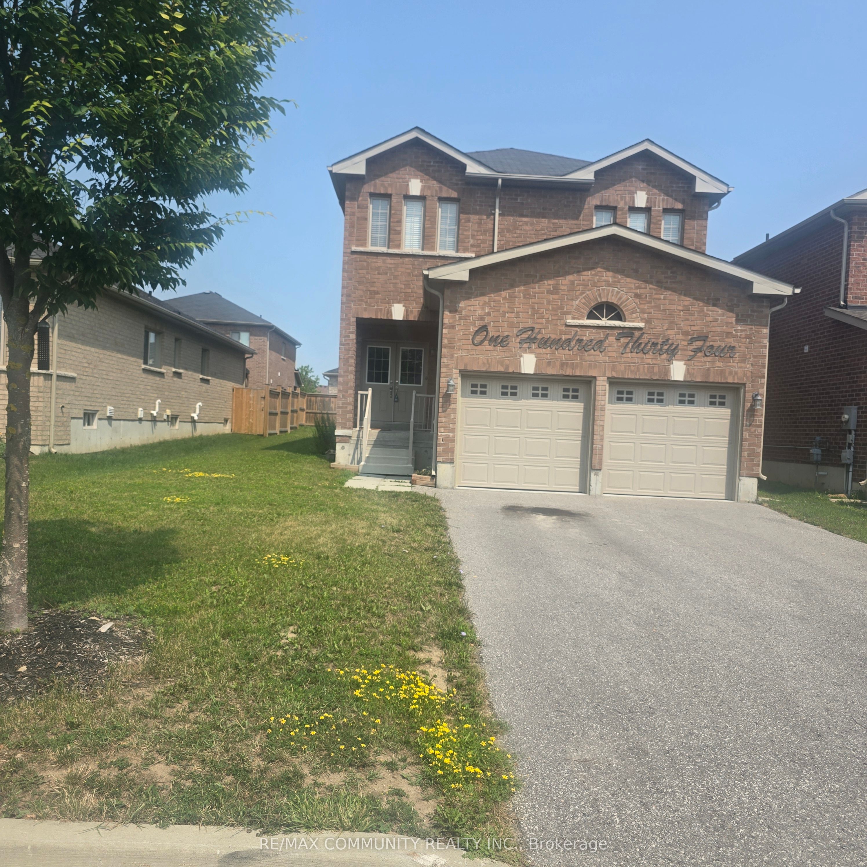
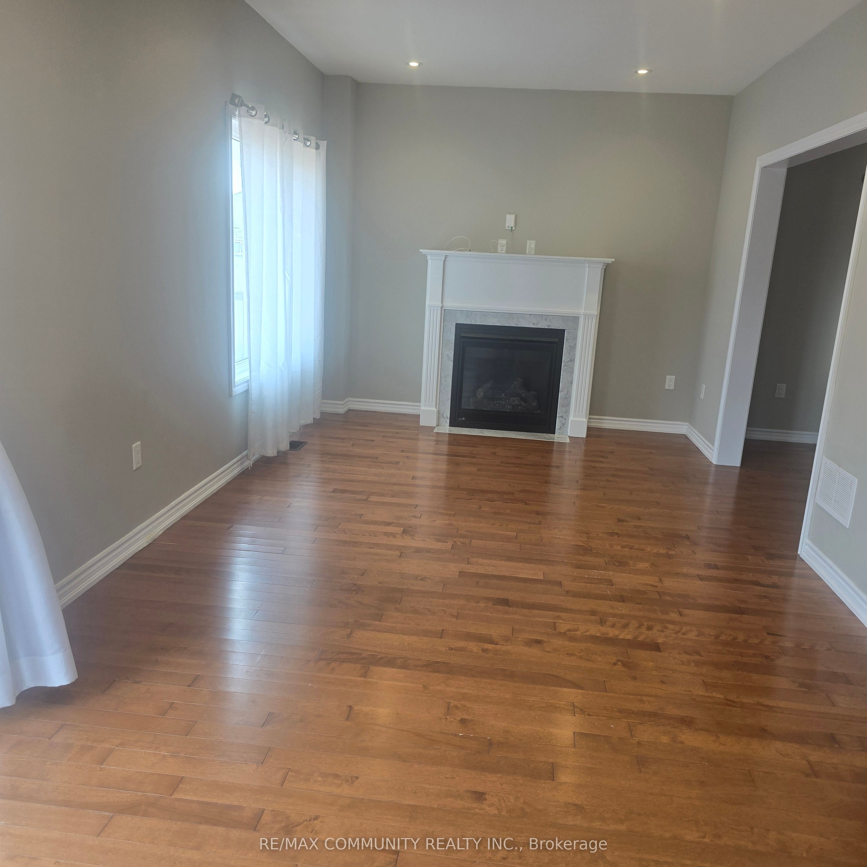
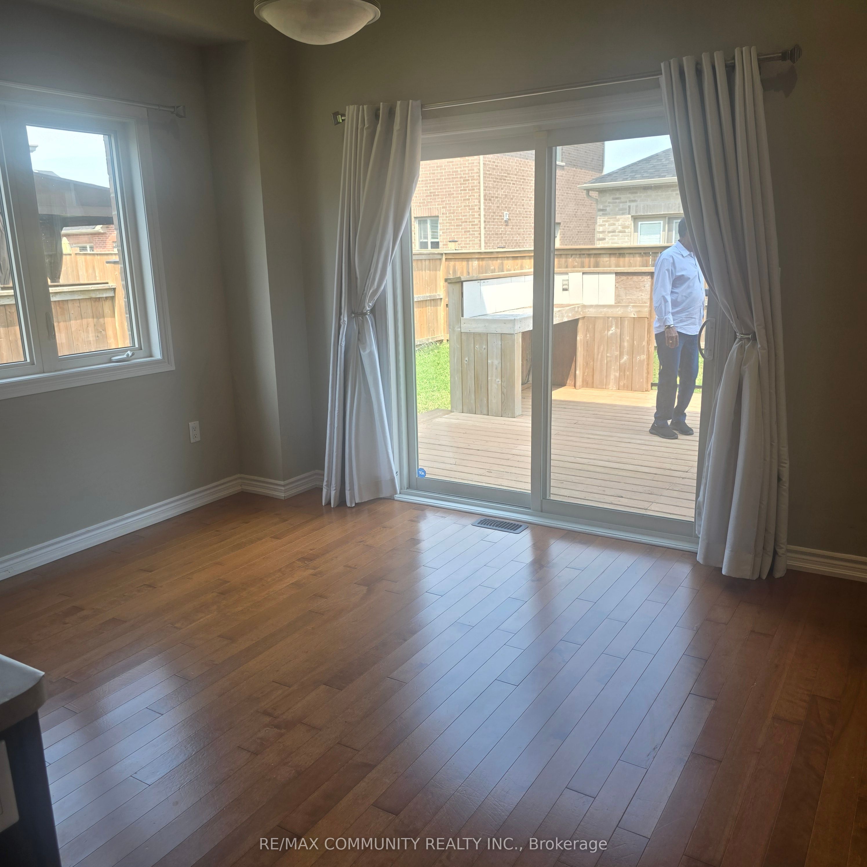
Executive Home in Sought-After North Ward! This beautifully designed 4-bedroom, 2.5-bath home offers 1,950 sq. ft. of elegant living space, perfect for a growing family or young professionals. The open floor plan features soaring 8-ft ceilings, a formal living room, and a separate dining room ideal for entertaining. The chef-inspired kitchen includes stainless steel appliances, and direct access to the fully fenced backyard. Upstairs, the oversized primary suite boasts his-and-hers walk-in closets and a spa-like ensuite. Three additional generous bedrooms, each with large closets and access to private or semi-private bathrooms, provide ample space for everyone. Enjoy everyday convenience with interior garage access, main floor laundry, This executive residence blends comfort, space, and style in one of the area's most desirable neighborhoods.
Property Information
Building Details
Features & Amenities
Inclusions & Exclusions
S/s Fridge, S/s Stove, Fan Hood, Washer & Dryer. B/I Dishwasher, Blinds, Garage Opener
Location
Similar Properties
View More
Source: Toronto Regional Real Estate Board (TRREB), via PropTx Innovations Inc.
The data relating to real estate on this website comes in part from the MLS® data feed of PropTx Innovations Inc. The information is deemed reliable but is not guaranteed accurate by PropTx.
The information provided herein must only be used by consumers that have a bona fide interest in the purchase, sale or lease of real estate and may not be used for any commercial purpose or any other purpose.
© 2026 PropTx Innovations Inc. All rights reserved. MLS®, REALTOR® and the associated logos are owned or controlled by The Canadian Real Estate Association (CREA).