109 PINECREST Avenue
About This Home
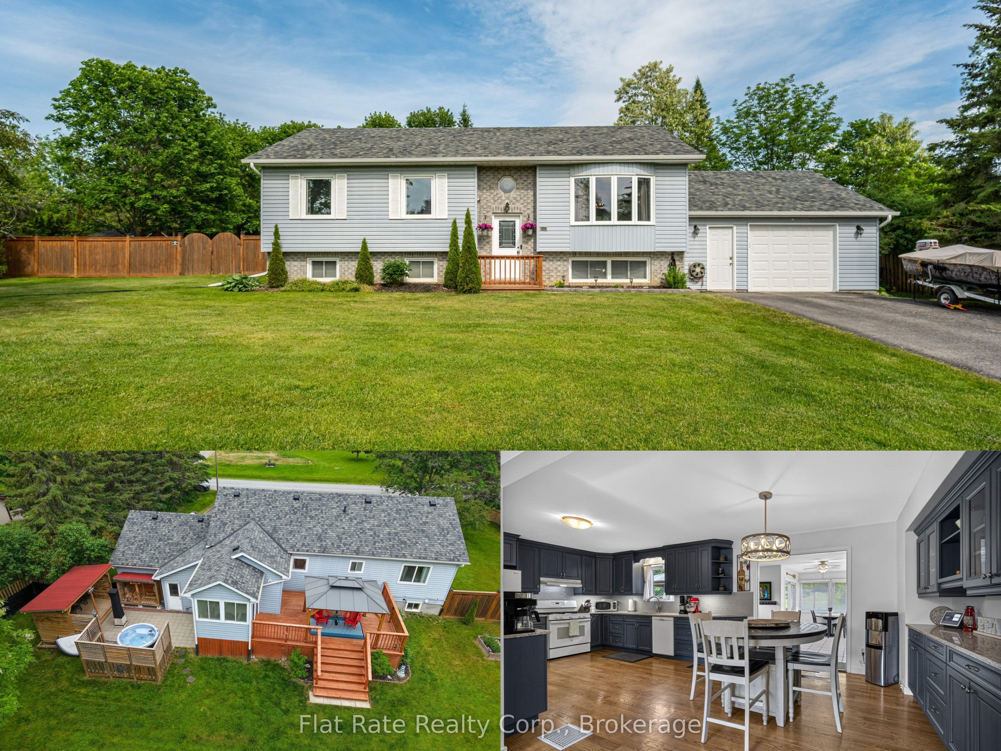
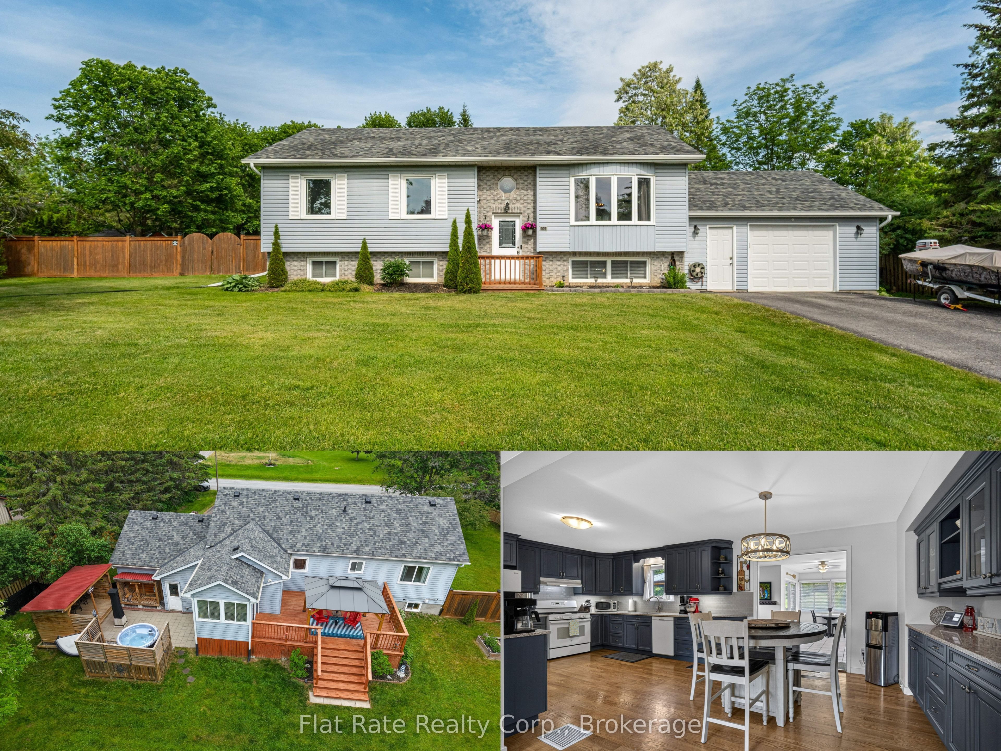
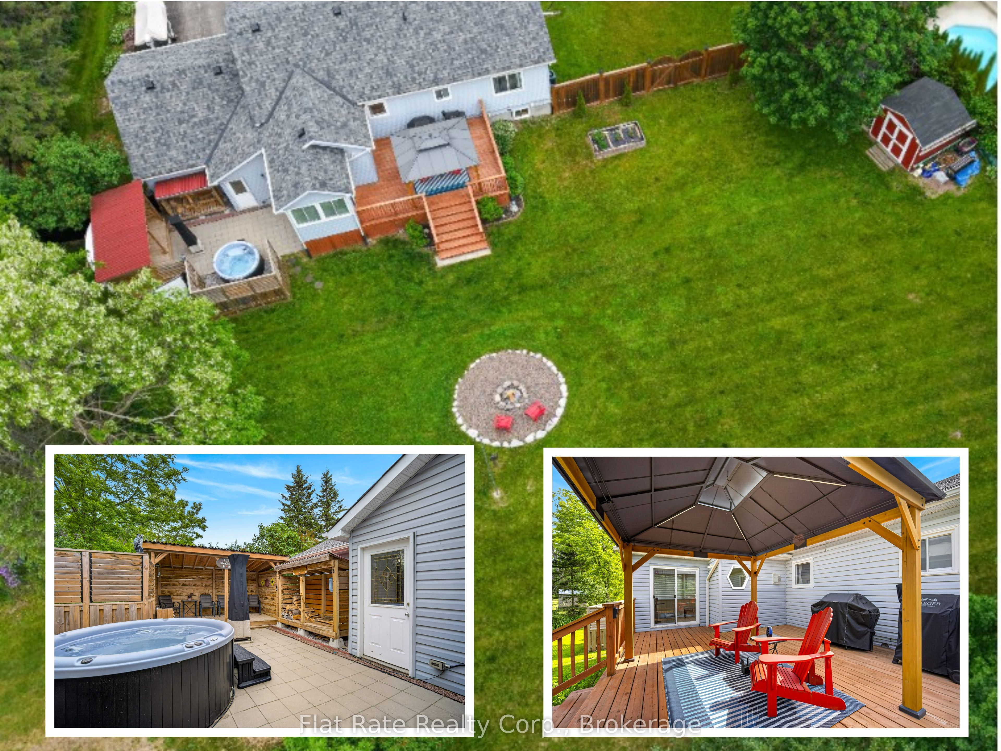
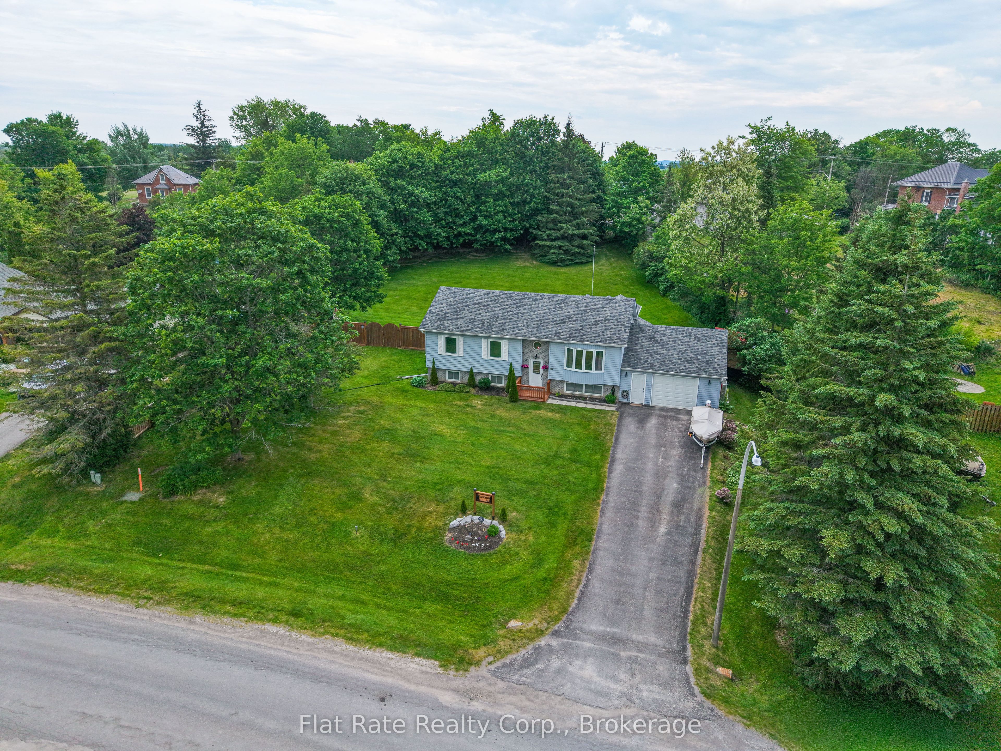
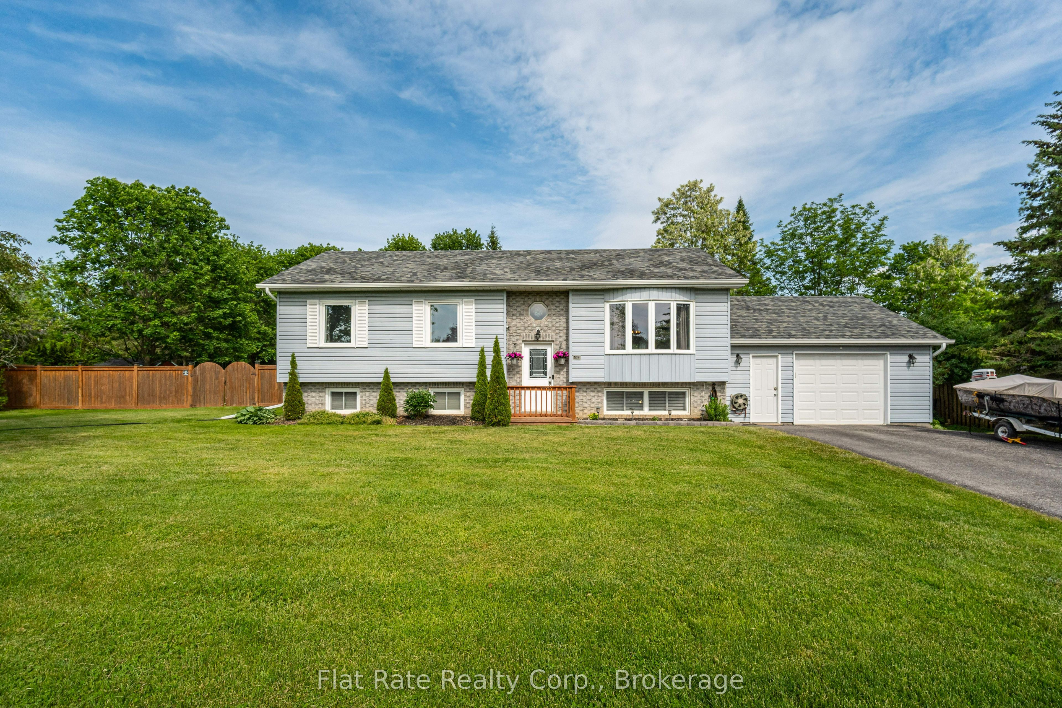
Welcome to this charming raised bungalow nestled in a quiet community in Keene. Thoughtfully updated throughout, this home offers a bright and inviting open-concept main level featuring a spacious living room, a well-appointed kitchen with ample counter space and storage, a separate dining area with a 4 season sunroom including a fireplace that leads to a walk-out to the backyard. The main floor includes a generous primary bedroom with a 4-piece semi-ensuite, along with two additional bedrooms, making it ideal for families or guests. The lower level provides even more living space with a large recreation room, fourth bedroom, 3-piece bathroom, and an expansive utility/storage area. Situated on just over half an acre, this property offers plenty of outdoor enjoyment. Relax on the decks under the gazebo, gather around the fire pit in the evenings, and appreciate the privacy and space of the backyard. An attached 1.5-car garage and parking for multiple vehicles add to the home's convenience. Recent updates include shingles (2020), High Efficiency Gas Furnace (2022), New Eaves (2022), Generlink (2022) and a 200-amp electrical service. A wonderful opportunity to enjoy country-style living with easy access to nearby amenities.
Property Information
Building Details
Features & Amenities
Financials & Fees
Inclusions & Exclusions
FRIDGE, STOVE, DISHWASHER, WASHER, DRYER, WINDOW COVERINGS, ELFS, HWT, WATER SOFTNER, HOTTUB AND ASSOCIATED EQUIPMENT, HEATER ON THE PATIO, SHELVING IN THE GARAGE, WORKBENCH, TV WALL MOUNTS, (ALL INCLUSIONS ARE IN AS IS CONDITION)
PERSONAL CHATTEL, TOOL BOX, HOCKEY SHOOTING TARP, LAWN MOWER, PERSONAL SIGN IN THE FRONT YARD
Location
Similar Properties
View More
Source: Toronto Regional Real Estate Board (TRREB), via PropTx Innovations Inc.
The data relating to real estate on this website comes in part from the MLS® data feed of PropTx Innovations Inc. The information is deemed reliable but is not guaranteed accurate by PropTx.
The information provided herein must only be used by consumers that have a bona fide interest in the purchase, sale or lease of real estate and may not be used for any commercial purpose or any other purpose.
© 2026 PropTx Innovations Inc. All rights reserved. MLS®, REALTOR® and the associated logos are owned or controlled by The Canadian Real Estate Association (CREA).