7 HILLSIDE Court
About This Home
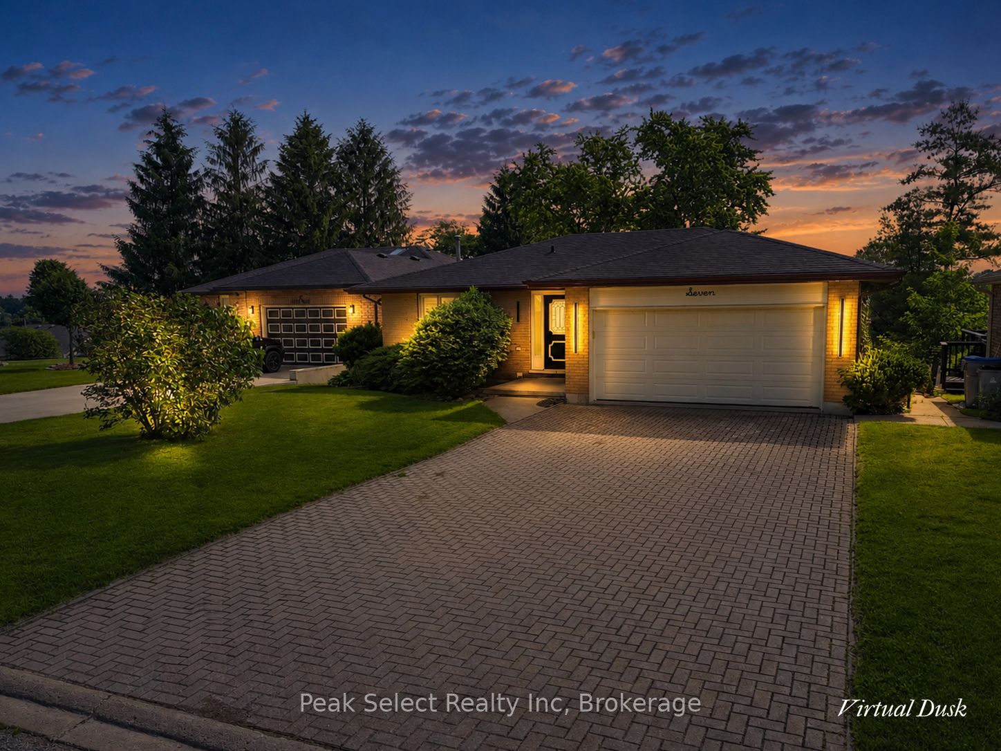
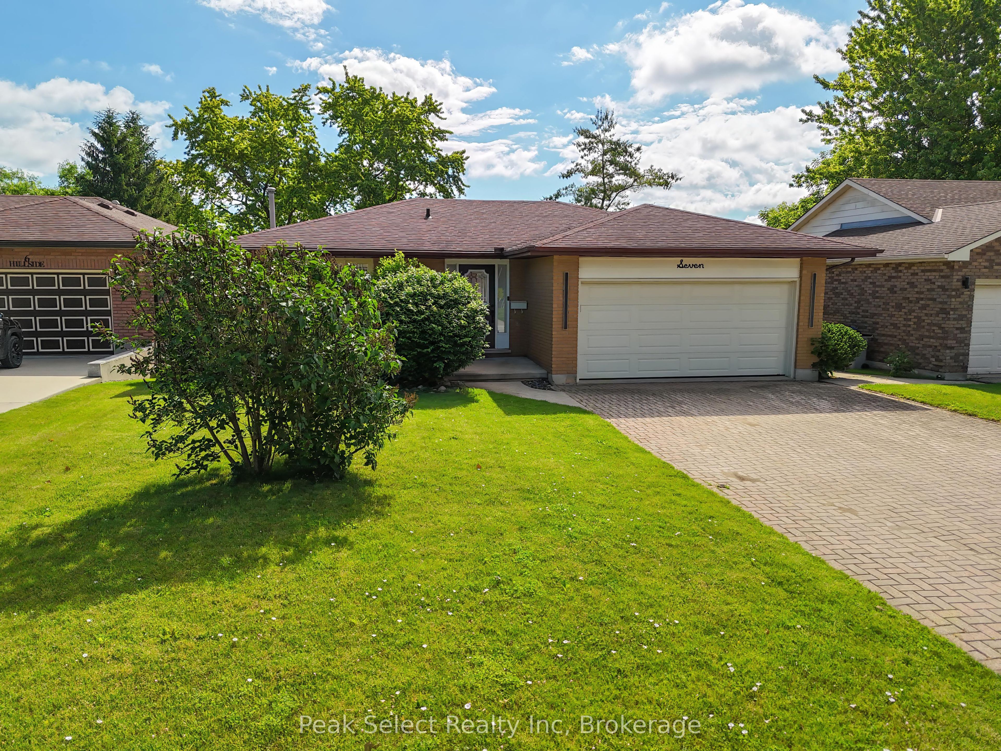
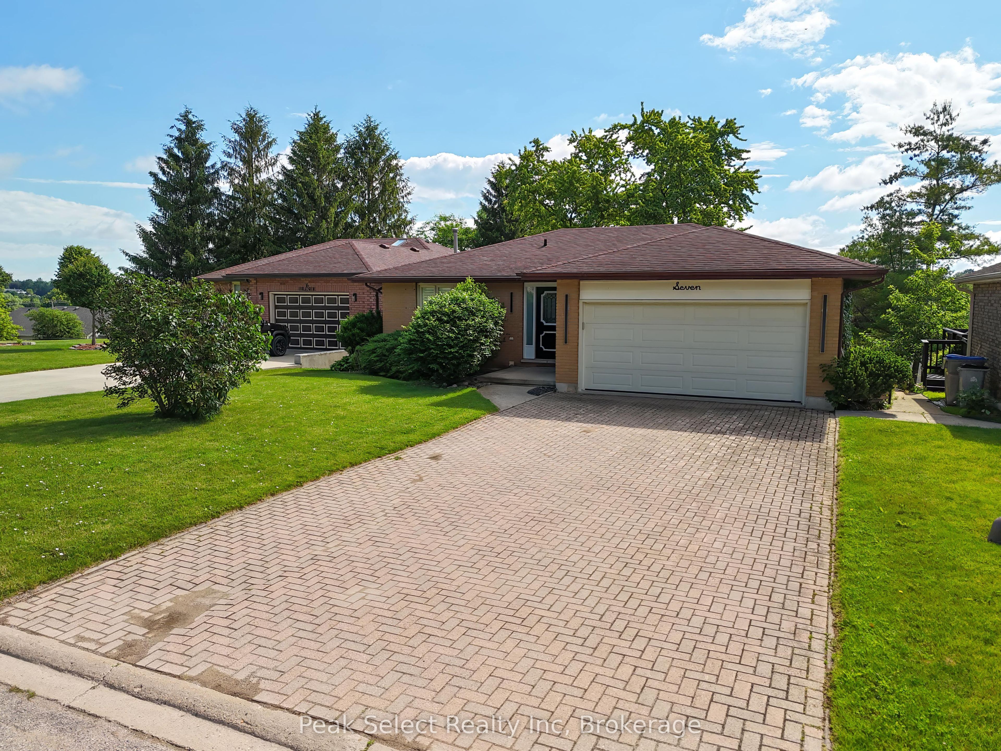
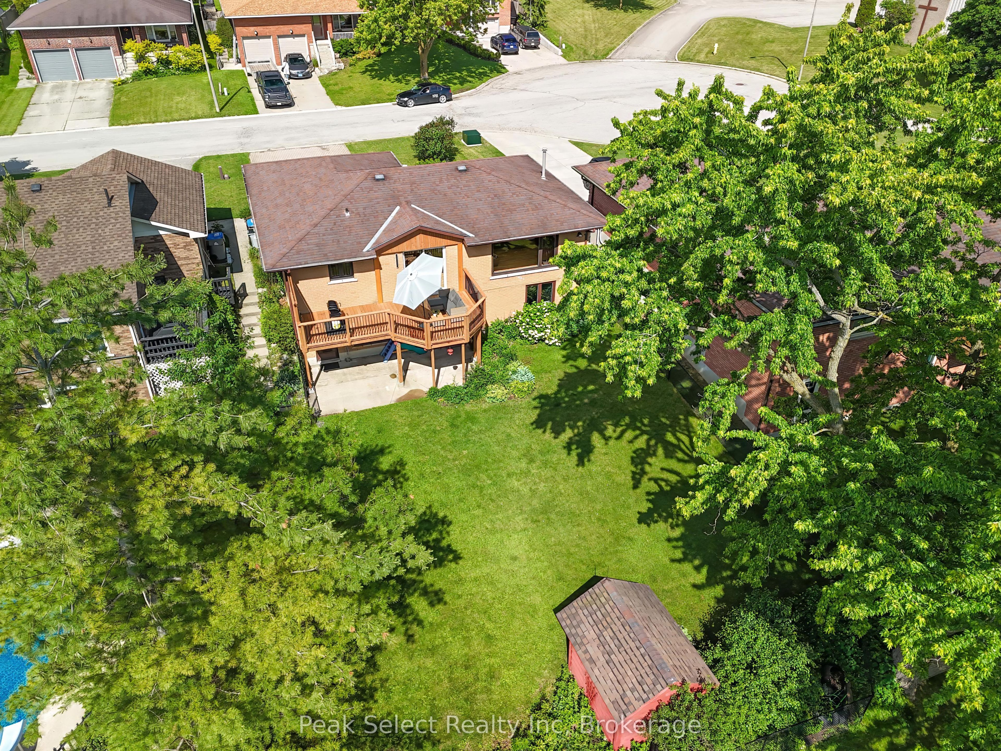
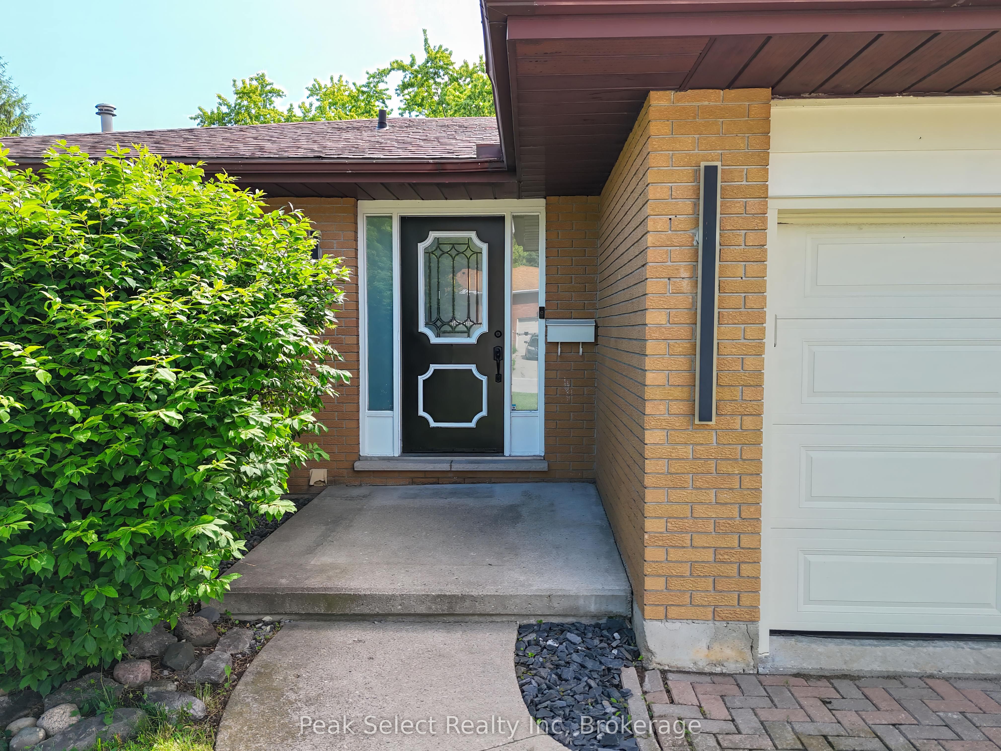
7 Hillside Court is an updated 3-bed, 2-bath bungalow for lease on a quiet court in St. Marys. The main floor is bright and open, with the kitchen, dining, and living areas all flowing together. The kitchen has lots of cabinetry, good counter space, and a pantry.Off the dining area, patio doors open to a new upper deck (2025). The whole place is freshly painted and move-in ready, with new living room and primary bedroom windows (2026).The finished walkout basement adds real space. It has a renovated bathroom, a new laundry area with built-in cabinets, and an office, all updated in 2025. Good setup for working from home.Outside there's a large fully fenced backyard and an attached double-car garage.You're minutes from the golf course, grocery stores, and downtown St. Marys, with easy access to shops, cafés, parks, and the walking trails along Trout Creek.A comfortable, move-in-ready home on one of the nicest courts in town.
Property Information
Building Details
Features & Amenities
Inclusions & Exclusions
All appliances: washer, dryer, stove, fridge and dishwasher. All window coverings (including blinds and rods), all ceiling fixtures (including any fans), water softener, light up mirror in downstairs bathroom.
Refrigerator in garage
Location
Similar Properties
View More
Source: Toronto Regional Real Estate Board (TRREB), via PropTx Innovations Inc.
The data relating to real estate on this website comes in part from the MLS® data feed of PropTx Innovations Inc. The information is deemed reliable but is not guaranteed accurate by PropTx.
The information provided herein must only be used by consumers that have a bona fide interest in the purchase, sale or lease of real estate and may not be used for any commercial purpose or any other purpose.
© 2026 PropTx Innovations Inc. All rights reserved. MLS®, REALTOR® and the associated logos are owned or controlled by The Canadian Real Estate Association (CREA).