1187 Ivy Lane
About This Home
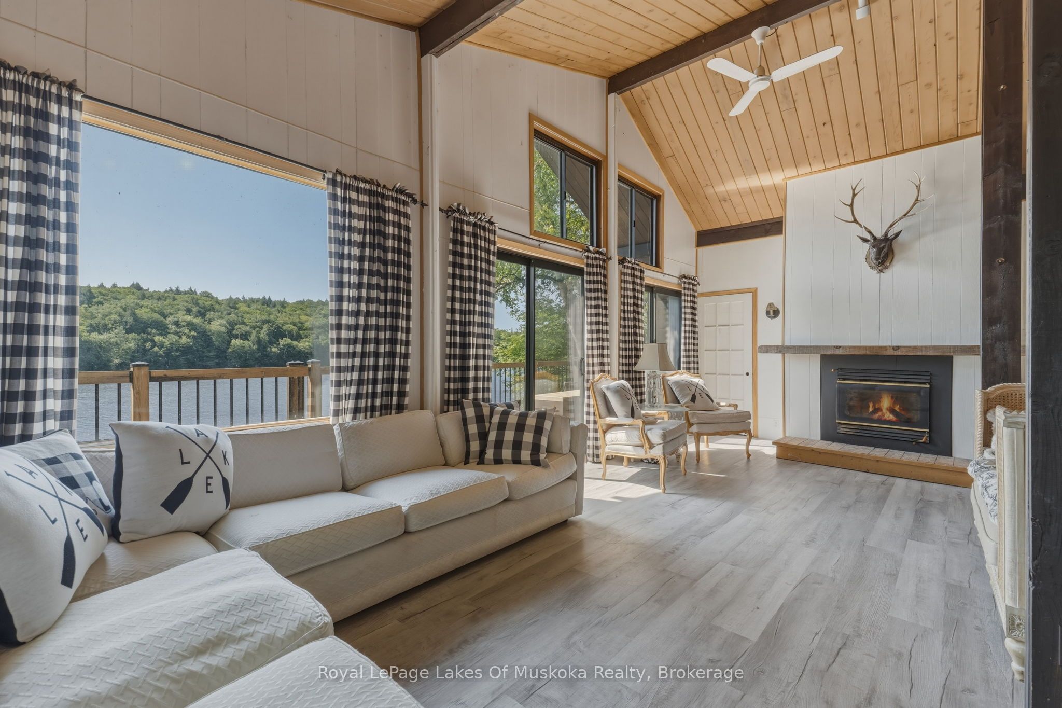
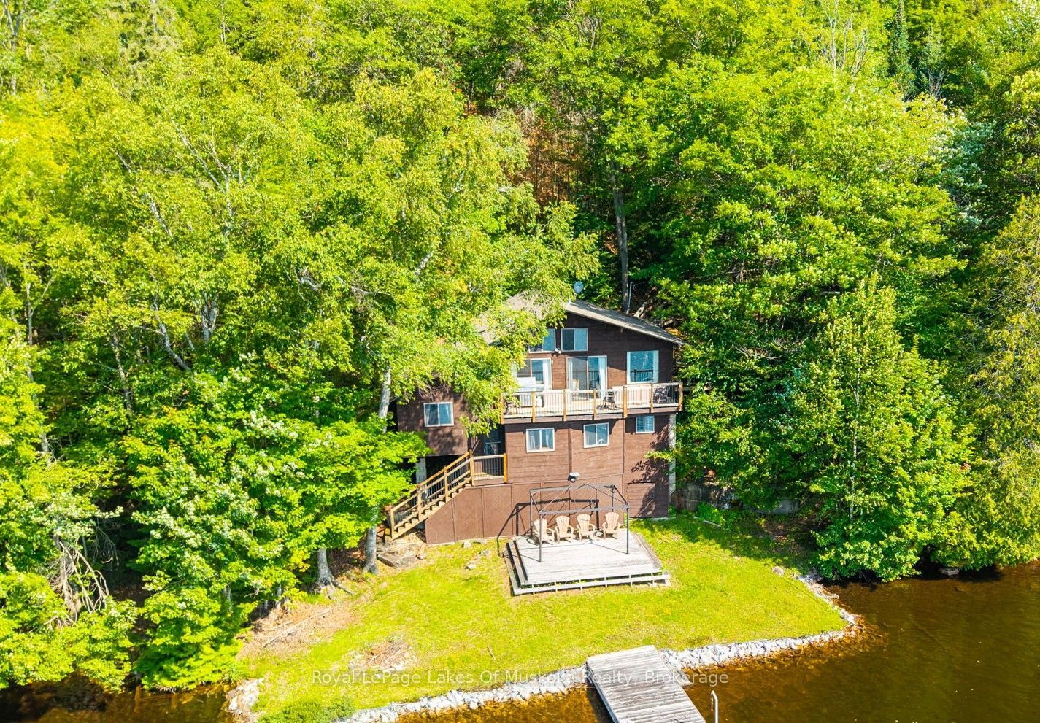
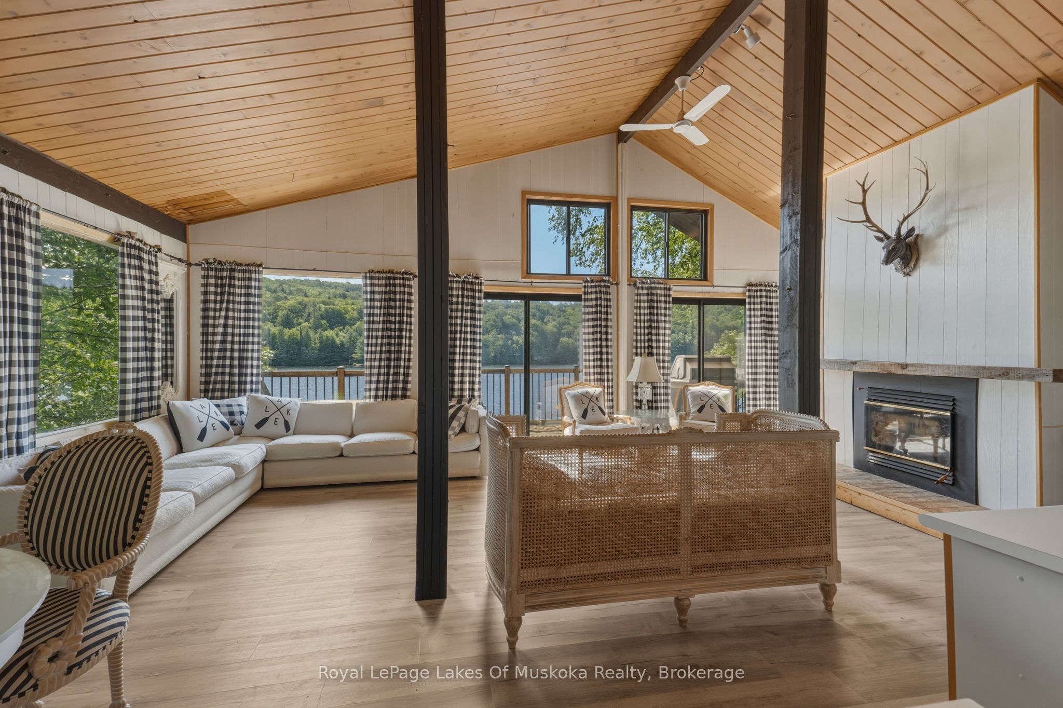
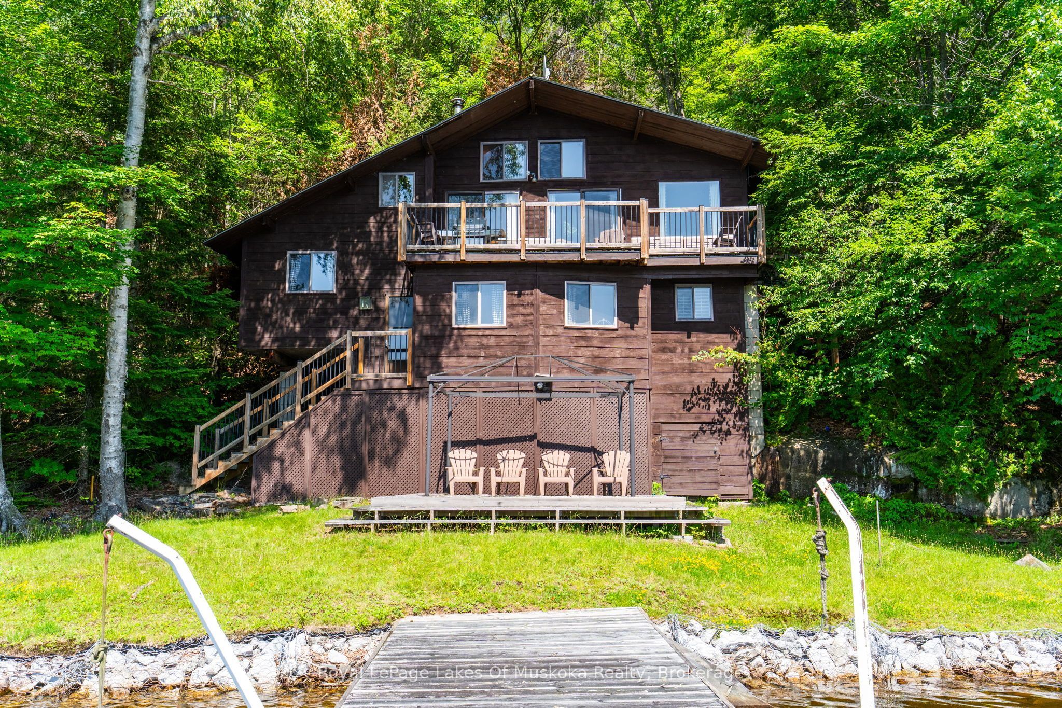
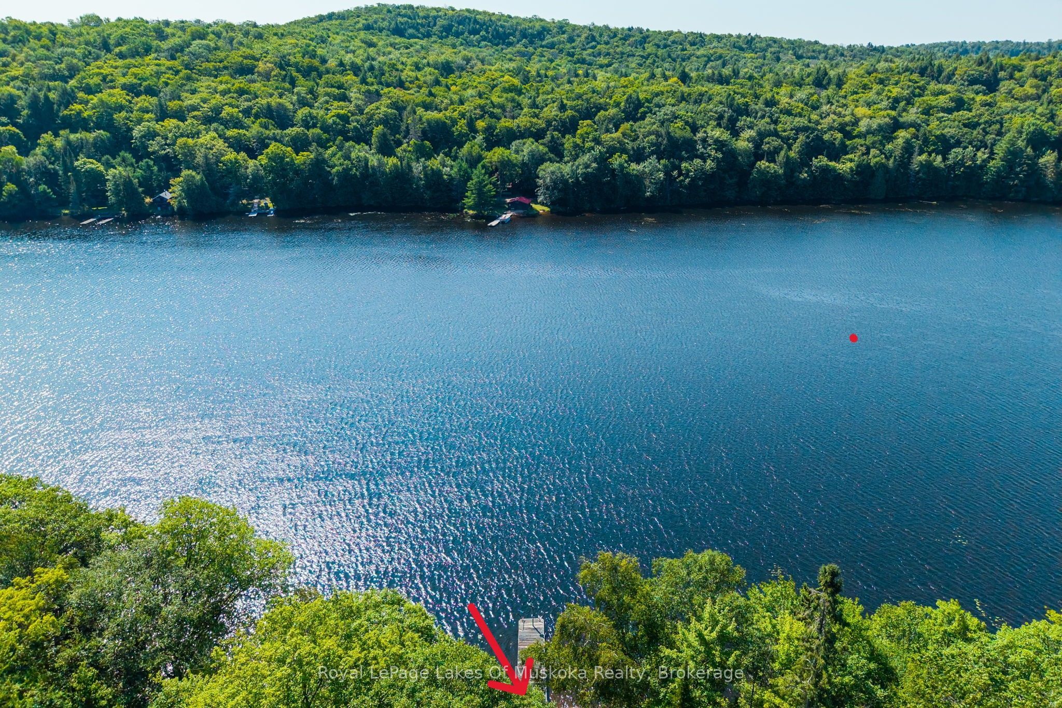
What started as a rustic fishing cabin was transformed by a lot of hard work, thoughtful improvements, and creative decorating into a chic cottage country abode. The appeal when it was originally purchased was its location on a very quiet bay on Kawagama Lake. Kawagama Lake is noted for its wonderful water quality and excellent fishing. When this cottage was first built it was allowable to build very close to the lake. As a result this cottage sits very close to the water's edge. It is set on a 1+ acre lot with 200 feet of sandy, south facing, lakefront and a lovely view. The property abuts a section of Crown land on one side that adds another 100+ feet to the shoreline privacy. It also backs onto Crown land. The coloured map included in the photos shows the abundant Crown lands in green. It is a paradise for those who like to fish, boat, hike, ATV or enjoy the solitude of this beautiful bay. The interior of the cottage has a sophisticated feel to it but if you're after a more traditional cottage vibe you just need to swap out some decorative items. The main floor is all open concept with high ceilings and a fireplace to take the chill off in the shoulder seasons. There is ample kitchen space with loads of cupboard space. The dining area opens onto a deck to the side, while a deck off the living room faces the lake. Lots of sunshine or cool shade depending on your mood. A delightful 2 pc bath sits just off the living area. The lower level, just a few steps down, is where the primary and guest bedrooms are located. A full 4pc bath is located on this level as well. It's just a short walk to the lake from here. This property comes almost completely furnished so you can begin your cottage life right away and is offered at a very affordable price given the amenities. Accessible by privately maintained seasonal road but only a short walk from the landing at the end of the bay should you wish to winterize the cottage. Only 15 minutes from the Village of Dorset.
Property Information
Building Details
Features & Amenities
Financials & Fees
Inclusions & Exclusions
All appliances, all beds and bed frames, dining room table and chairs, sectional sofa in living room, additional laminate flooring to finish the lower level hallway and bathroom, most kitchen contents, outdoor furniture and BBQ, additional inclusions at seller's discretion or negotiable.
All personal items, artwork and decorative items, 2 cream arm chairs and cushions in living room, 2 arm chairs and ottoman in storage area off the living room
Location
Similar Properties
View More
Source: Toronto Regional Real Estate Board (TRREB), via PropTx Innovations Inc.
The data relating to real estate on this website comes in part from the MLS® data feed of PropTx Innovations Inc. The information is deemed reliable but is not guaranteed accurate by PropTx.
The information provided herein must only be used by consumers that have a bona fide interest in the purchase, sale or lease of real estate and may not be used for any commercial purpose or any other purpose.
© 2026 PropTx Innovations Inc. All rights reserved. MLS®, REALTOR® and the associated logos are owned or controlled by The Canadian Real Estate Association (CREA).