1658 Housey's Rapids Road
About This Home
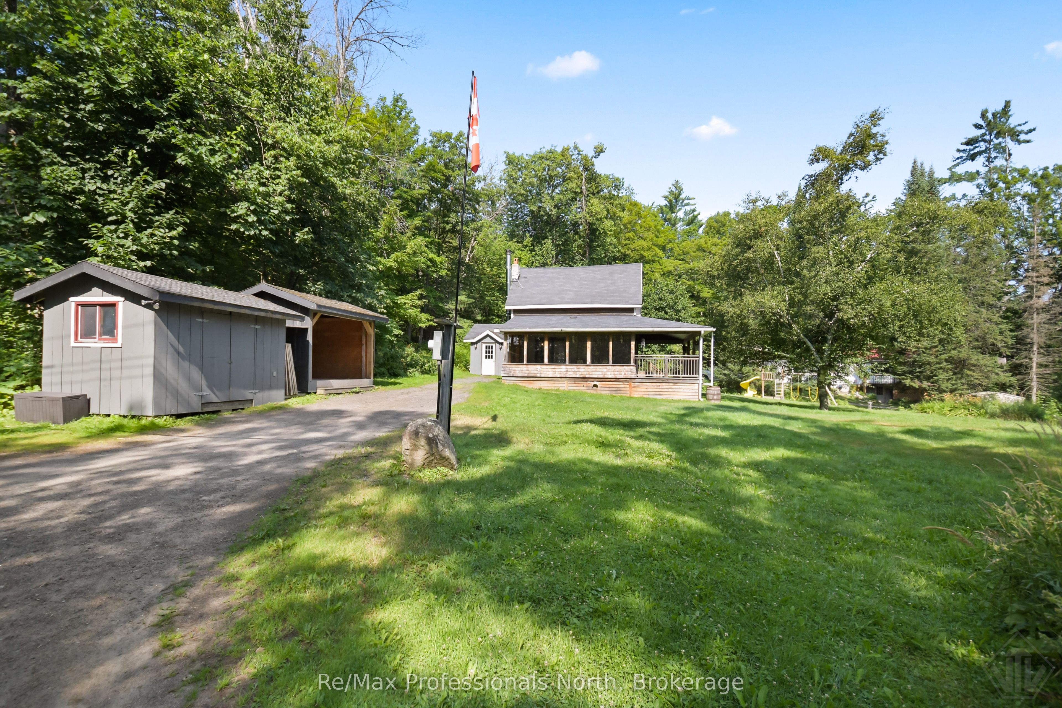
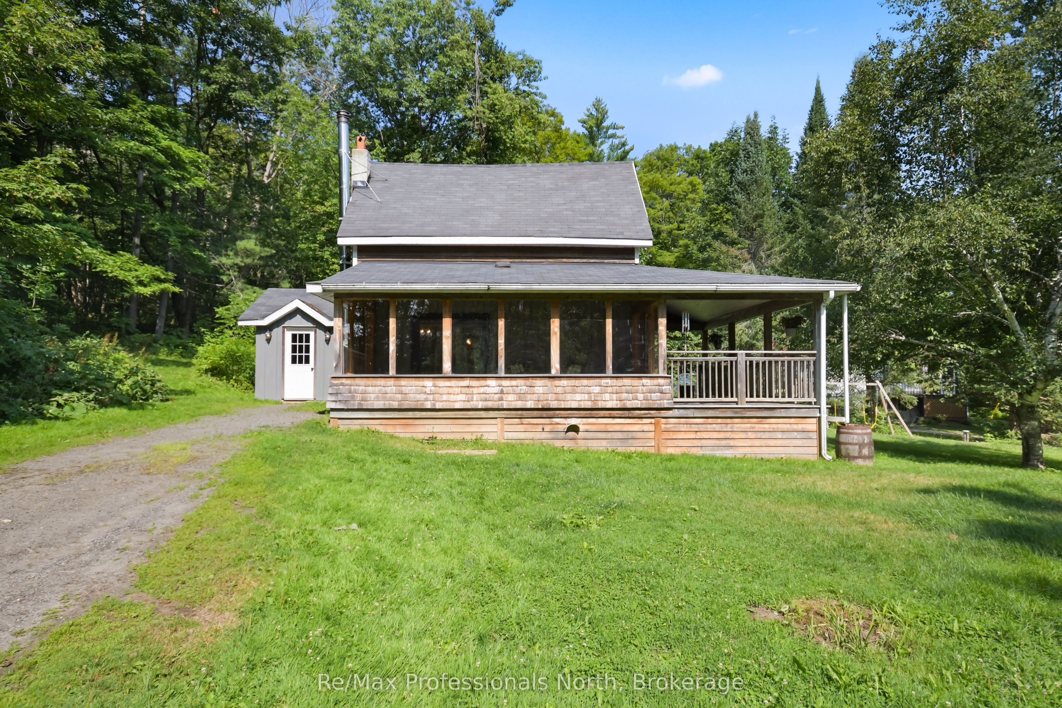
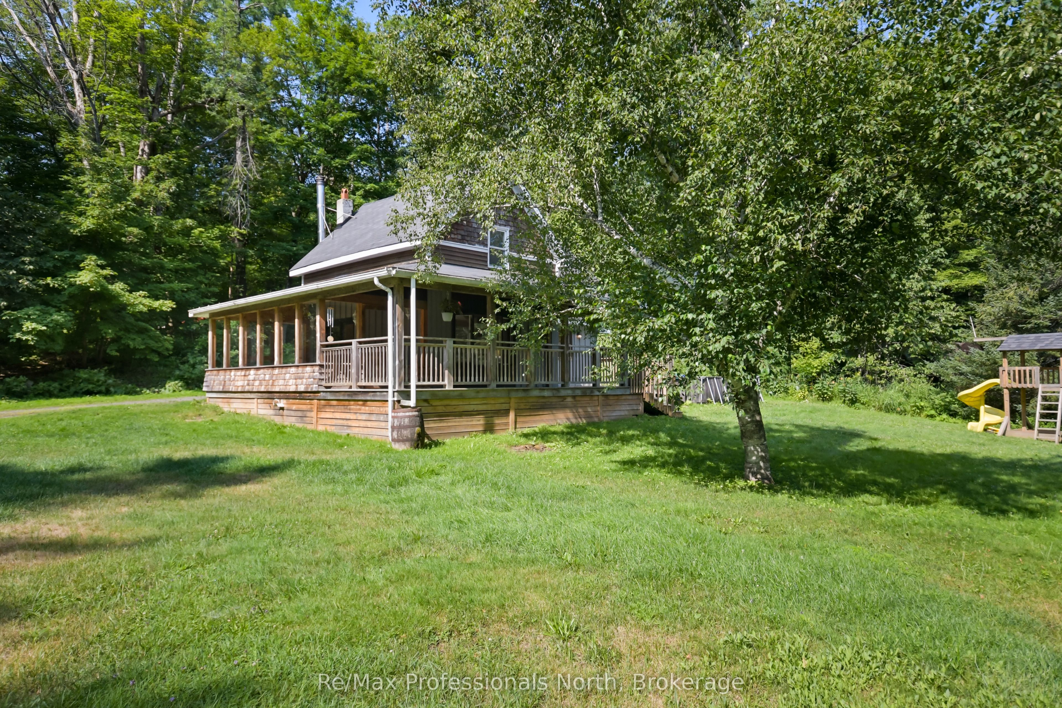
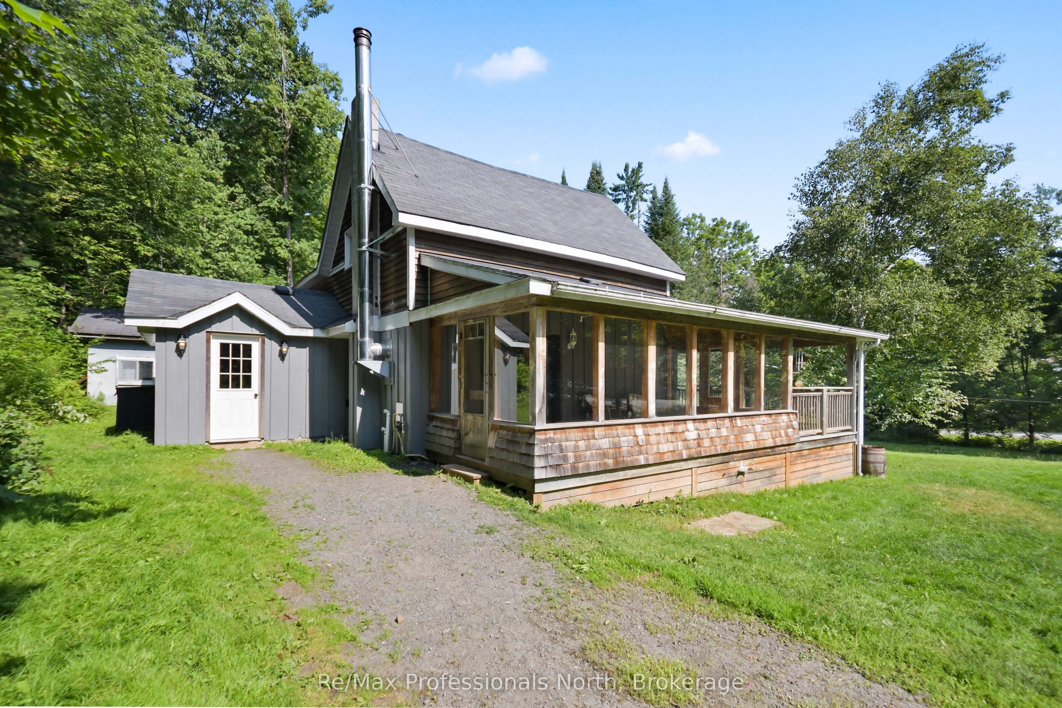
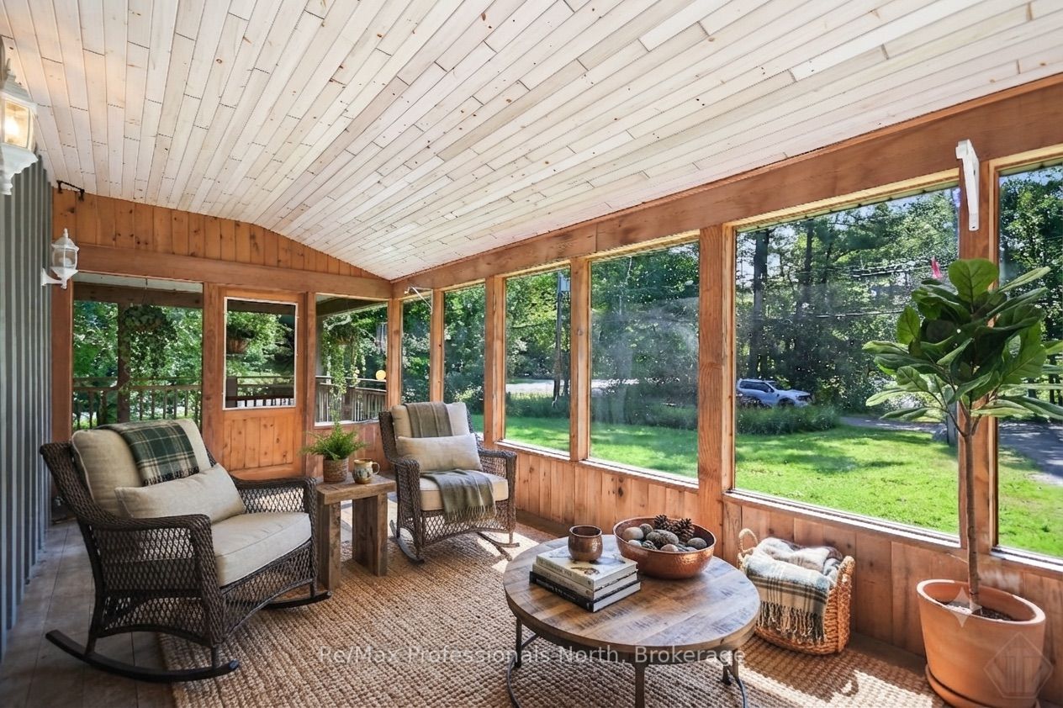
Set on a picturesque 0.5 acre lot, this rustic home is ready to welcome its next family. Offering 1585sqft, 3 bedrooms and 2 bathrooms, the home features a functional floor plan designed for comfortable everyday living, hardwood floors throughout and a warm and inviting woodstove . The bright living room is complemented by a separate family room with a sliding door leading to the backyard, creating a great space for gathering and entertaining. Enjoy the peaceful surroundings of mature trees from the inviting Muskoka room or relax on the large deck overlooking the property. Practical updates include a new drilled well (2026) and a freshly painted exterior showcasing classic board-and-batten siding. Outside, you'll find plenty of space for hobbies, storage, and projects with a detached workshop, storage shed, and wood storage area. Mature trees surround the property providing ample privacy, peace and seclusion. A woodstove adds warmth and rustic character, making this home cozy year-round. Ideally located less than 20 minutes from town, this property offers the perfect balance of rural tranquility and convenience. Move in and make it your own-this country home is ready for the next family to create lasting memories.
Property Information
Building Details
Features & Amenities
Financials & Fees
Inclusions & Exclusions
Washer, Dryer, Fridge and Stove, Dishwasher, Window Coverings, kitchen island + 2 bar stools, above ground pool and equipment
none
Location
Similar Properties
View More
Source: Toronto Regional Real Estate Board (TRREB), via PropTx Innovations Inc.
The data relating to real estate on this website comes in part from the MLS® data feed of PropTx Innovations Inc. The information is deemed reliable but is not guaranteed accurate by PropTx.
The information provided herein must only be used by consumers that have a bona fide interest in the purchase, sale or lease of real estate and may not be used for any commercial purpose or any other purpose.
© 2026 PropTx Innovations Inc. All rights reserved. MLS®, REALTOR® and the associated logos are owned or controlled by The Canadian Real Estate Association (CREA).