64 Nathaniel Court
About This Home
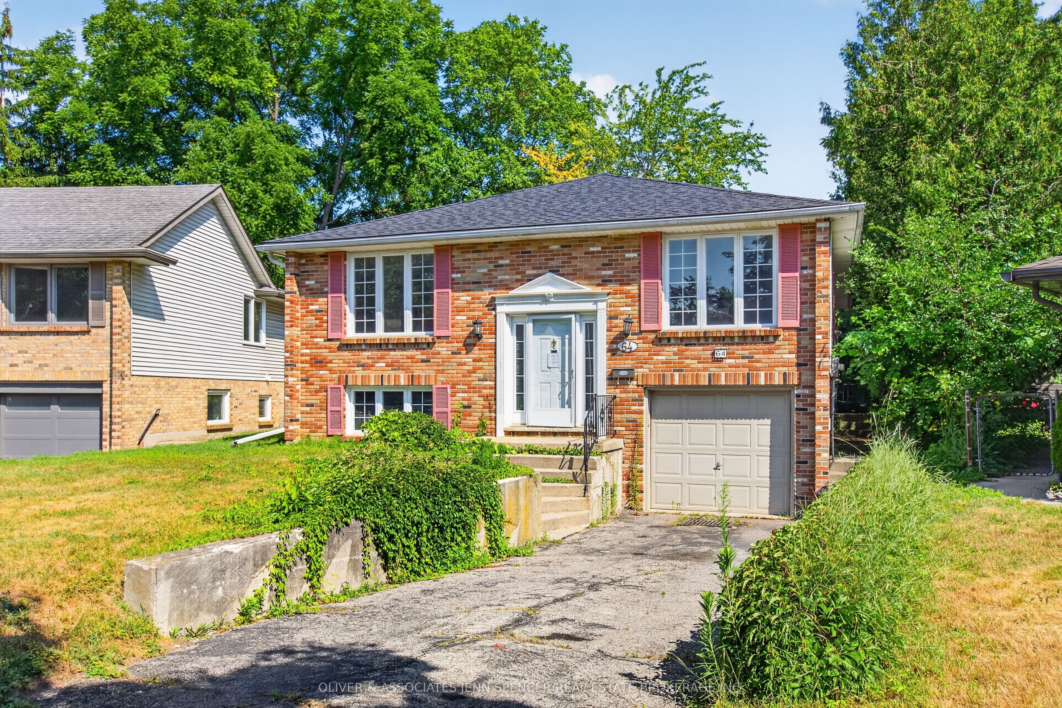
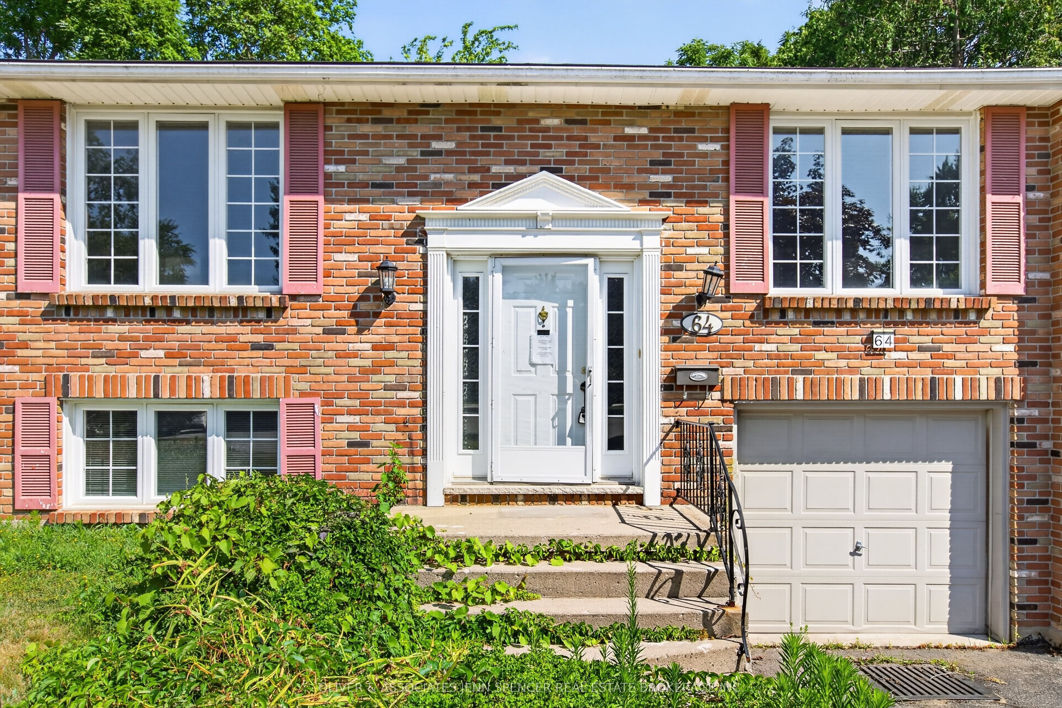
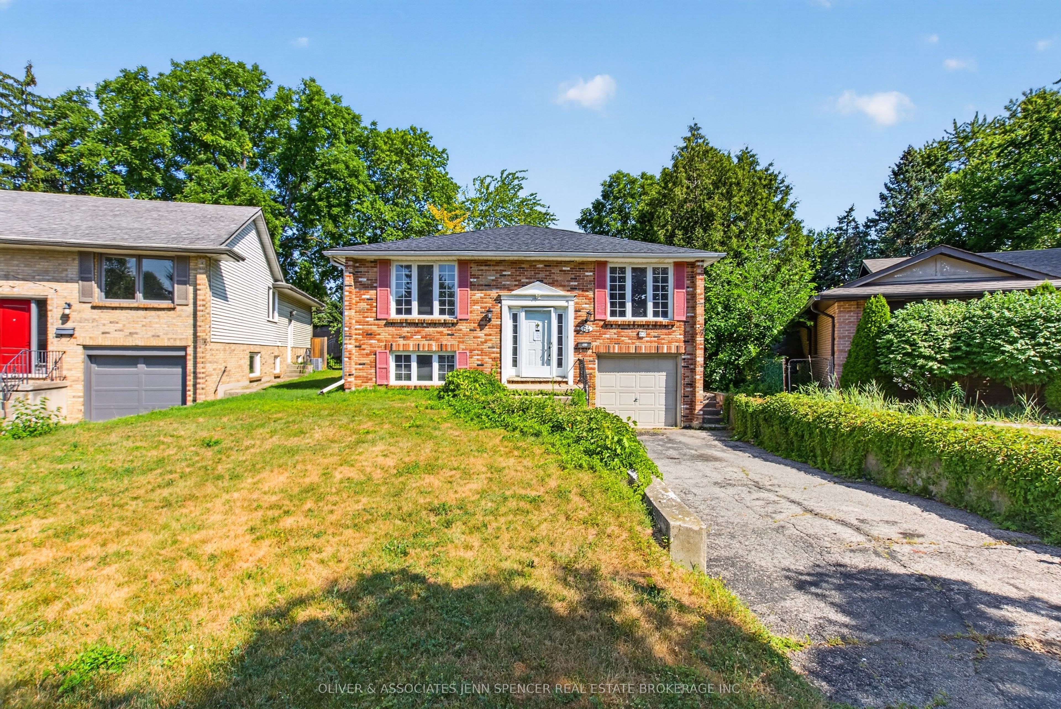
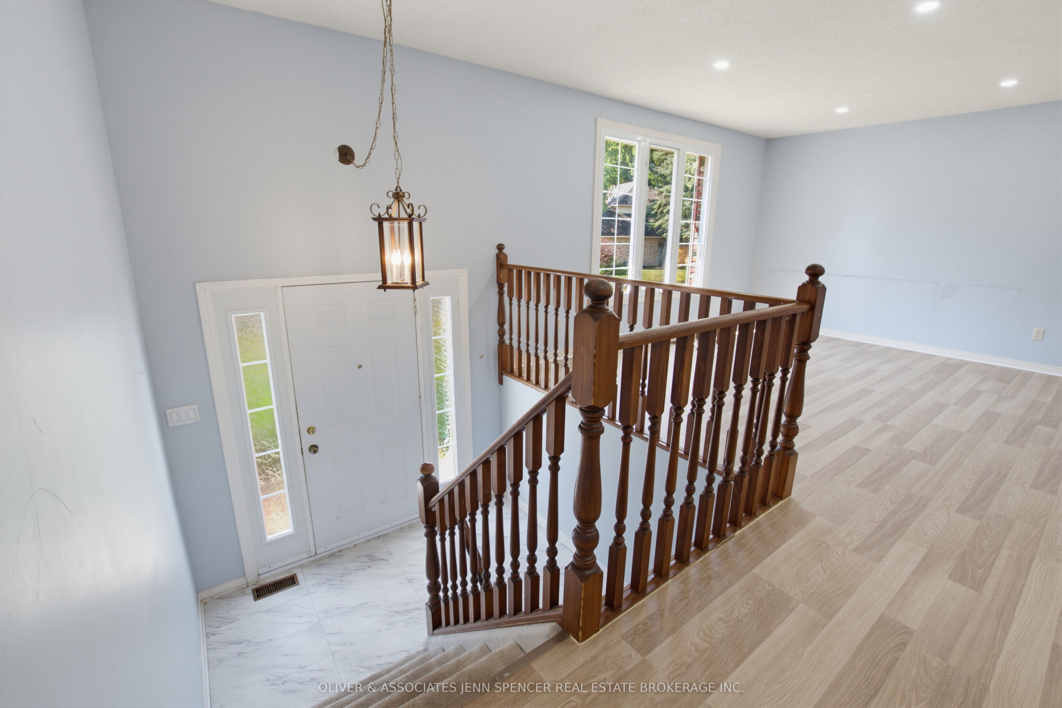
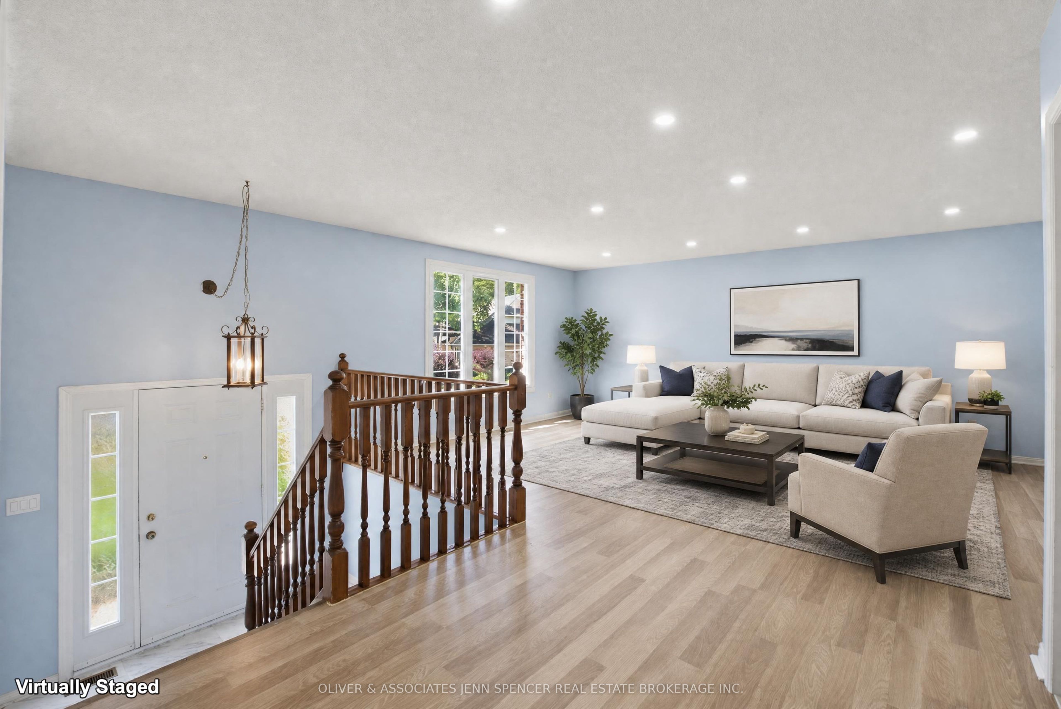
Opportunity awaits in one of North London's most desirable neighbourhoods! Located in sought-after Masonville, this raised bungalow offers incredible potential for investors, contractors, renovators, or buyers looking to transform a home into something special. With a spacious layout and great bones, this property is ready for your vision and personal touch. The main level features 3 bedrooms, including a primary suite with a 3-piece ensuite and sliding doors leading to the back deck overlooking a private, tree-lined yard. A bright living room, separate dining room, kitchen, and a 4-piece bathroom complete the upper level. The lower level offers even more living space with a large family room, 4th bedroom, 2-piece bathroom, laundry, storage, and convenient access to the built-in single-car garage. Situated on a quiet Court in a family-friendly neighbourhood, this home is just minutes from Masonville shopping, restaurants, grocery stores, Western University, University Hospital, excellent schools, parks, walking trails, and all the amenities North London has to offer. Whether you're looking for your next renovation project, investment opportunity, or a chance to create your dream home in a prime location, this property offers outstanding potential. **Note: some interior photos have been virtually staged
Property Information
Building Details
Features & Amenities
Financials & Fees
Inclusions & Exclusions
Built-In Microwave, Built-In Dishwasher, Light Fixtures & Ceiling Fans
None
Location
Similar Properties
View More
Source: Toronto Regional Real Estate Board (TRREB), via PropTx Innovations Inc.
The data relating to real estate on this website comes in part from the MLS® data feed of PropTx Innovations Inc. The information is deemed reliable but is not guaranteed accurate by PropTx.
The information provided herein must only be used by consumers that have a bona fide interest in the purchase, sale or lease of real estate and may not be used for any commercial purpose or any other purpose.
© 2026 PropTx Innovations Inc. All rights reserved. MLS®, REALTOR® and the associated logos are owned or controlled by The Canadian Real Estate Association (CREA).