79 DEACON Place
About This Home
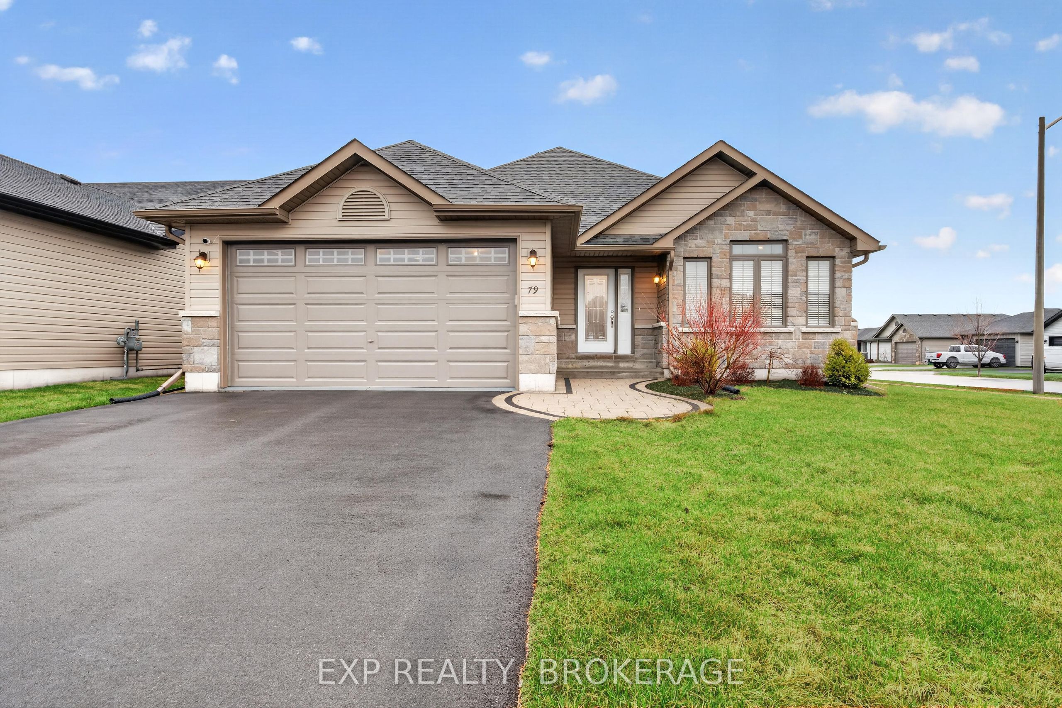
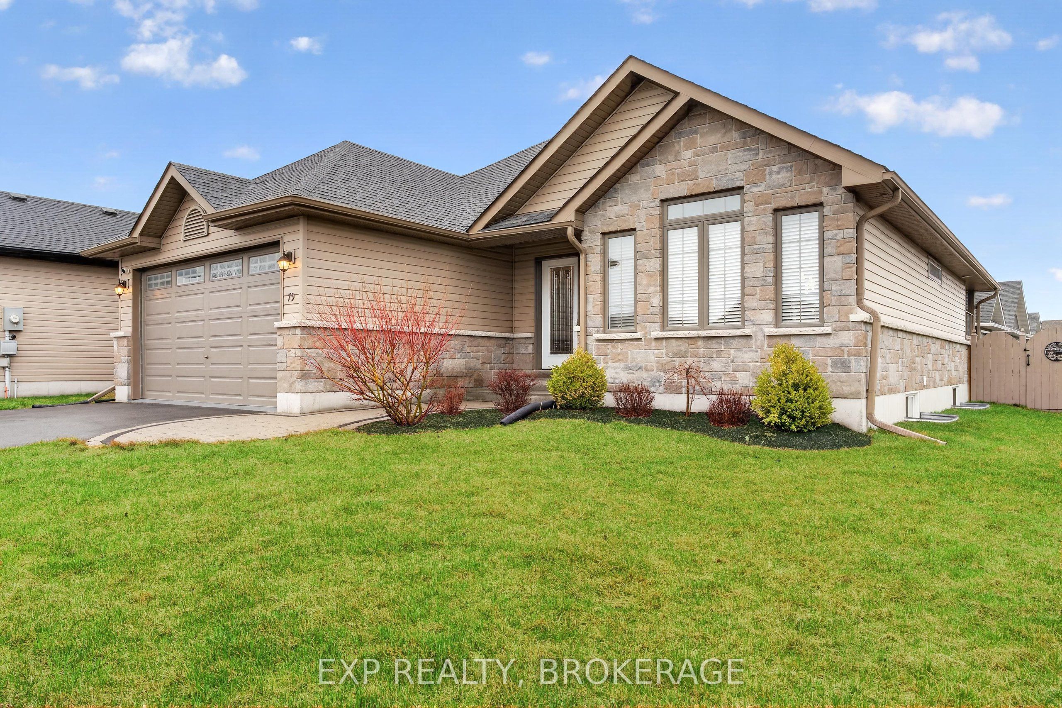
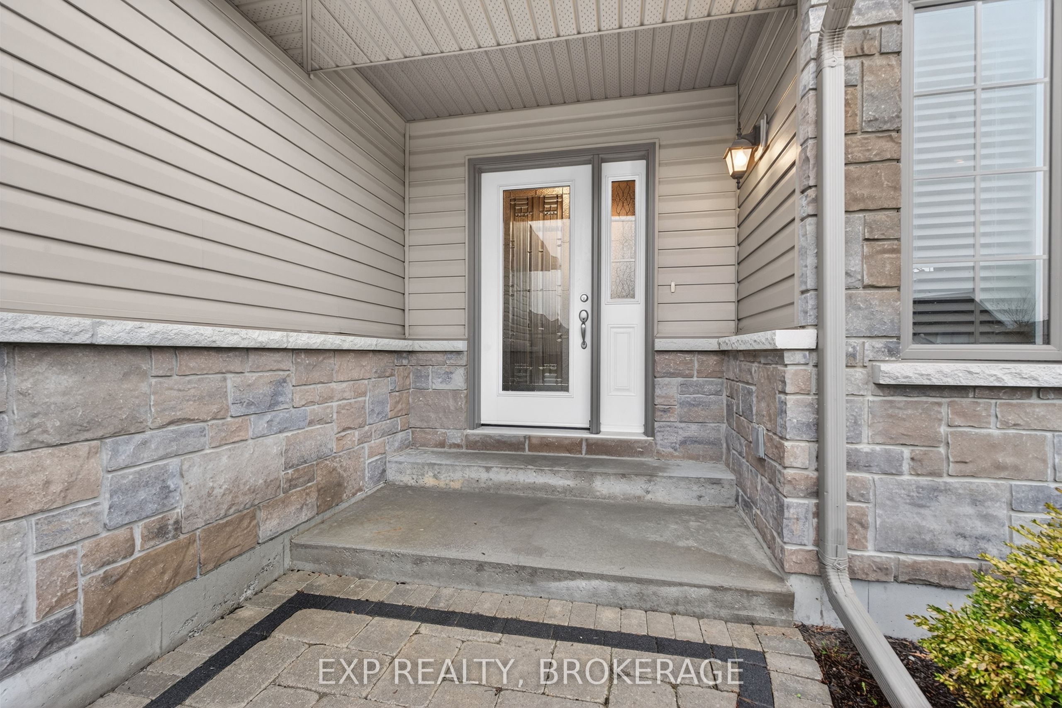
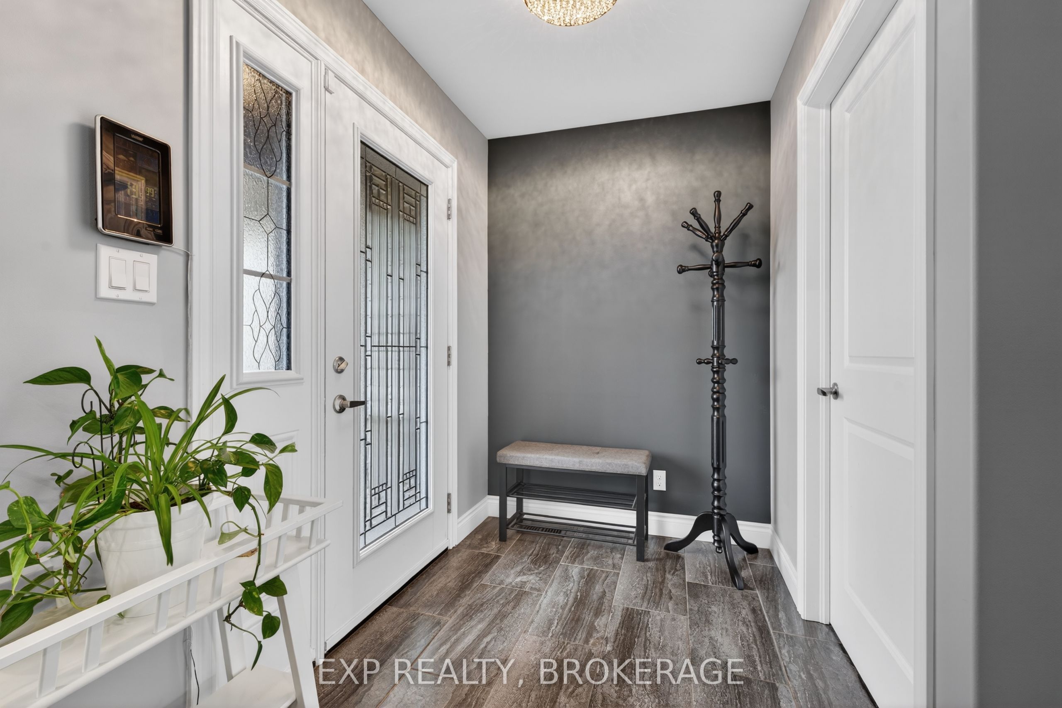
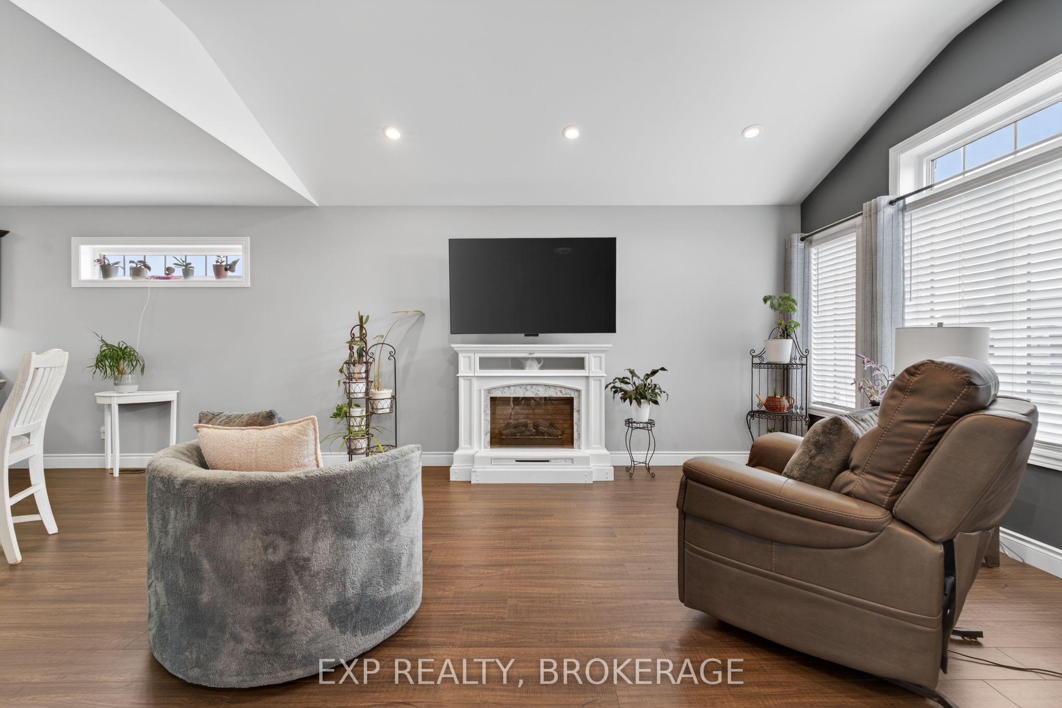
Welcome to 79 Deacon Place in Belleville, a bright and well-designed bungalow set on a desirable corner lot in a family-friendly neighbourhood. This home features 2 bedrooms on the main floor and 3 bathrooms, including a spacious primary bedroom complete with a walk-in closet and private ensuite. The main level offers a bright, open feel with large windows and potlights throughout, flowing seamlessly into a beautiful kitchen that makes everyday living and entertaining easy. Downstairs, the fully finished basement adds even more living space with a bright rec room and a third bedroom, currently set up as a home gym but easily adapted to suit your needs. Outside, enjoy a fully fenced yard with a deck, perfect for relaxing or hosting friends and family, along with the convenience of an attached 2-car garage. Located in one of Belleville's most desirable neighbourhoods, you'll enjoy quick access to CFB Trenton, making this an excellent option for military families. You're also just minutes from Potter's Creek Playground, nearby tennis courts, parks, walking trails, shopping, and everyday amenities, offering an active and convenient lifestyle for the whole family. This is a move-in-ready home that offers comfort, space, and an unbeatable location for families looking to put down roots.
Property Information
Building Details
Features & Amenities
Financials & Fees
Inclusions & Exclusions
Refrigerator, stove, dishwasher, microwave, all window coverings downstairs, all shelves and stands in the utility room.
Chair lifts, gym equipment, fridge/freezer in the utility room.
Location
Similar Properties
View More
Source: Toronto Regional Real Estate Board (TRREB), via PropTx Innovations Inc.
The data relating to real estate on this website comes in part from the MLS® data feed of PropTx Innovations Inc. The information is deemed reliable but is not guaranteed accurate by PropTx.
The information provided herein must only be used by consumers that have a bona fide interest in the purchase, sale or lease of real estate and may not be used for any commercial purpose or any other purpose.
© 2026 PropTx Innovations Inc. All rights reserved. MLS®, REALTOR® and the associated logos are owned or controlled by The Canadian Real Estate Association (CREA).