126 Juniper Street
About This Home
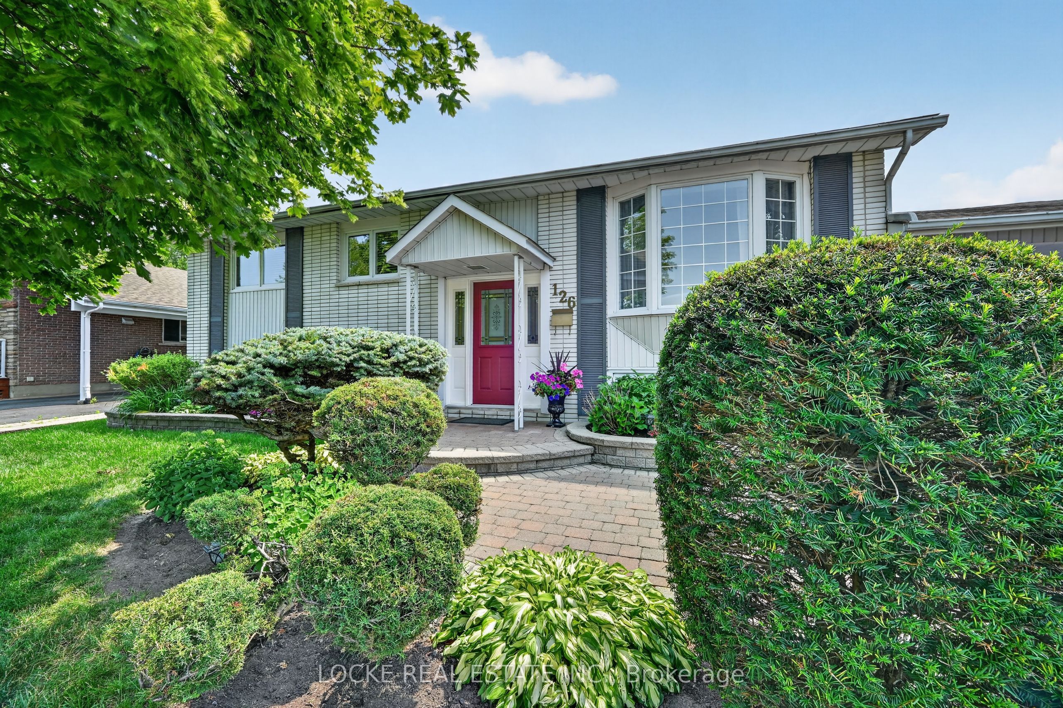
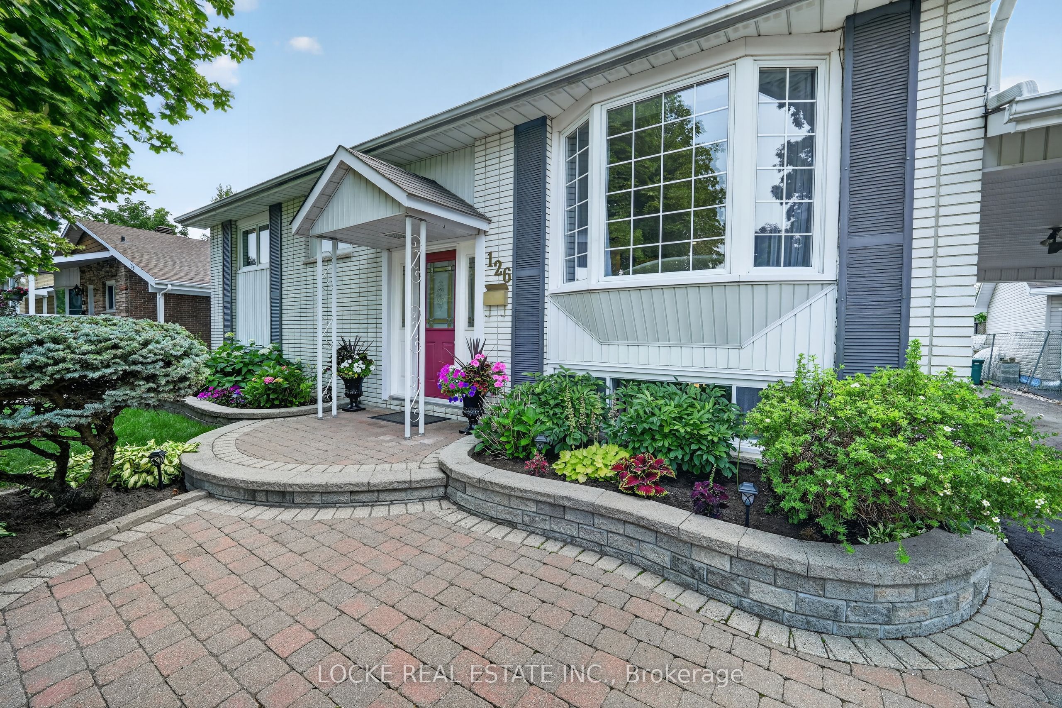
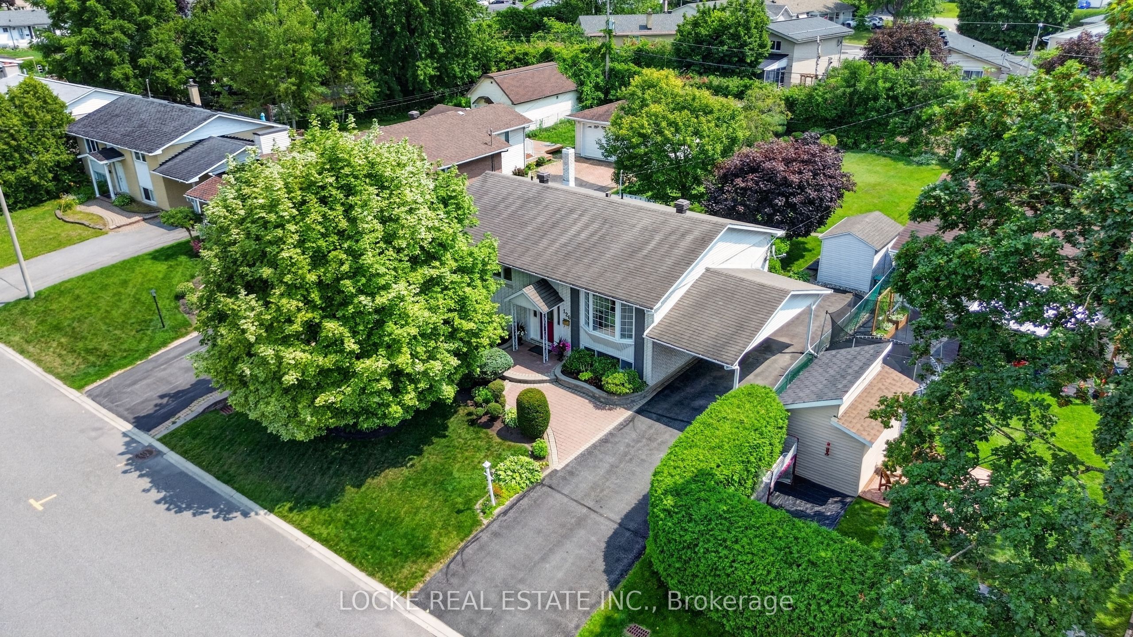
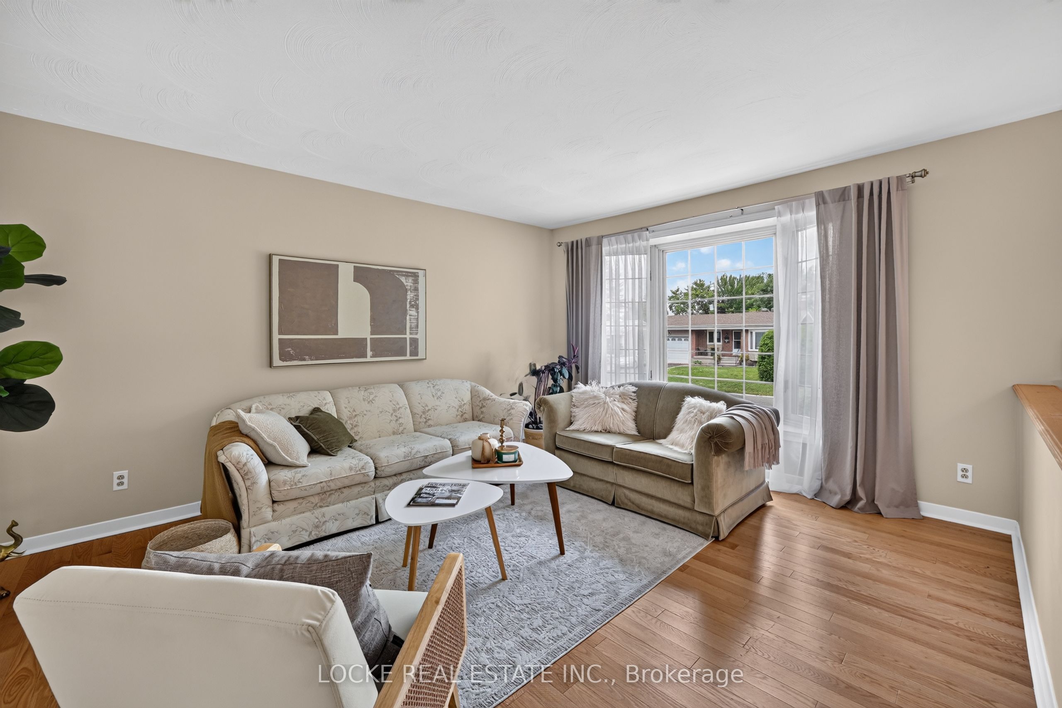
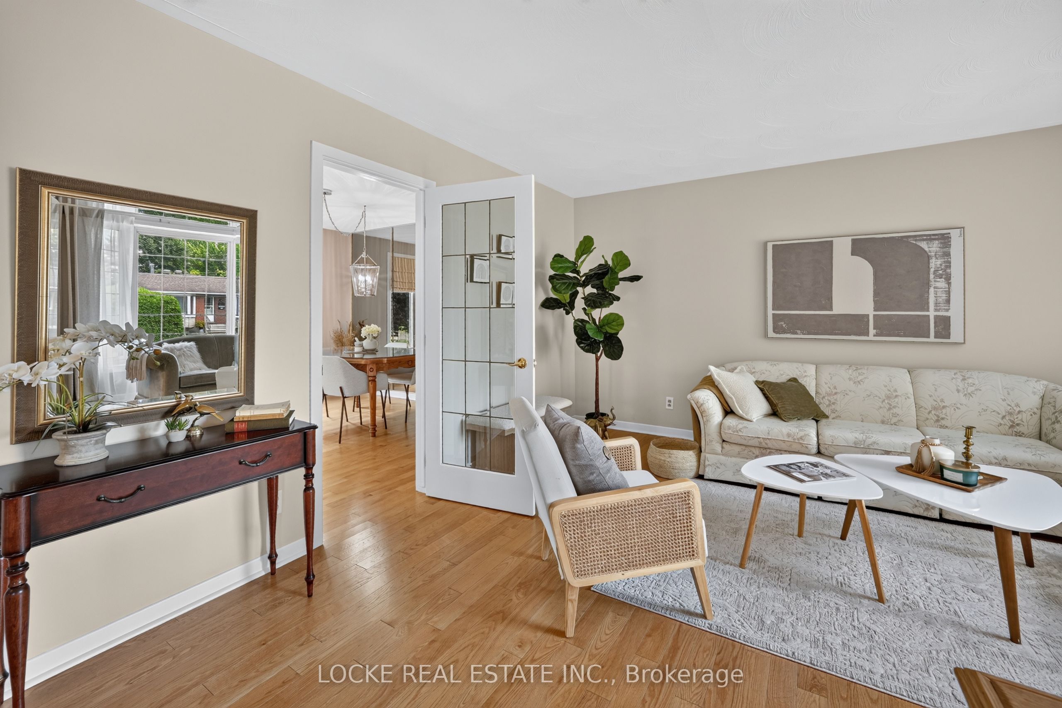
This versatile 3-bedroom, 2-bathroom home is the perfect fit for families, downsizers, or investors! Ideally located on a generous 58' x 150' lot just steps from the LRT, Place d'Orléans, and the river, this meticulously maintained property offers exceptional curb appeal with lush landscaping and immaculate interlock leading to a welcoming entrance. The bright main level features beautiful hardwood flooring throughout and a stunning Louis L'Artisan kitchen complete with soft-close drawers and cabinets, granite countertops, and abundant storage and workspace. Three spacious bedrooms and a full bathroom complete this level. The basement is full of potential with a separate entrance, tall ceilings, large windows, a full bathroom, and an existing hair salon - ideal for converting into a legal secondary suite or operating a home-based business. Plenty of storage completes the lower level. The expansive backyard is ready for your vision, whether you create a private oasis with a pool, patio, or garden, or explore the possibility of adding a coach house. Investors will love the flexibility to generate income through a basement apartment and/or coach house (subject to City of Ottawa approvals and permits), or continue using the space for a home business. Full of potential and possibilities - don't wait!
Property Information
Building Details
Features & Amenities
Financials & Fees
Inclusions & Exclusions
Refrigerator, Stove, Hood fan, Dishwasher, Microwave, Washer, Dryer, Window Blinds, Curtains, Curtain Rods, Central Vac, A/C
Location
Similar Properties
View More
Source: Toronto Regional Real Estate Board (TRREB), via PropTx Innovations Inc.
The data relating to real estate on this website comes in part from the MLS® data feed of PropTx Innovations Inc. The information is deemed reliable but is not guaranteed accurate by PropTx.
The information provided herein must only be used by consumers that have a bona fide interest in the purchase, sale or lease of real estate and may not be used for any commercial purpose or any other purpose.
© 2026 PropTx Innovations Inc. All rights reserved. MLS®, REALTOR® and the associated logos are owned or controlled by The Canadian Real Estate Association (CREA).