#122 - 500 Osgoode Drive
About This Home
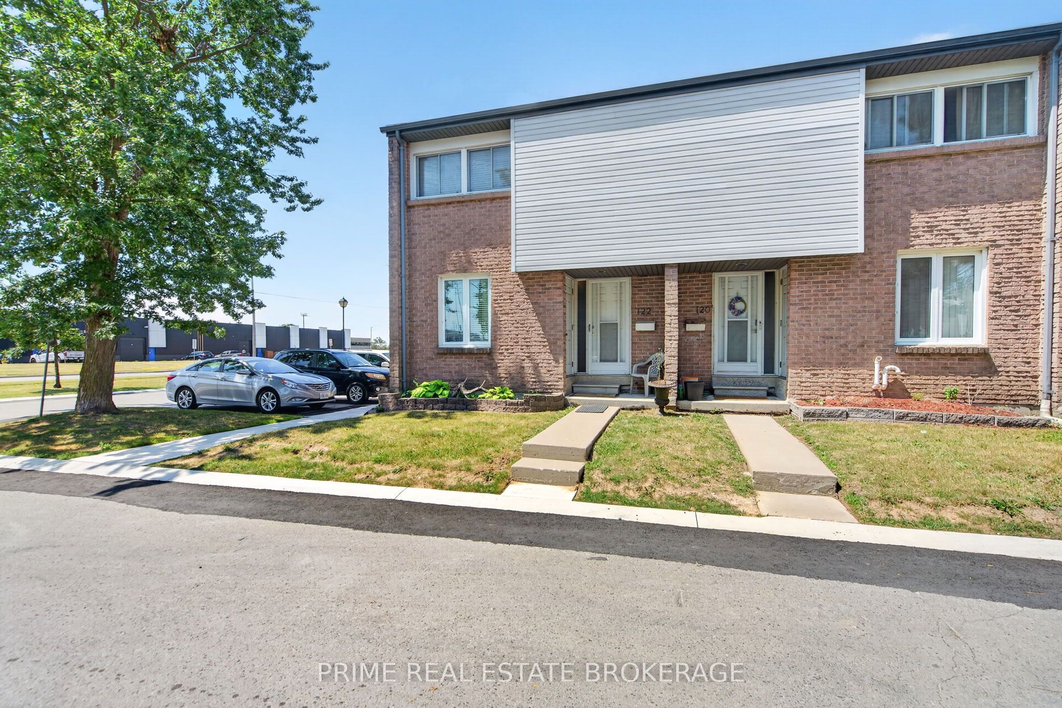
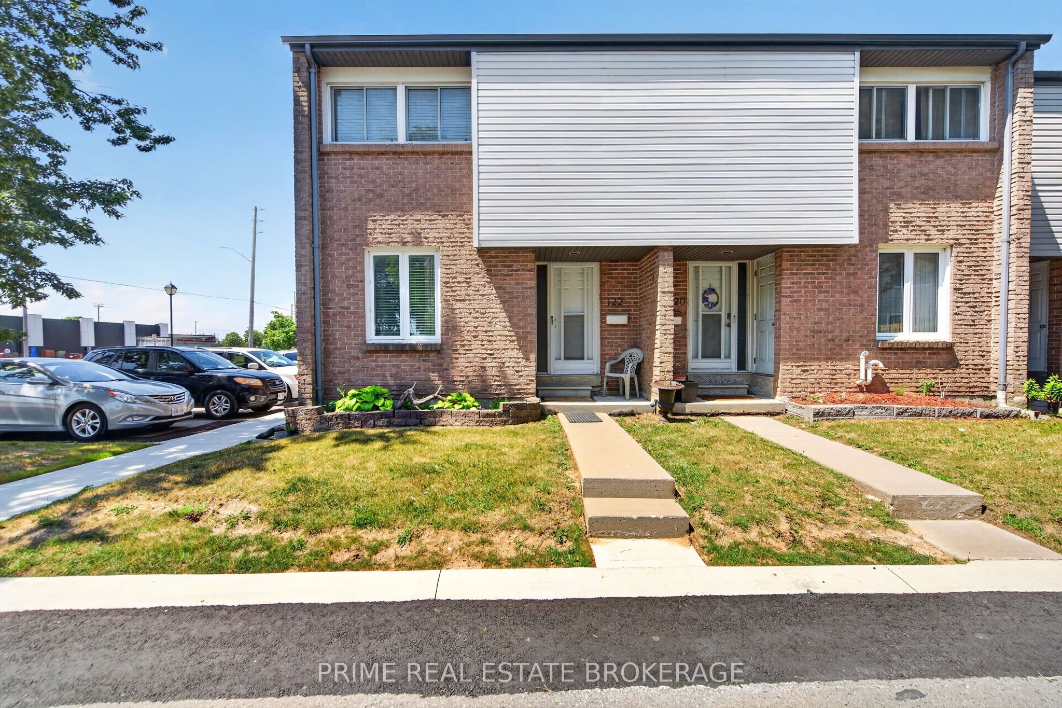
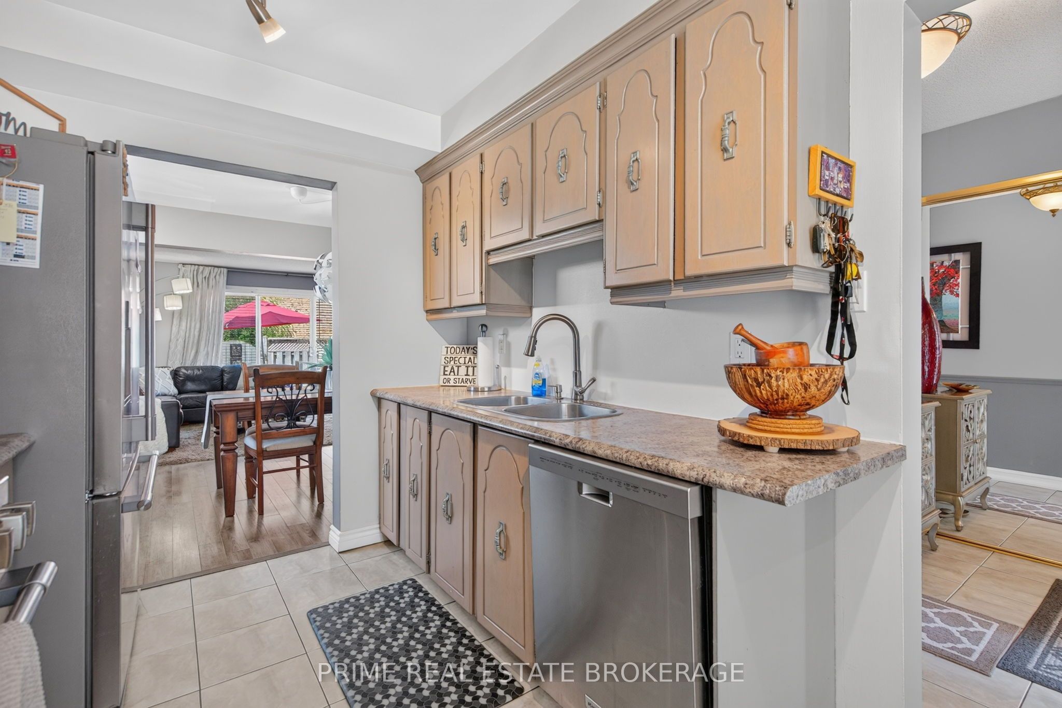
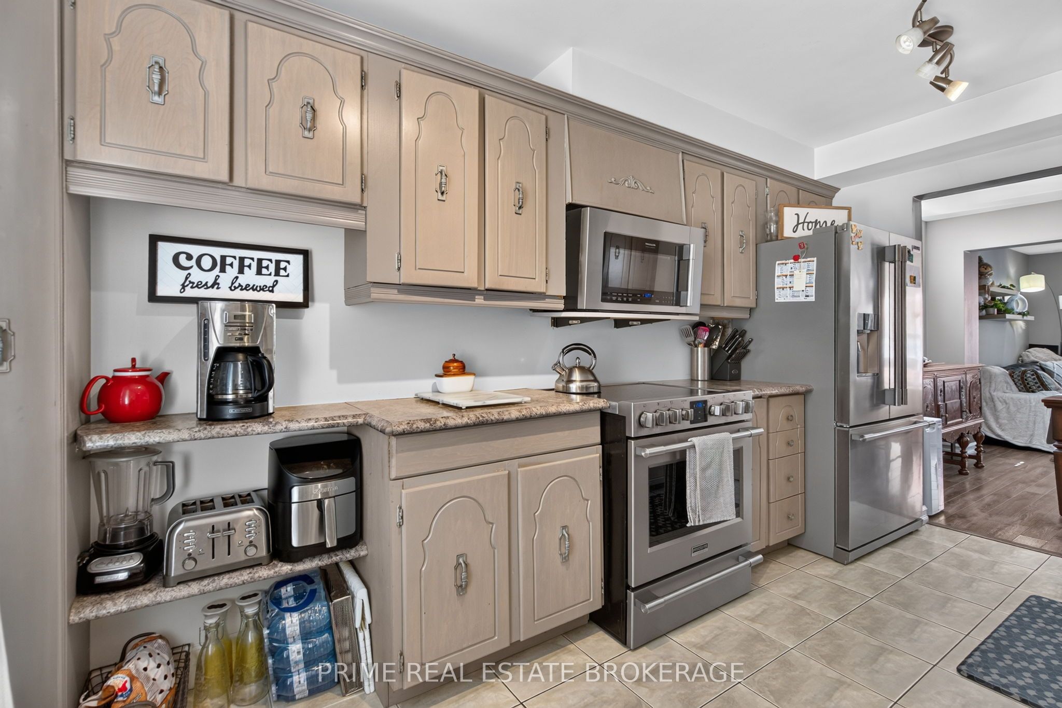
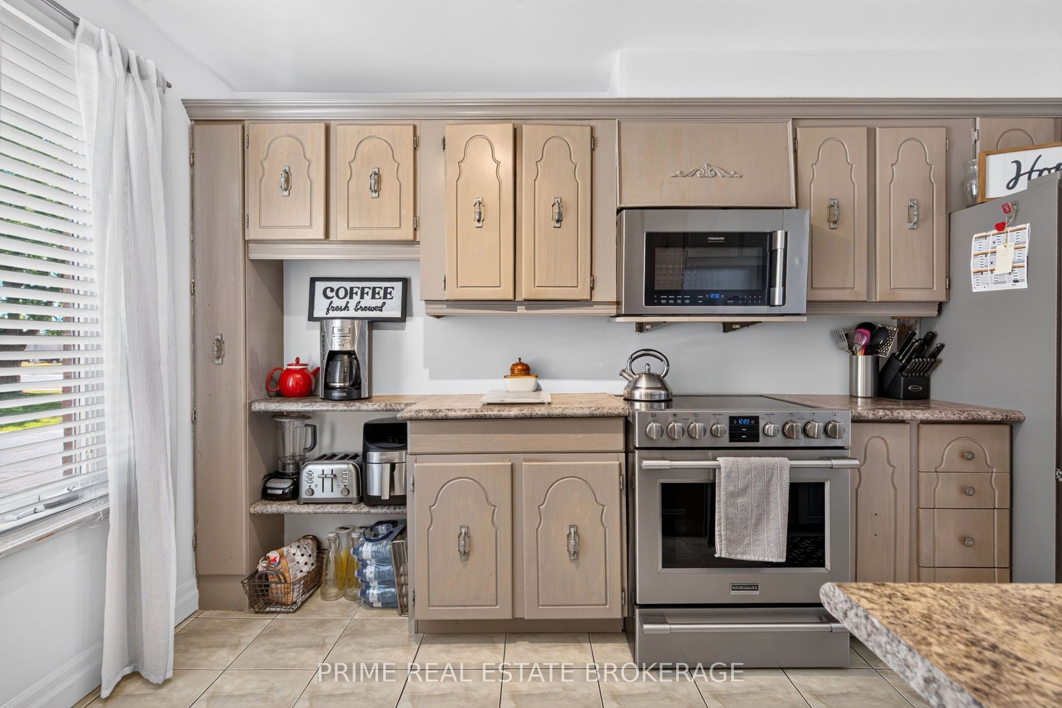
Welcome home to your beautifully renovated corner unit at 500 Osgoode Drive. Pride of ownership is evident the moment you walk in, as this pristine property has been owner occupied and lovingly maintained for many years, offering incredible peace of mind.Step inside to a bright and airy open-concept floor plan that effortlessly connects the living and dining areas, creating a perfect setting for both entertaining and everyday family life.Large windows fill the room with natural light, while a sliding glass door invites you directly out to your private patio and fully fenced yard.Upstairs you will find three incredibly spacious bedrooms, each featuring well sized closets. A full four piece bathroom, along with a deep linen closet for storage, conveniently completes this upper level.Head down to the fully finished basement to find a fantastic bonus living space that is perfect for a family room, home office, or playroom. This lower level also features a dedicated laundry room with additional storage space to keep your home completely organized and clutter free.The location is truly unbeatable! You are just minutes away from shopping at White Oaks Mall, a wide variety of excellent restaurants, grocery stores, and quick highway access for an effortless commute.Seldom does a property with this level of genuine owner care and thoughtful updates hit the market at this price point. Offering the rare advantage of a corner unit layout, ample living space, and a completely turn key finish, this home truly stands in a class of its own.
Property Information
Building Details
Features & Amenities
Financials & Fees
Inclusions & Exclusions
Refrigerator, Stove, Dishwasher, Washer & Dryer *to be switched out*.
Existing Washer & Dryer (They will be switched out)
Location
Similar Properties
View More
Source: Toronto Regional Real Estate Board (TRREB), via PropTx Innovations Inc.
The data relating to real estate on this website comes in part from the MLS® data feed of PropTx Innovations Inc. The information is deemed reliable but is not guaranteed accurate by PropTx.
The information provided herein must only be used by consumers that have a bona fide interest in the purchase, sale or lease of real estate and may not be used for any commercial purpose or any other purpose.
© 2026 PropTx Innovations Inc. All rights reserved. MLS®, REALTOR® and the associated logos are owned or controlled by The Canadian Real Estate Association (CREA).