75 Chambery Street
About This Home
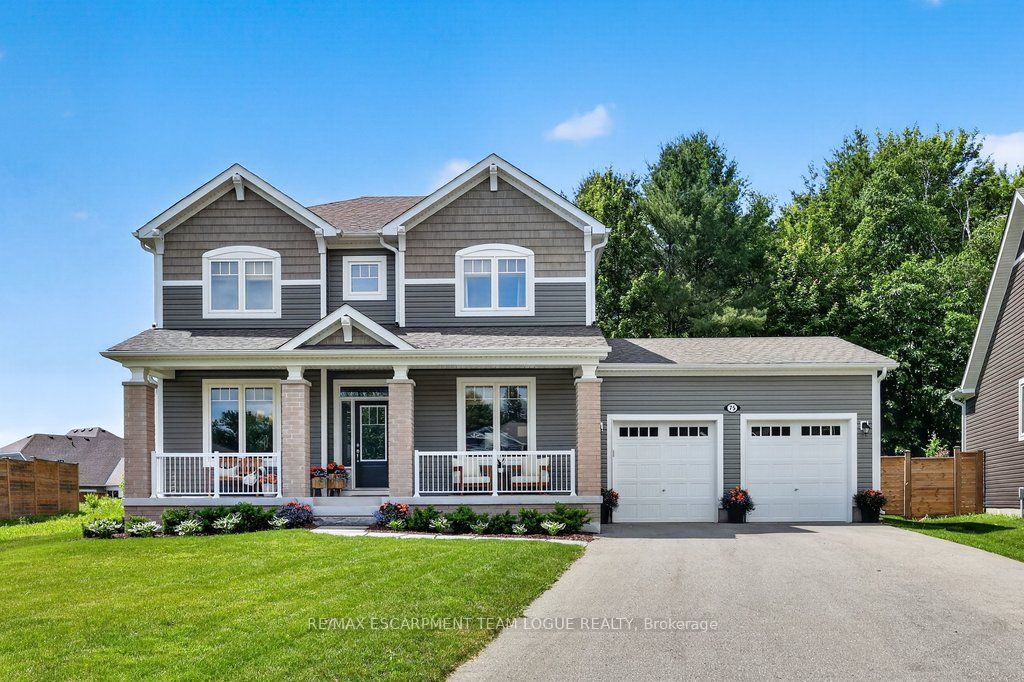
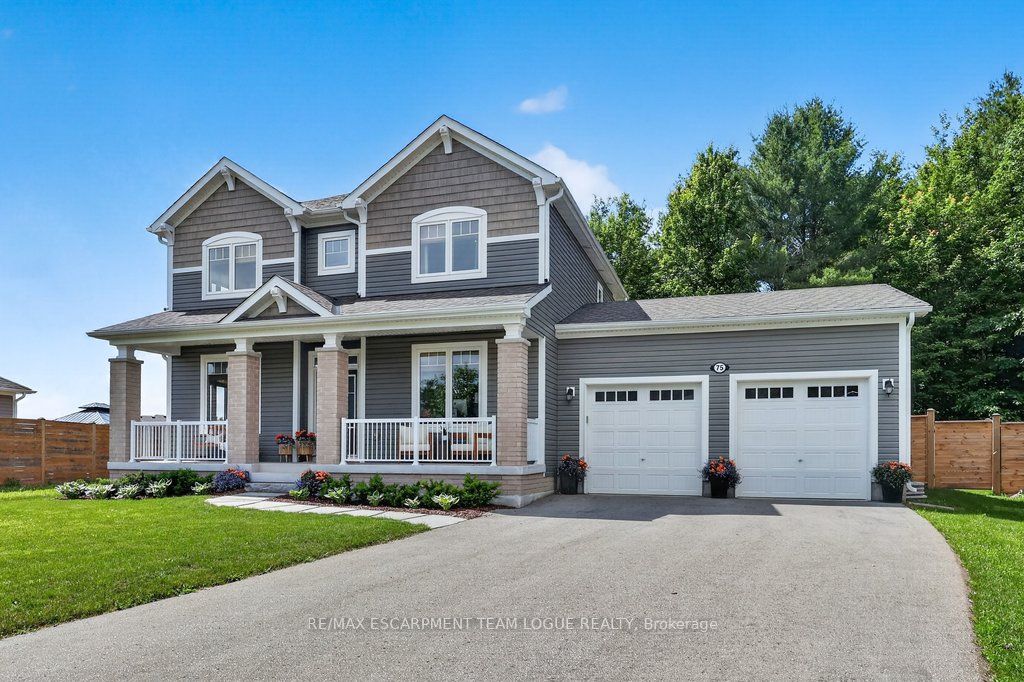
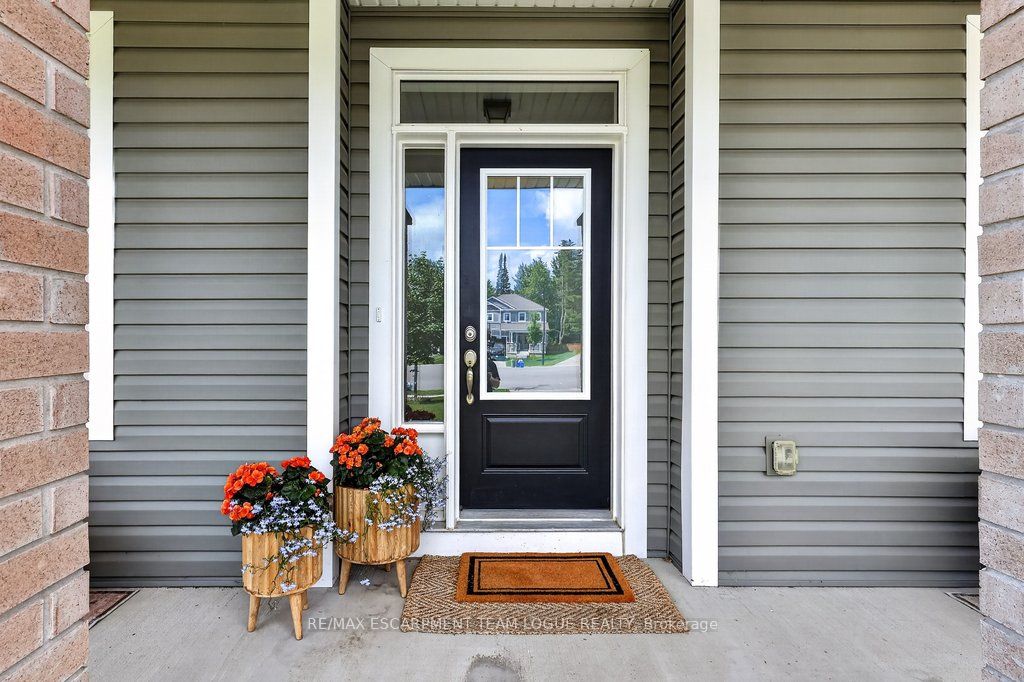
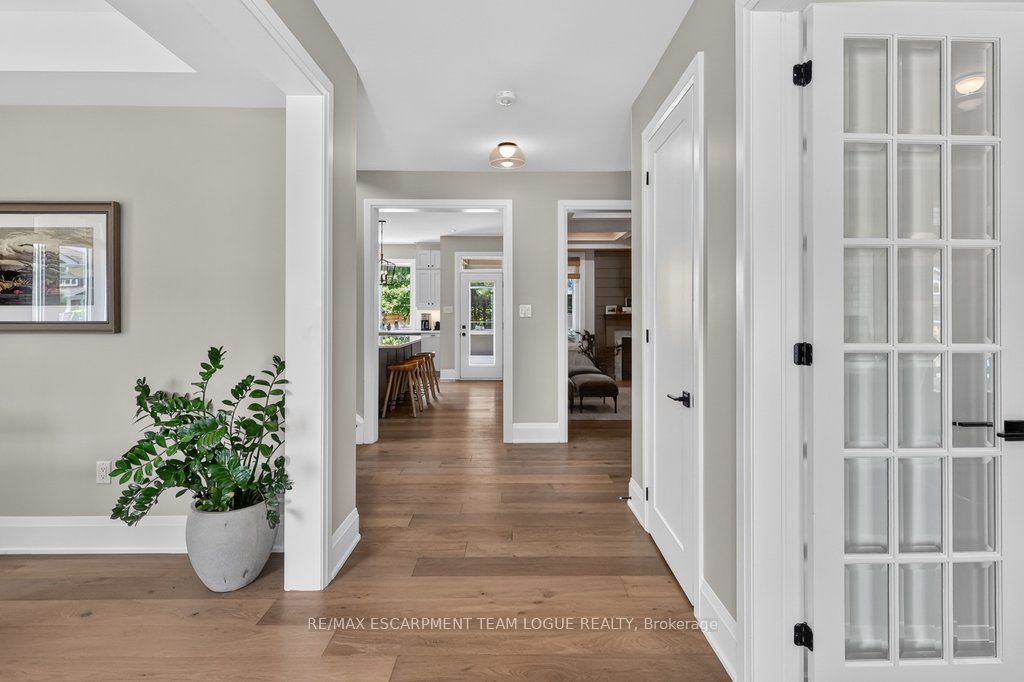
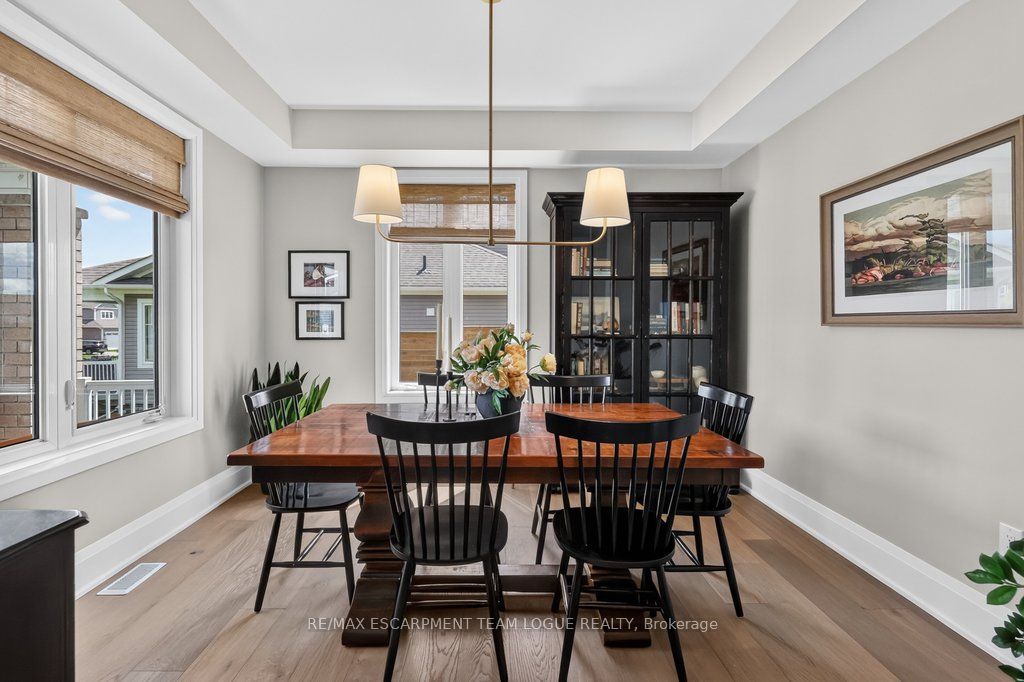
Welcome to 75 Chambery Street, where modern living meets nature in one of the area's most desirable family-friendly settings. Built in 2021, this beautifully upgraded home is tucked away on a quiet court and backs directly onto a serene forest, offering exceptional privacy and picturesque views year-round. Just steps from your backyard, you'll find a scenic hiking trail, as well as convenient walking paths leading directly to the local high school and community centre. Inside, you'll appreciate the thoughtful upgrades throughout, including elegant high-end designer light fixtures and custom window blinds that add style and sophistication to every room. The spacious, open-concept layout is perfect for everyday living and entertaining alike. Upstairs, the versatile second-floor TV lounge offers the flexibility to be easily enclosed, creating a fourth bedroom to accommodate your family's changing needs. The unfinished basement is a blank canvas, complete with a rough-in for a full bathroom, giving you the opportunity to design the additional living space you've always envisioned. Outside, the double-car garage and generous driveway provide ample parking for family and guests. Offering the perfect blend of modern comfort, future potential, and an unbeatable location surrounded by nature and everyday conveniences, this exceptional home is one you won't want to miss.
Property Information
Building Details
Features & Amenities
Financials & Fees
Inclusions & Exclusions
Fridge, Stove, Dishwasher, Dryer, All Electrical Light Fixtures, All Window Coverings, All Bathroom Mirrors, Hot Tub
Drapes in Primary Bedroom
Location
Similar Properties
View More
Source: Toronto Regional Real Estate Board (TRREB), via PropTx Innovations Inc.
The data relating to real estate on this website comes in part from the MLS® data feed of PropTx Innovations Inc. The information is deemed reliable but is not guaranteed accurate by PropTx.
The information provided herein must only be used by consumers that have a bona fide interest in the purchase, sale or lease of real estate and may not be used for any commercial purpose or any other purpose.
© 2026 PropTx Innovations Inc. All rights reserved. MLS®, REALTOR® and the associated logos are owned or controlled by The Canadian Real Estate Association (CREA).